Save
Ask
Tour
Hide
Share
$729,000
2 Days On Site

11 BIRCHWOOD Avenue
Deerfield, IL 60015

For Sale|Single Family Residence|Active
5
Beds
3
Total Baths
3
Full Baths
3,676
SqFt
$198
/SqFt
1977
Built
County:
Lake
Listing Courtesy of MRED as distributed by MLS Grid of Keep It Realty, Ltd
Call Now: 847.967.0022
Is this the listing for you? We can help make it yours.
847.967.0022
Upcoming Open Houses
Sat, Jul 11, 1:00 PM - 4:00 PM
Sun, Jul 12, 1:00 PM - 4:00 PM
11 BIRCHWOOD Avenue11 BIRCHWOOD Avenue11 BIRCHWOOD Avenue11 BIRCHWOOD Avenue
Save
Ask
Tour
Hide
Share

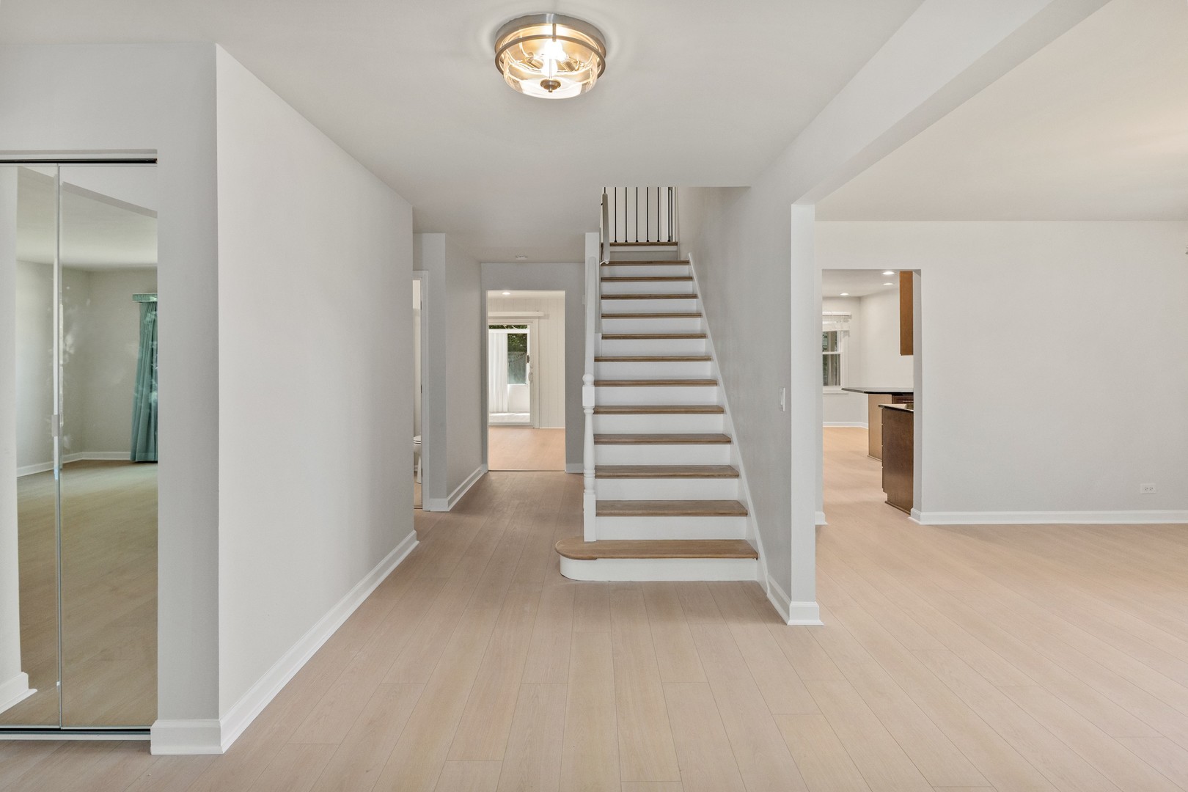
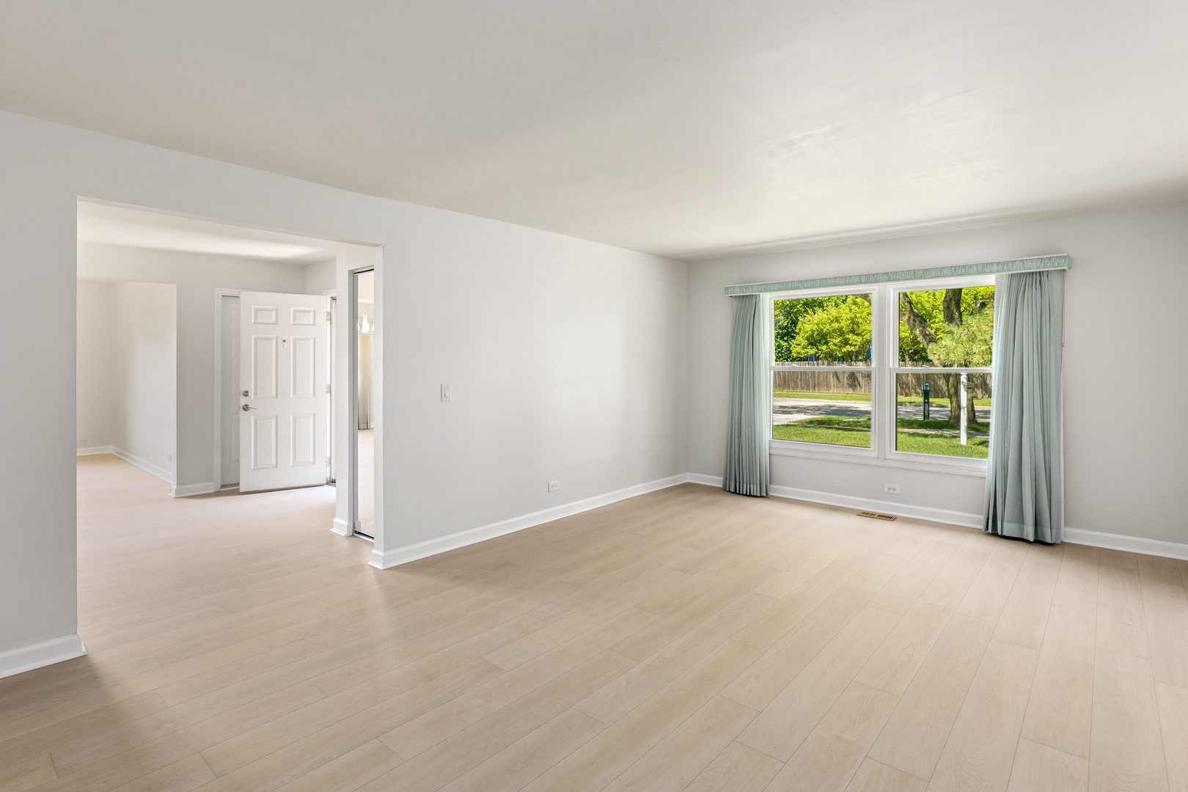
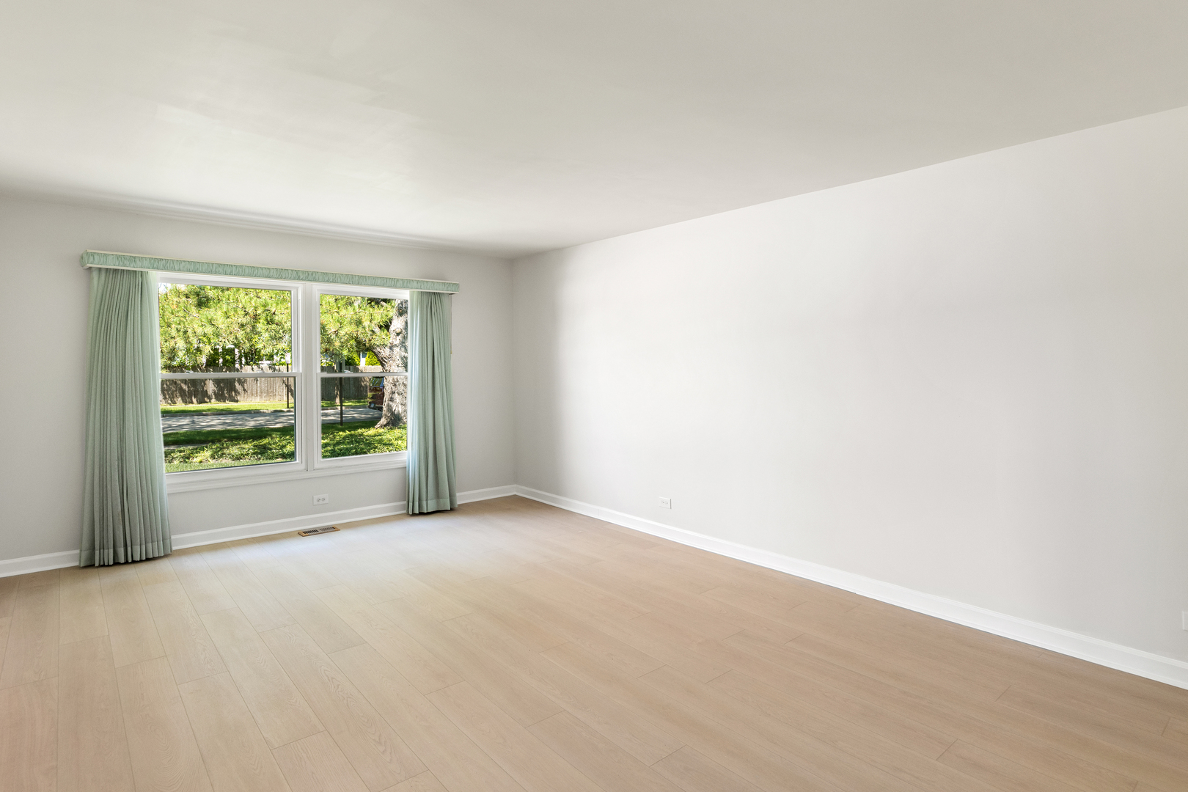
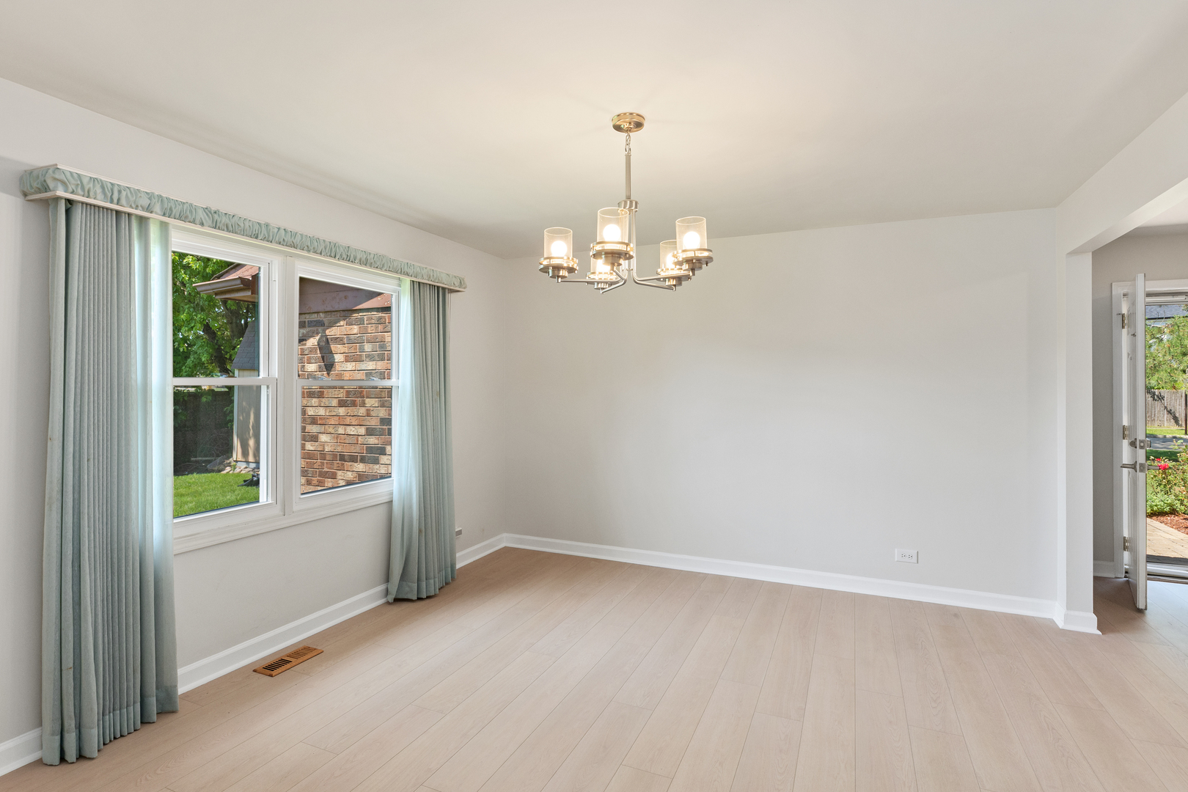
COME SEE OUR NEW LOOK! The entire first floor has been beautifully updated with BRAND NEW LUXURY FLOORING! Exceptional 5-bedroom, 3-full-bath brick residence situated on over a quarter-acre in highly sought-after Deerfield, renowned for its award-winning schools, beautiful parks, and vibrant community. Offering more than 3,600 square feet of well-designed living space, this meticulously maintained home combines timeless appeal with thoughtful updates throughout. The main level features a welcoming family room with a wood-burning fireplace, a sun-filled formal living room, a separate dining room, and a first-floor bedroom with an adjacent full bath--ideal for guests, a home office, or multigenerational living. The spacious eat-in kitchen is appointed with abundant cabinetry, a pantry, granite countertops, and premium stainless steel appliances, including a JennAir chef's range (2025), Bosch dishwasher (2025), Samsung refrigerator (2023), convection microwave (2025), and double wall oven (2025). Upstairs, you'll find four generously sized bedrooms, all featuring oversized closets, including a spacious primary suite with a gorgeous NEW designer bath! Two-year new hall bath, as well. The finished basement provides exceptional flexibility with ample space for recreation, fitness, hobbies, or additional entertaining. A charming three-season room overlooks the expansive backyard, offering the perfect setting to relax and enjoy the outdoors. Additional highlights include numerous recent updates including tear-off roof (2020), new furnace and AC (2025), new windows (2024), new hwh (2025), 200 amp electric, freshly painted, abundant storage, and so much more. Large attached 2.5 car garage, with expanded three car parking driveway. All in an outstanding location close to top-rated schools, parks, shopping, dining, and transportation. This move-in-ready home offers the perfect blend of space, comfort, and convenience in one of Deerfield's most desirable neighborhoods. Check out the LOW TAXES!

Save
Ask
Tour
Hide
Share
Listing Snapshot
Price 
$729,000
Days On Site 
2 Days
Bedrooms 
5
Inside Area (SqFt) 
3,676 sqft
Total Baths 
3
Full Baths 
3
Partial Baths 
N/A
Lot Size 
0.2586 Acres
Year Built 
1977
MLS® Number 
12698586
Status 
Active
Property Tax 
$15,725.7
HOA/Condo/Coop Fees 
N/A
Sq Ft Source 
Estimated
Friends & Family
Recent Activity
2 days agoListing updated with changes from the MLS®
2 days agoListing first seen on site
General Features
Acres 
0.2586
Attached Garage 
Yes
Direction Faces 
East
Garage 
Yes
Garage Spaces 
2.5
Parking 
Garage Door OpenerAttachedGarage
Parking Spaces 
2.5
Property Sub Type 
Single Family Residence
Sewer 
Public Sewer
SqFt Below 
505
SqFt Total 
3171
Water Source 
Public
Interior Features
Appliances 
RangeMicrowaveDishwasherRefrigeratorWasherDryerStainless Steel Appliance(s)Oven
Basement 
FinishedStorage SpaceFull
Cooling 
Ceiling Fan(s)Central Air
Electric 
200+ Amp Service
Fireplace 
Yes
Fireplace Features 
Family RoomWood Burning
Fireplaces 
1
Flooring 
Wood
Heating 
Natural GasForced Air
Interior 
Walk-In Closet(s)Granite CountersPantry
Laundry Features 
Main LevelIn Unit
Window Features 
Drapes
Bedroom 2 
Dimensions - 16X15Level - Second
Bedroom 3 
Dimensions - 15X14Level - Second
Bedroom 4 
Dimensions - 13X11Level - Second
Bedroom 5 
Dimensions - 13X12Level - Main
Dining Room 
Dimensions - 14X13Level - Main
Family Room 
Dimensions - 20X13Level - Main
Kitchen 
Dimensions - 20X13Level - MainDescription - Eating Area-Breakfast Bar,Eating Area-Table Space,Pantry-Closet,Granite Counters,Updated Kitchen
Laundry 
Dimensions - 9X7Level - Main
Living Room 
Dimensions - 20X13Level - Main
Master Bedroom 
Dimensions - 27X14Level - Second
Sun Room 
Dimensions - 22X12Level - Main
Save
Ask
Tour
Hide
Share
Exterior Features
Construction Details 
Brick
Exterior 
Fire Pit
Other Structures 
Shed(s)
Roof 
Asphalt
Windows/Doors 
Drapes
Community Features
Community Features 
SidewalksStreet Lights
MLS Area 
Deerfield, Bannockburn, Riverwoods
School District 
Deerfield
Township 
West Deerfield
Schools
School District
Deerfield
Elementary School
South Park Elementary School
Middle School
Charles J Caruso Middle School
High School
Deerfield
Listing Courtesy of MRED as distributed by MLS Grid of Keep It Realty, Ltd


Based on information submitted to the MLS GRID as of 2026-07-10 01:23 PM UTC. All data is obtained from various sources and may not have been verified by broker or MLS GRID. Supplied Open House Information is subject to change without notice. All information should be independently reviewed and verified for accuracy. Properties may or may not be listed by the office/agent presenting the information.
Last checked: 2026-07-10 01:23 PM UTC
MRED DMCA Copyright Information Copyright © 2026 Midwest Real Estate Data LLC. All rights reserved.

Neighborhood & Commute
Source: Walkscore
Save
Ask
Tour
Hide
Share