Save
Ask
Tour
Hide
Share
$218,000
15 Days On Site

307 W Harris Avenue BB
La Grange, IL 60525

For Sale|Condominium|Active Under Contract
1
Bed
1
Total Bath
1
Full Bath
1929
Built
County:
Cook
Listing Courtesy of MRED as distributed by MLS Grid of @properties Christie's International Real Estate
Call Now: 847.967.0022
Is this the listing for you? We can help make it yours.
847.967.0022
307 W Harris Avenue BB307 W Harris Avenue BB307 W Harris Avenue BB307 W Harris Avenue BB
Save
Ask
Tour
Hide
Share

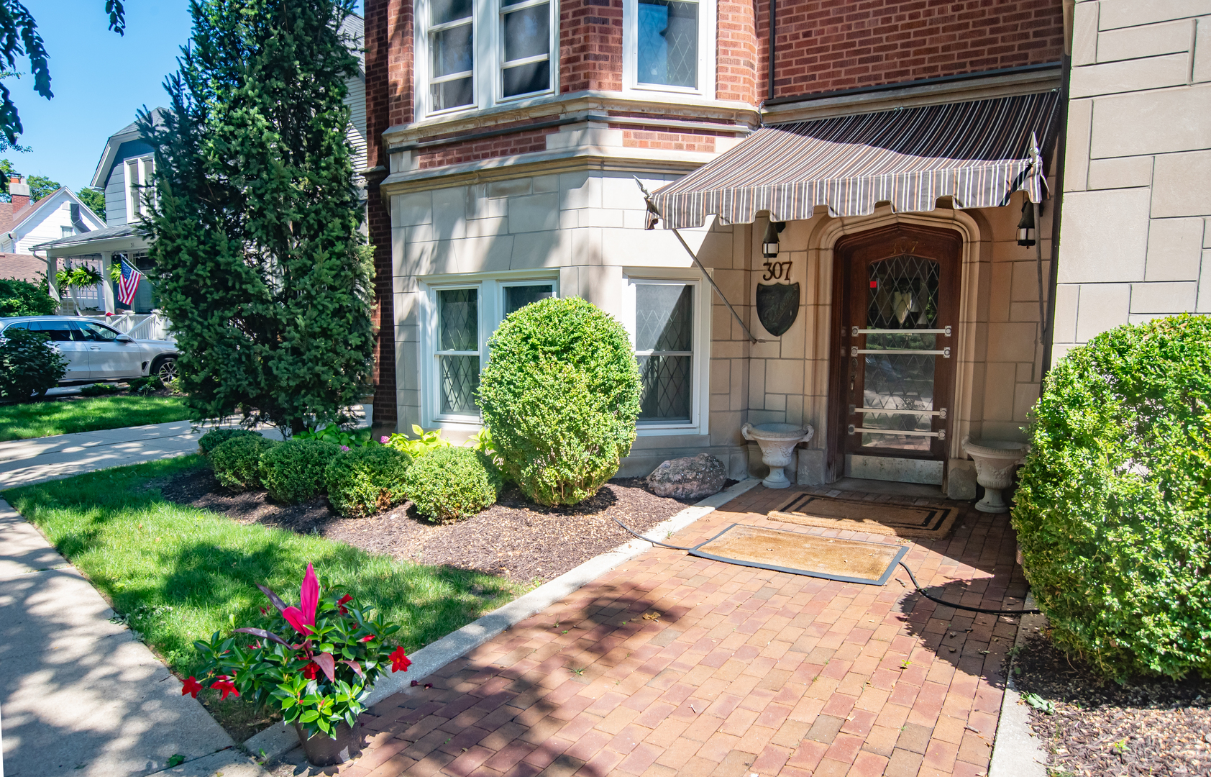
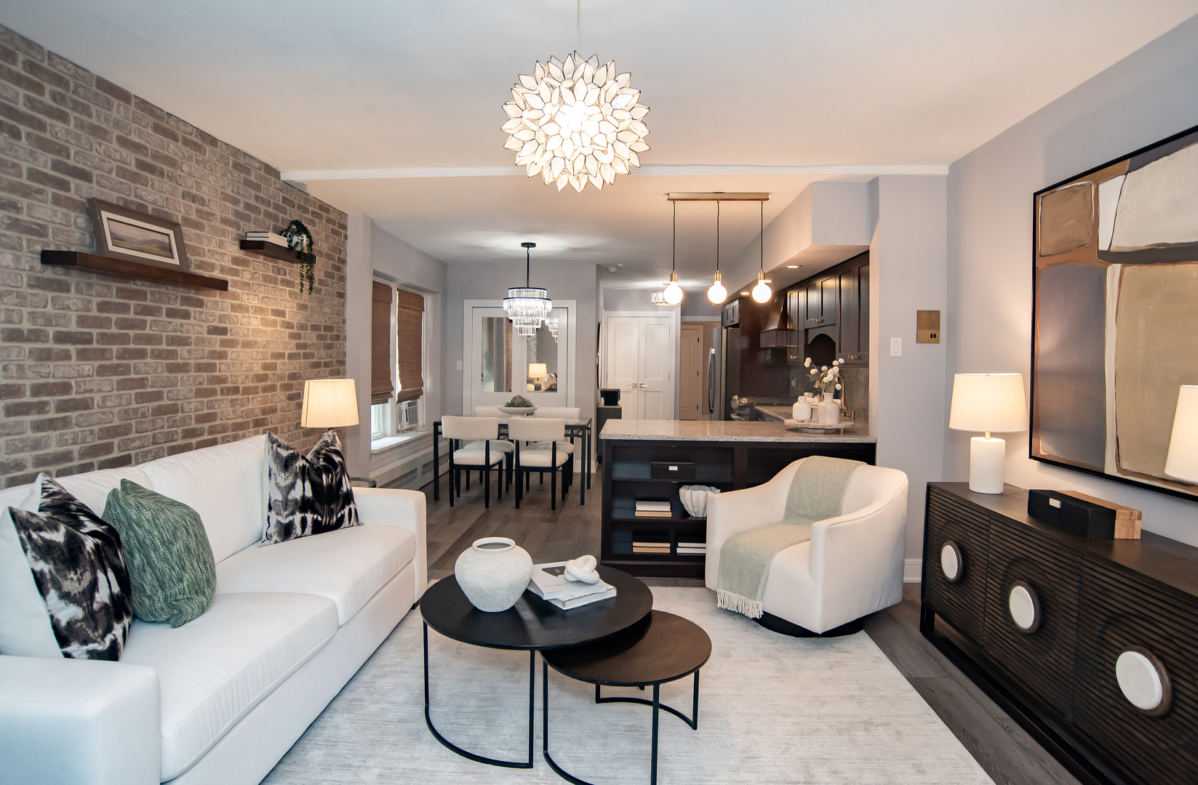
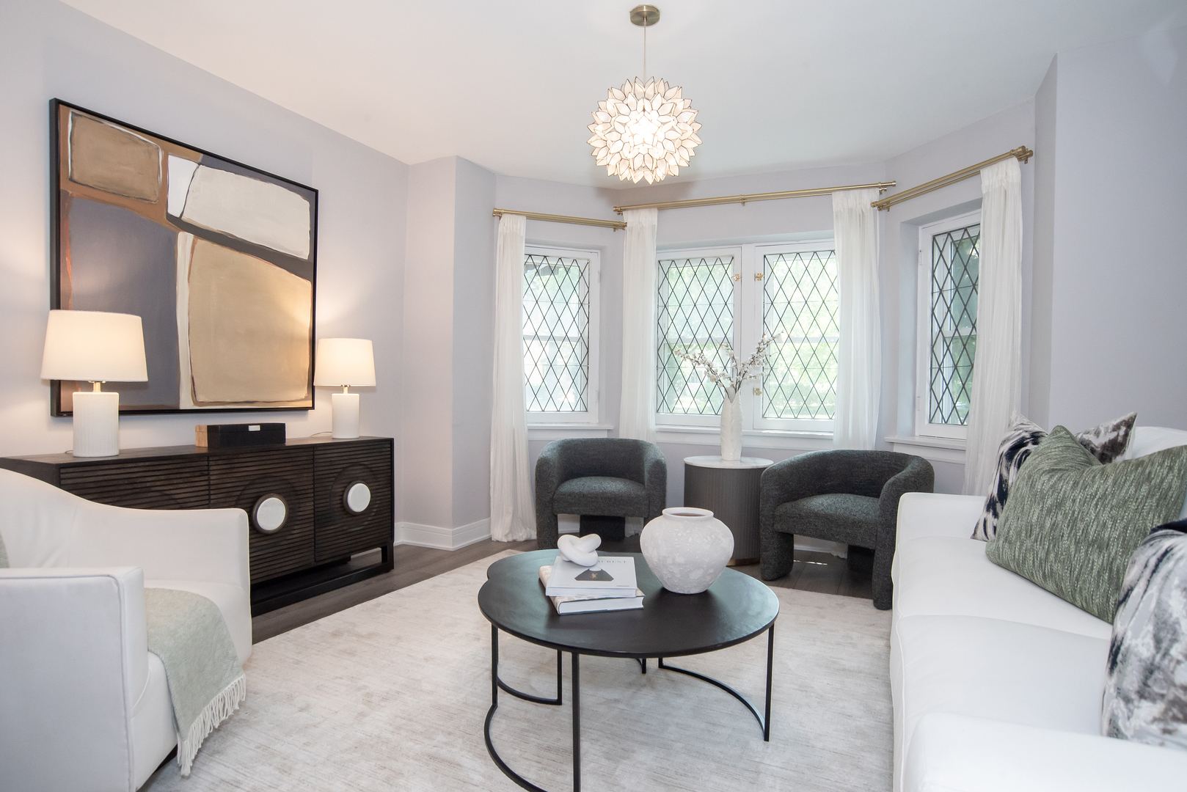
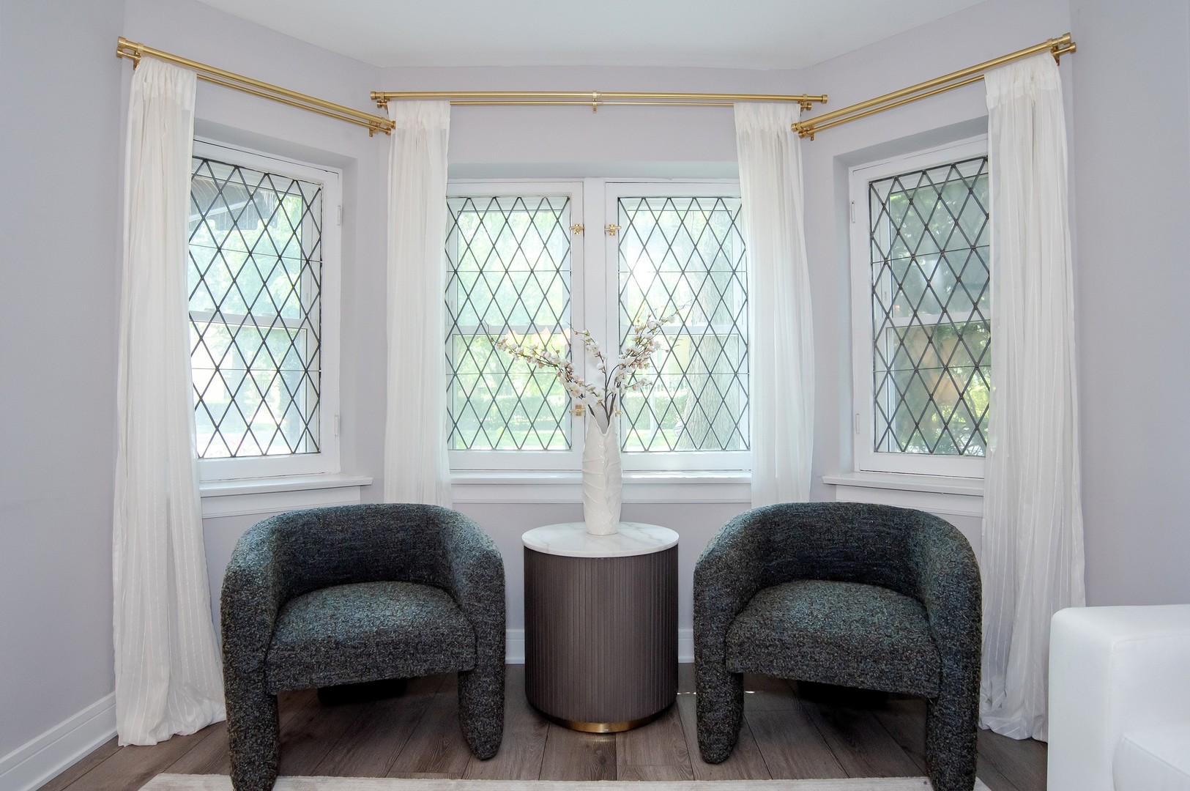
Set in one of LaGrange's most desirable vintage boutique buildings, this gorgeous ground floor one bedroom, one bath condo is as charming as can be! With a perfect blend of vintage details and modern polish this unit features exposed brick, oversized leaded glass windows and tasteful architectural details paired with a completely updated interior designed for easy living. The well equipped & upgraded kitchen is open to the living and dining area creating an inviting and airy vibe. The newly renovated bathroom with beautiful fresh on-trend finishes, new in-unit laundry, new professional closet organizers and new LVP flooring throughout the entire space makes for a genuine move-in ready home! Step outside and enjoy the private paver patio plus the common area out back for relaxation, grilling out, or gathering with neighbors! Of course, the true bonus is the coveted, covered parking space conveyed with the unit - a rare and valuable perk in this sought after location! Steps from downtown LaGrange's vibrant dining & shopping scene, top rated schools and the Metra train, don't miss this chance to call this delightful gem your new home!

Save
Ask
Tour
Hide
Share
Listing Snapshot
Price 
$218,000
Days On Site 
15 Days
Bedrooms 
1
Inside Area (SqFt) 
N/A
Total Baths 
1
Full Baths 
1
Partial Baths 
N/A
Lot Size 
N/A
Year Built 
1929
MLS® Number 
12698679
Status 
Active Under Contract
Property Tax 
$4,536.52
HOA/Condo/Coop Fees 
$337 monthly
Sq Ft Source 
N/A
Friends & Family
Recent Activity
2 weeks agoListing updated with changes from the MLS®
2 weeks agoStatus changed to Active Under Contract
2 weeks agoListing first seen on site
General Features
Direction Faces 
West
Number Of Stories 
3
Parking 
AsphaltAssignedDriveway
Parking Spaces 
1
Pets 
Cats OKDogs OK
Property Sub Type 
Condominium
Security 
Security System
Sewer 
Public Sewer
Water Source 
Public
Interior Features
Appliances 
RangeDishwasherRefrigeratorStainless Steel Appliance(s)
Basement 
UnfinishedFull
Cooling 
Wall Unit(s)
Electric 
Circuit Breakers
Heating 
SteamBaseboard
Interior 
Entrance FoyerStorageOpen Floorplan
Laundry Features 
Main LevelCommon Area
Bedroom 2 
Bedroom 3 
Bedroom 4 
Dining Room 
Dimensions - 11X07Level - Main
Family Room 
Foyer 
Dimensions - 08X05Level - Main
Kitchen 
Dimensions - 16X08Level - MainDescription - Eating Area-Breakfast Bar,Eating Area-Table Space,Pantry-Closet,Granite Counters,Updated Kitchen
Laundry 
Living Room 
Dimensions - 14X14Level - Main
Master Bedroom 
Dimensions - 18X9Level - Main
Save
Ask
Tour
Hide
Share
Exterior Features
Construction Details 
BrickStone
Exterior 
BarbecueOutdoor Grill
Lot Features 
Landscaped
Patio And Porch 
Patio
Community Features
Association Amenities 
LaundryCoin LaundryStorage
Association Dues 
337
HOA Fee Frequency 
Monthly
MLS Area 
La Grange
School District 
Lyons Twp High School
Township 
Lyons
Schools
School District
Lyons Twp High School
Elementary School
Cossitt Avenue Elementary School
Middle School
Park Junior High School
High School
Lyons Twp High School
Listing Courtesy of MRED as distributed by MLS Grid of @properties Christie's International Real Estate


Based on information submitted to the MLS GRID as of 2026-07-27 10:59 AM UTC. All data is obtained from various sources and may not have been verified by broker or MLS GRID. Supplied Open House Information is subject to change without notice. All information should be independently reviewed and verified for accuracy. Properties may or may not be listed by the office/agent presenting the information.
Last checked: 2026-07-27 10:59 AM UTC
MRED DMCA Copyright Information Copyright © 2026 Midwest Real Estate Data LLC. All rights reserved.

Neighborhood & Commute
Source: Walkscore
Save
Ask
Tour
Hide
Share