


11109 Caldwell DriveHuntley, IL 60142
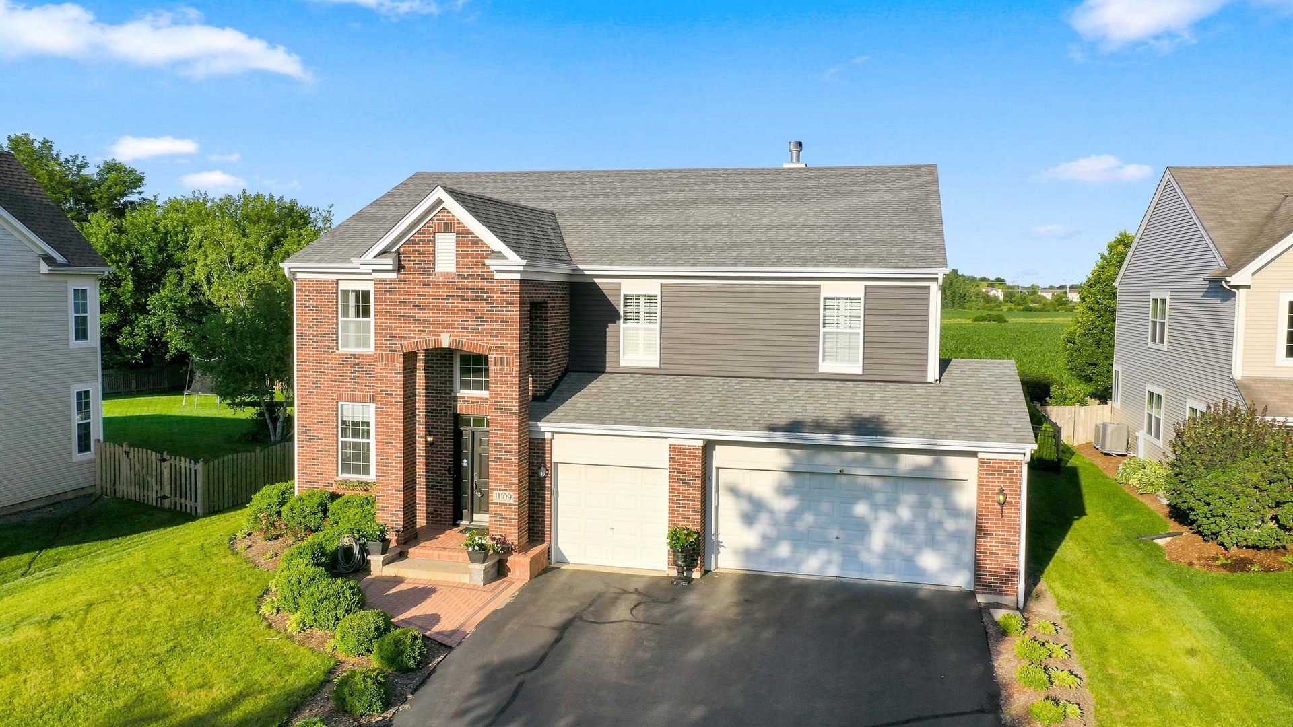
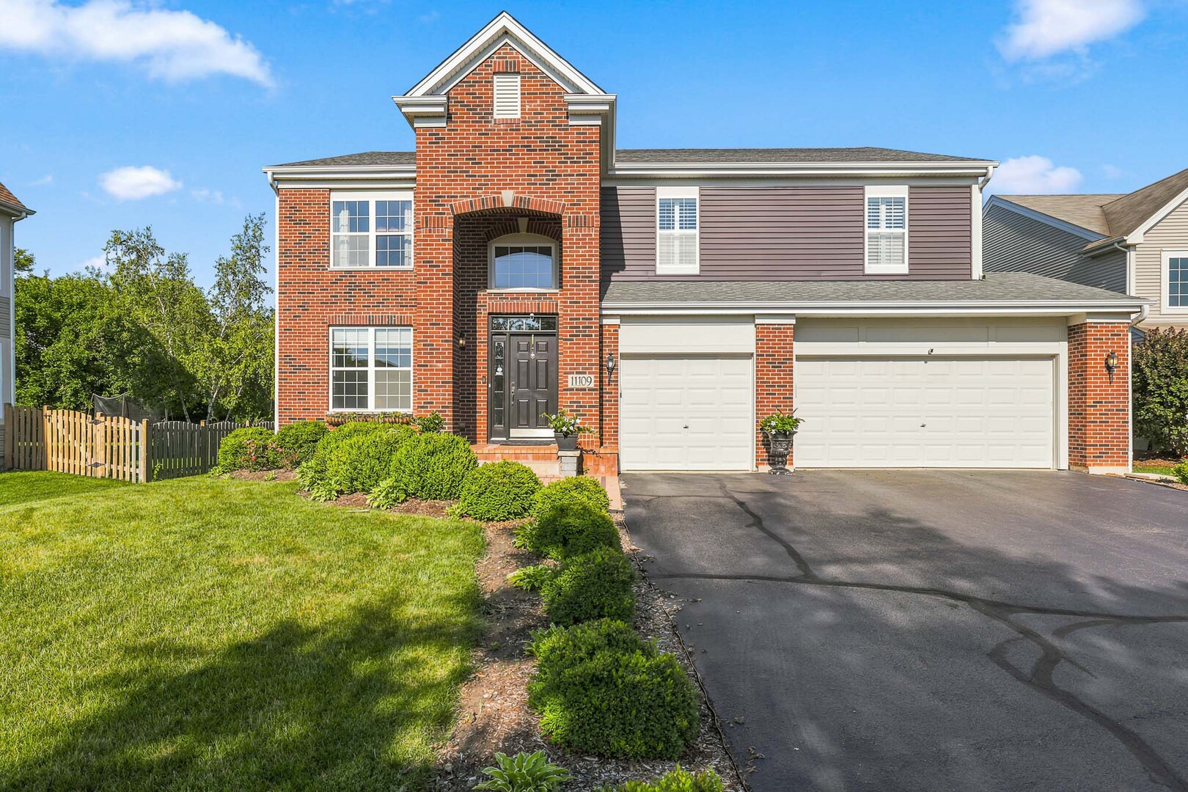
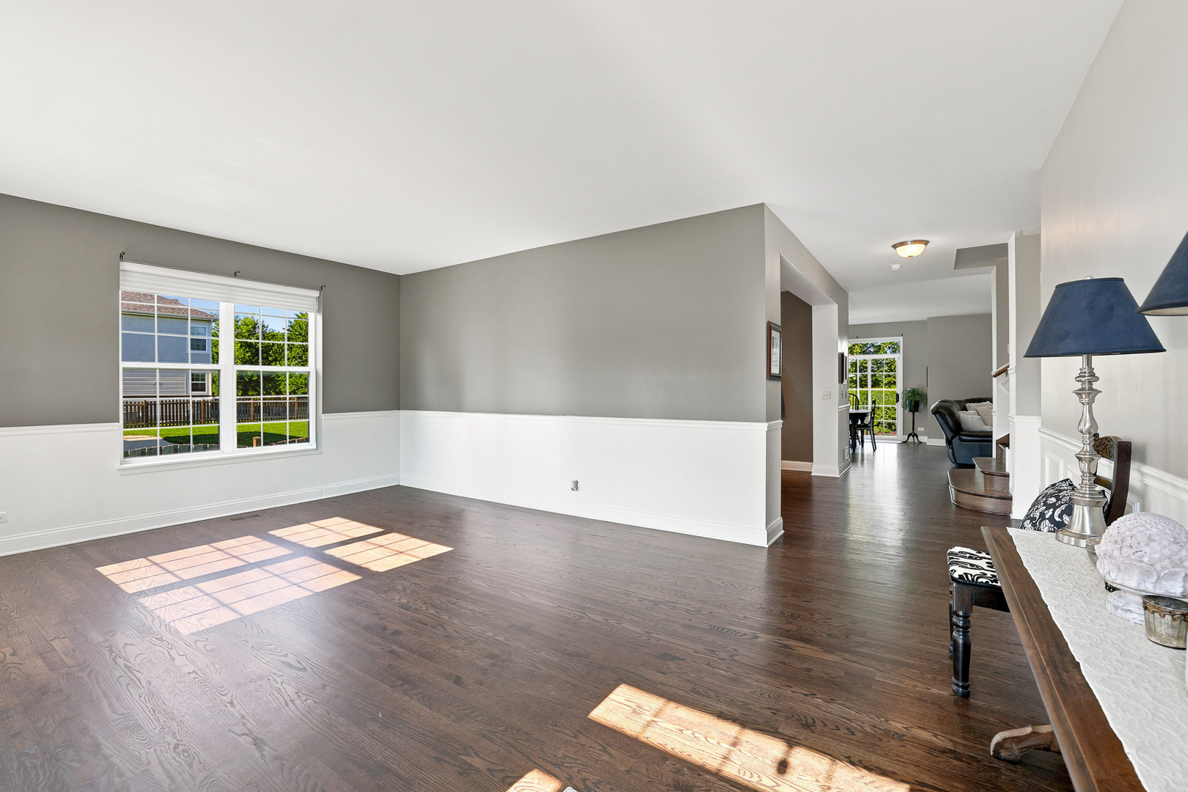
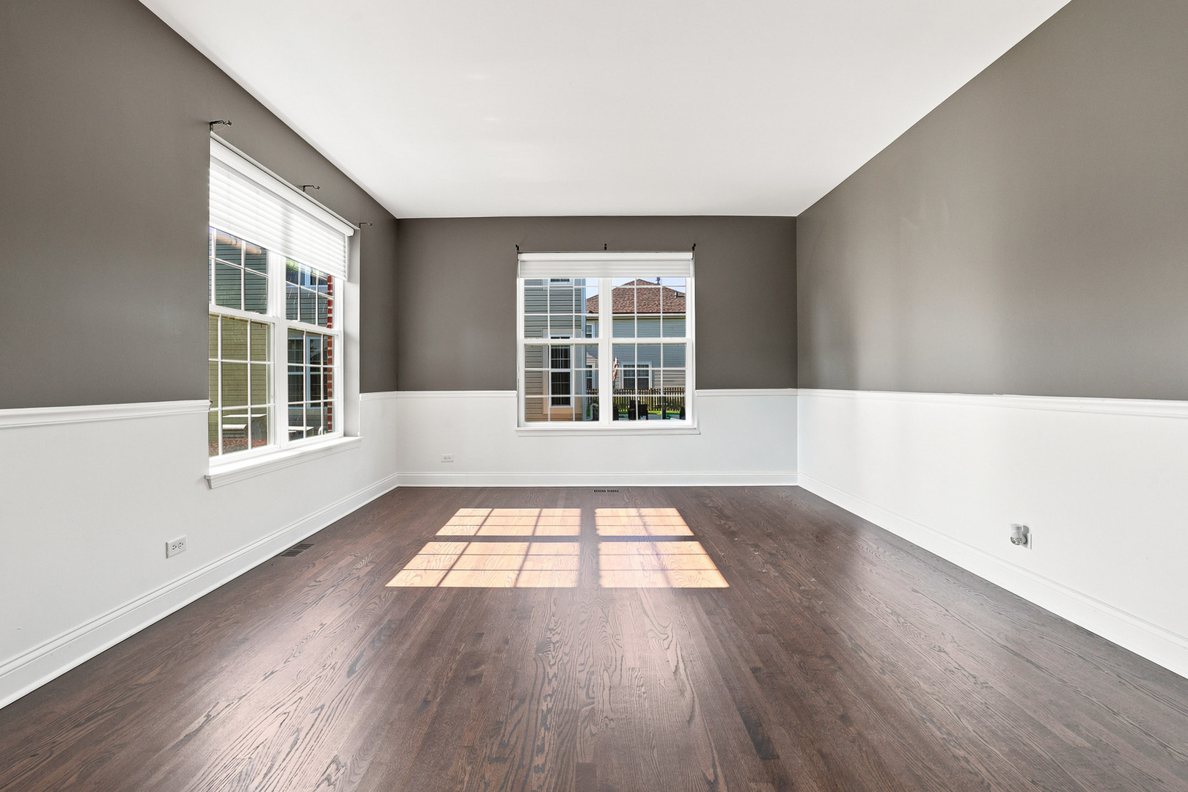
Everything you've been searching for is right here! Nestled in the highly sought-after Covington Lakes Subdivision, this exceptional 5-bedroom, 4.5-bath home offers the perfect blend of luxury, space, and privacy. Featuring a first-floor den, a beautifully finished basement, 3 car garage, countless updates throughout, and a premium lot backing to open space, this is a home that truly stands out from the moment you arrive. Step inside to rich hardwood floors throughout most of the main level, complemented by elegant wainscoting and custom millwork that add warmth and character. The formal living and dining rooms offer stylish spaces for entertaining, while the stunning kitchen is the heart of the home with white cabinetry, quartz countertops, a center island, gas cooktop, double oven, stainless steel appliances, recessed lighting, and a spacious eating area. Sliding glass doors lead to the peaceful backyard where you can relax and enjoy beautiful sunrise views over the open space. The inviting family room features a cozy wood-burning fireplace, creating the perfect gathering space for relaxing evenings. A desirable first-floor den offers exceptional flexibility and is ideal for a private home office, playroom, study area, or guest space to fit your lifestyle. The oversized laundry room adds everyday convenience with ceramic tile flooring, abundant cabinetry, generous countertop space for folding, and newer front-loading washer and dryer. Upstairs, you'll find five generously sized bedrooms, including an impressive primary suite with hardwood floors, picturesque sunrise views, a huge walk-in closet, and a luxurious en-suite bath featuring dual vanities, a soaking tub, and separate walk-in shower. A private en-suite bath in the second bedroom is perfect for guests or multigenerational living, while bedrooms three and four share a Jack-and-Jill bath and feature larget closets and plantation shutters. Bedroom five offers flexibility as a bedroom, home office, or hobby space. The recently finished basement expands your living space with a full bathroom, an expansive recreation room, and a large exercise room that could easily serve as a sixth bedroom, playroom, or home theater. Enjoy peace of mind with major updates already completed, including dual-zone furnaces and air conditioners (2022), water heater (2022), roof and siding (2018), dishwasher (2022), and refrigerator (2024). With its ideal layout, quality updates, and unbeatable setting backing to open space, this exceptional home is ready to impress!
| 18 hours ago | Listing updated with changes from the MLS® | |
| yesterday | Listing first seen on site |

Based on information submitted to the MLS GRID as of 2026-07-11 02:01 AM UTC. All data is obtained from various sources and may not have been verified by broker or MLS GRID. Supplied Open House Information is subject to change without notice. All information should be independently reviewed and verified for accuracy. Properties may or may not be listed by the office/agent presenting the information.
Last checked: 2026-07-11 02:01 AM UTC
MRED DMCA Copyright Information Copyright © 2026 Midwest Real Estate Data LLC. All rights reserved.
Did you know? You can invite friends and family to your search. They can join your search, rate and discuss listings with you.