


18 E Old Willow Road 101NProspect Heights, IL 60070
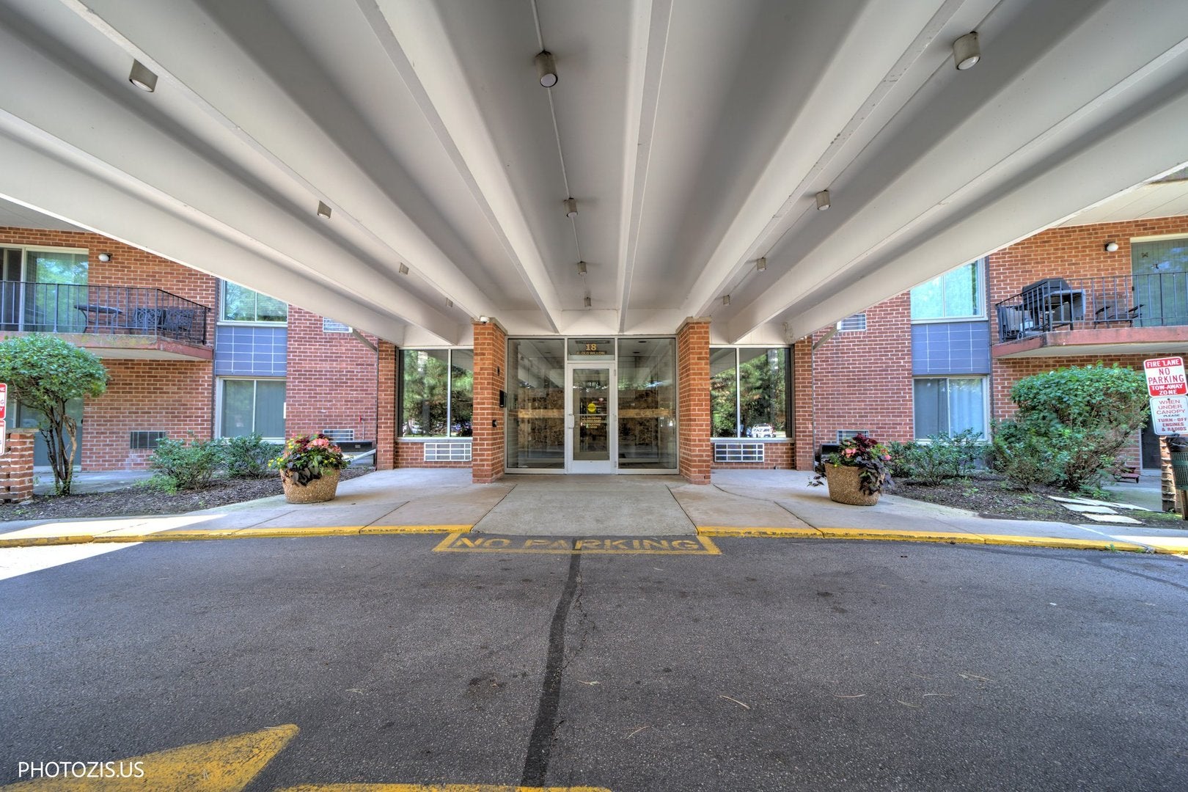
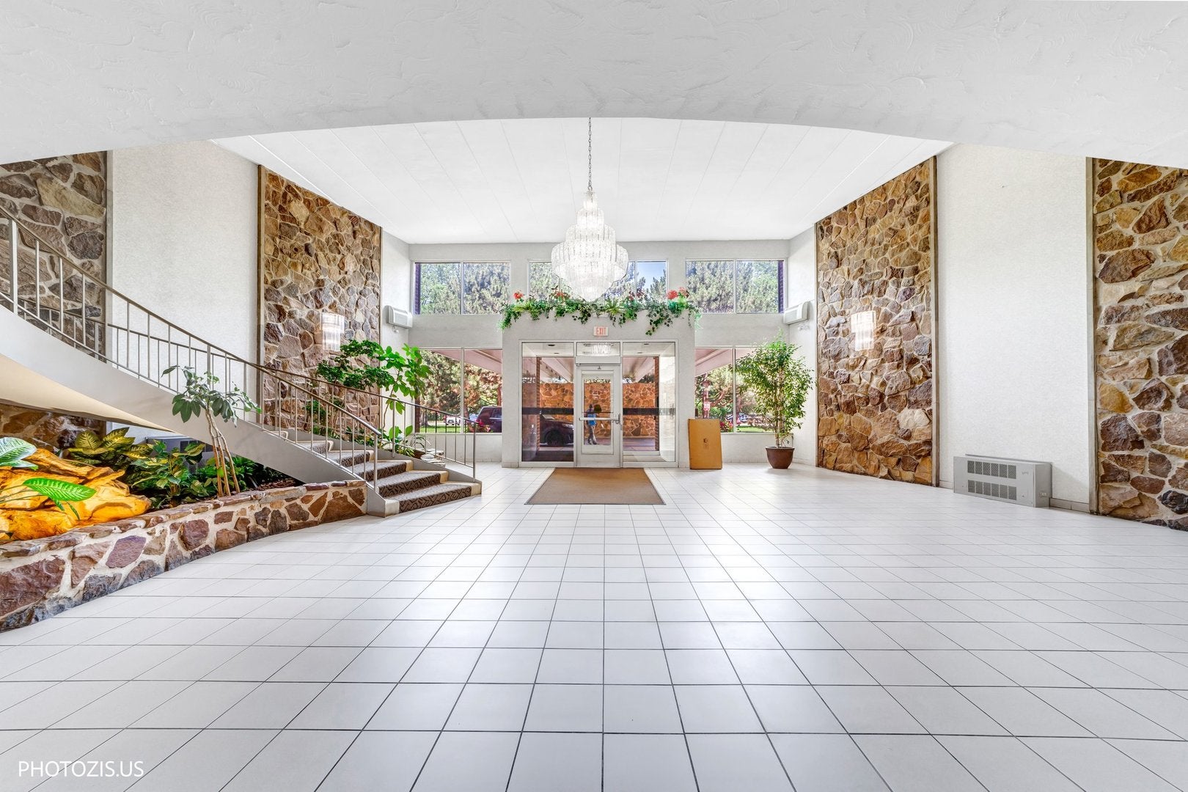
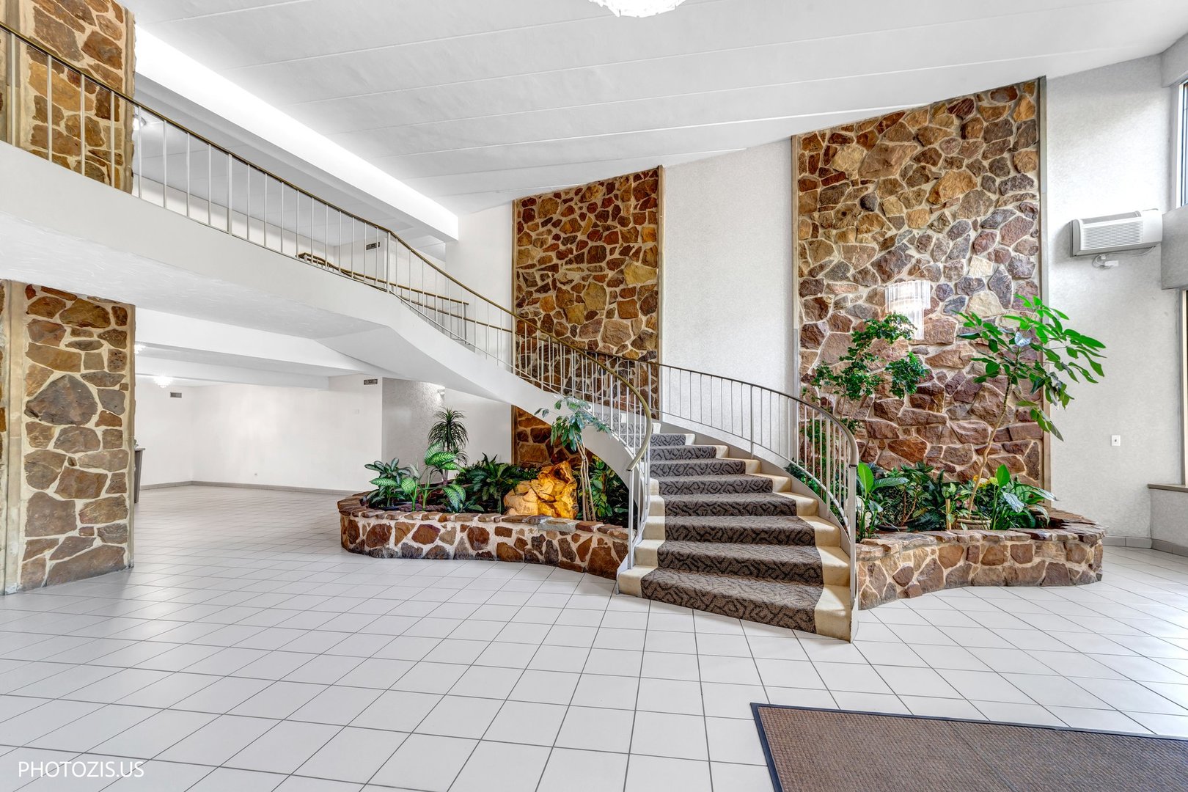
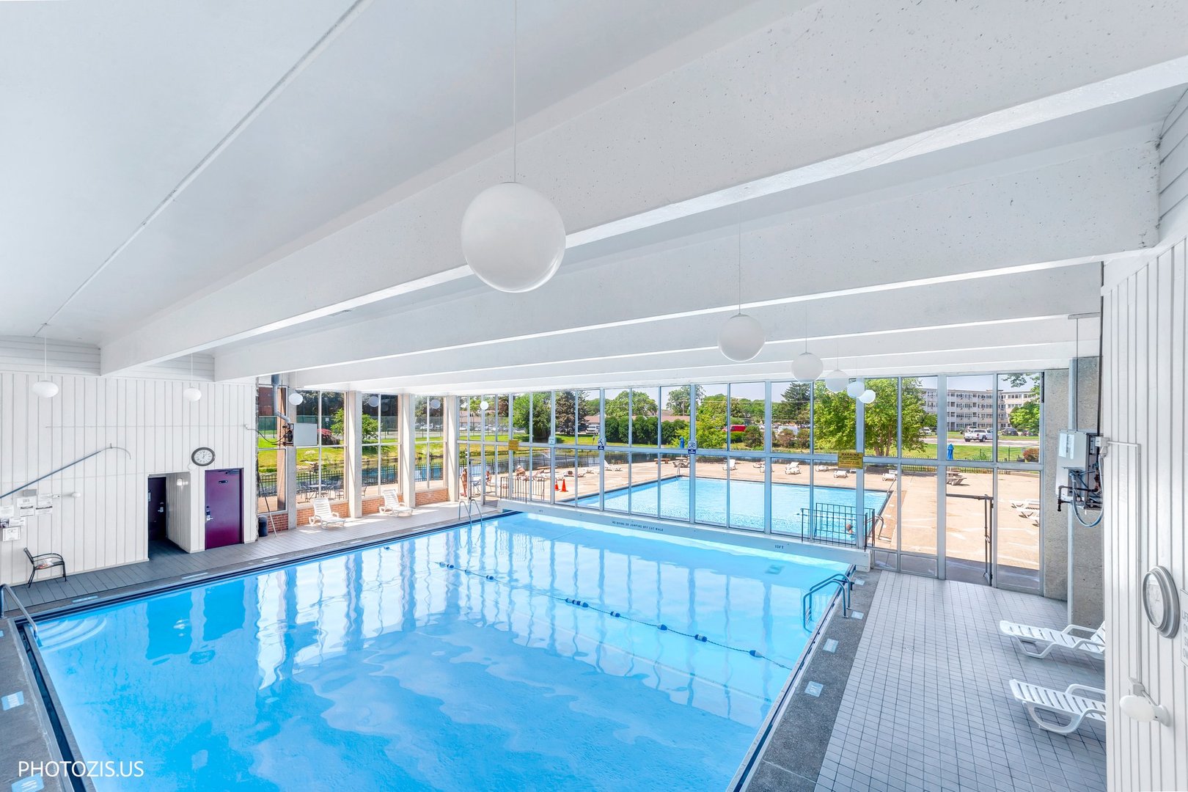
Welcome to this spacious first-floor 1-bedroom, 1-bath condo in the highly desirable Lake Run community. The open floor plan features a bright living room with a sliding glass door leading to a private patio, creating the perfect space to relax or entertain. The dining area flows seamlessly into the living room, while the generously sized bedroom offers excellent comfort and abundant closet space. The unit has been professionally painted, the carpets have been professionally cleaned, and it features newer windows, a newer sliding glass door, newer A/C wall unit and newer stainless steel appliances, making it truly move-in ready. An additional storage unit is also included. Enjoy resort-style living with exceptional community amenities, including indoor and outdoor swimming pools, a sauna, tennis courts, a playground, on-site laundry facilities, and a clubhouse. Ideally located just minutes from Randhurst Village, you'll have easy access to shopping, dining, and entertainment, along with convenient access to the Metra and I-294 for an easy commute. Low monthly assessment includes heat, water, hot water, common insurance, exterior maintenance, clubhouse access, pool, and more. Investor-friendly complex!
| a week ago | Listing updated with changes from the MLS® | |
| a week ago | Status changed to Active Under Contract | |
| a month ago | Listing first seen on site |

Based on information submitted to the MLS GRID as of 2026-08-22 01:13 PM UTC. All data is obtained from various sources and may not have been verified by broker or MLS GRID. Supplied Open House Information is subject to change without notice. All information should be independently reviewed and verified for accuracy. Properties may or may not be listed by the office/agent presenting the information.
Last checked: 2026-08-22 01:13 PM UTC
MRED DMCA Copyright Information Copyright © 2026 Midwest Real Estate Data LLC. All rights reserved.
Did you know? You can invite friends and family to your search. They can join your search, rate and discuss listings with you.