Save
Ask
Tour
Hide
Share
$349,000
7 Days On Site

119 Saratoga Court 119
Vernon Hills, IL 60061

For Sale|Townhouse|Active Under Contract
3
Beds
2
Total Baths
1
Full Bath
1
Partial Bath
2,046
SqFt
$171
/SqFt
1977
Built
County:
Lake
Listing Courtesy of MRED as distributed by MLS Grid of Family First Realty
Call Now: 847.967.0022
Is this the listing for you? We can help make it yours.
847.967.0022
119 Saratoga Court 119119 Saratoga Court 119119 Saratoga Court 119119 Saratoga Court 119
Save
Ask
Tour
Hide
Share

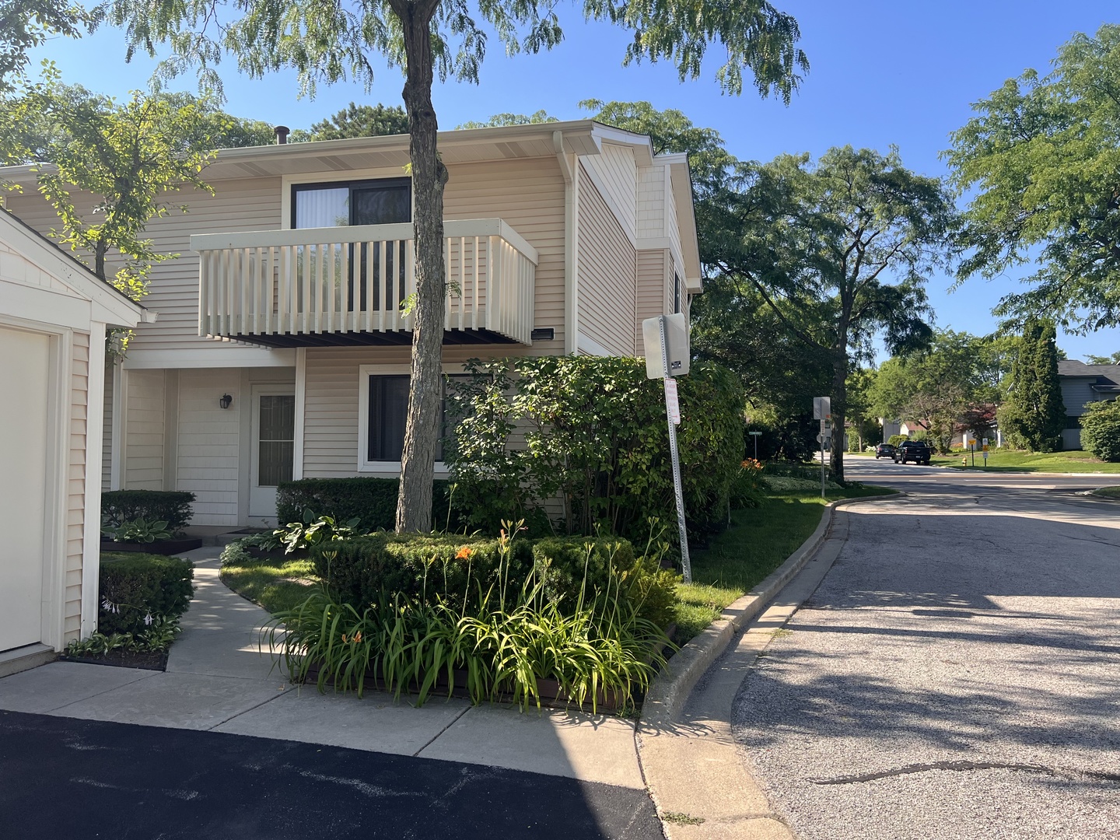
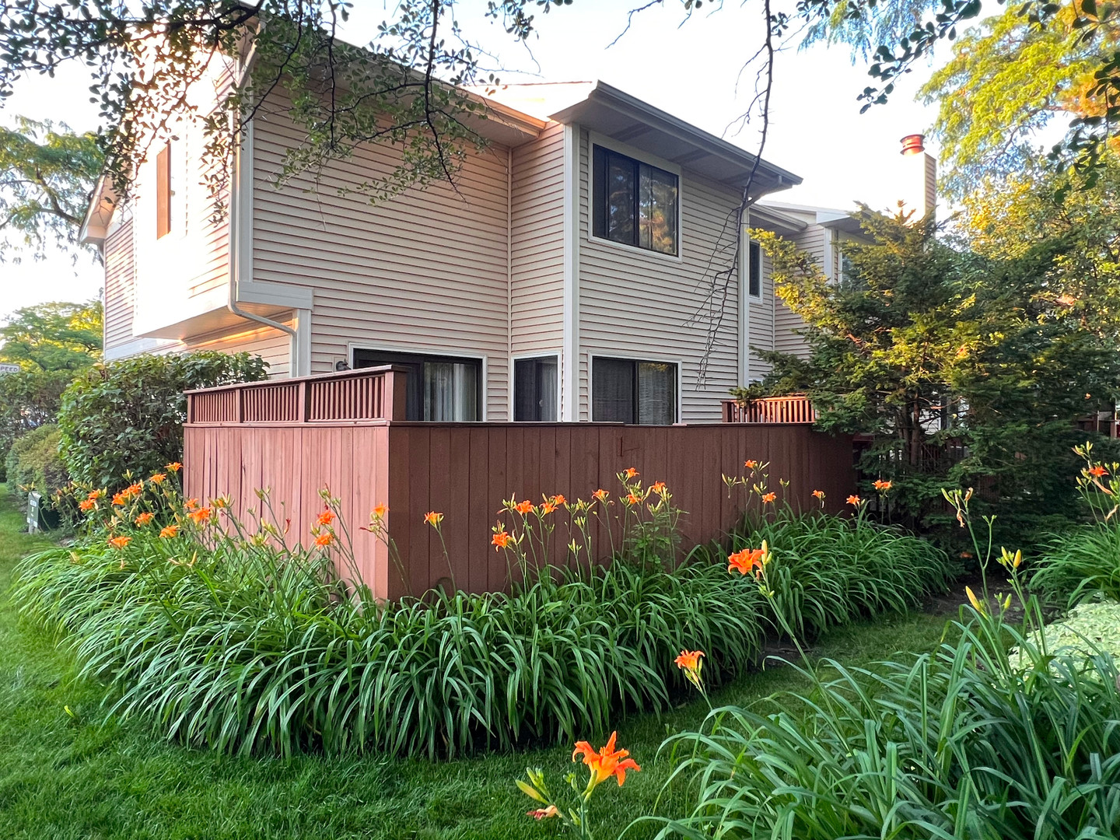
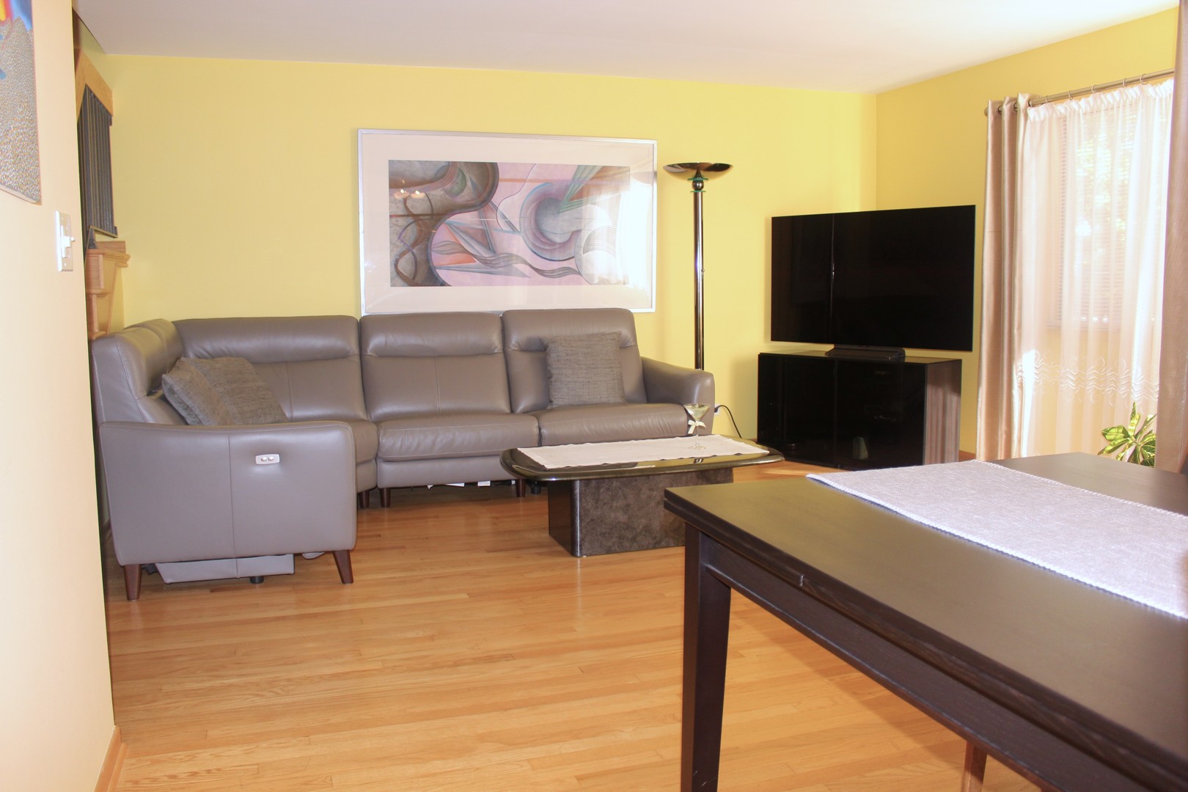
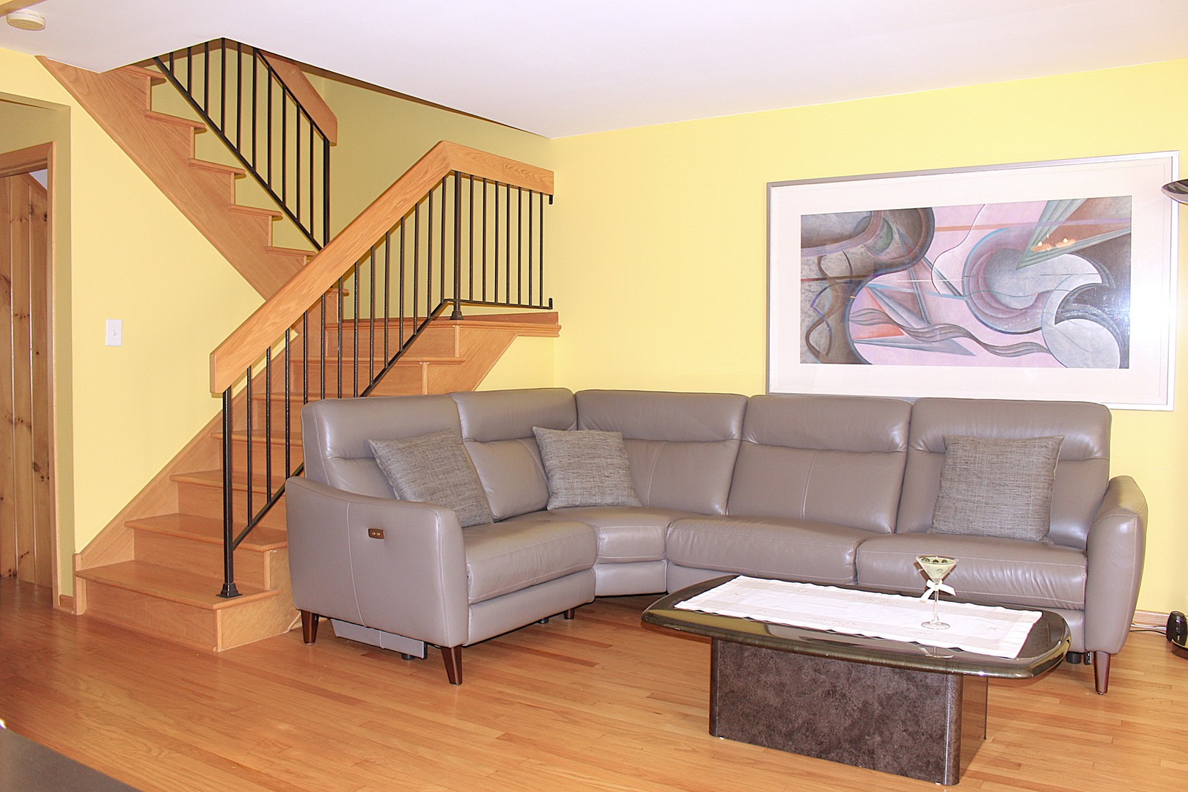
Beautiful and affordable, two-story townhouse with finished basement in highly desirable New Century Town community and perfect location is waiting to be your next lucky home. Property was well maintained and cared for by the meticulous, longtime owner. Large living room, nice size bedrooms with plenty of closets and private balcony from main bedroom, kitchen with dining/eating area, private patio/deck and a lot of natural lighting make this home a unique place to enjoy your life. Extremely clean and organized garage with additional parking space next to it and plenty of space on the streets. The nicely finished basement adds even more living space with a large rec room, laundry area, and abundant storage space! Association is very low and hasn't changed for many years with great maintenance at the same time. Location with easy access to highways, trains and close distance to stores/restaurants, in a top-rated Vernon Hills school district, close to parks, walking pads (Big Bear and Little Bear Lakes), tennis courts and a playground just around the corner makes it unbeatable family retreat. Perfect property for owner occupants or smart investors. You must see it to appreciate this one of the kind, sweet home!

Save
Ask
Tour
Hide
Share
Listing Snapshot
Price 
$349,000
Days On Site 
7 Days
Bedrooms 
3
Inside Area (SqFt) 
2,046 sqft
Total Baths 
2
Full Baths 
1
Partial Baths 
1
Lot Size 
N/A
Year Built 
1977
MLS® Number 
12698831
Status 
Active Under Contract
Property Tax 
$7,170.72
HOA/Condo/Coop Fees 
$261 monthly
Sq Ft Source 
Assessor
Friends & Family
Recent Activity
2 hours agoListing updated with changes from the MLS®
2 hours agoStatus changed to Active Under Contract
a week agoListing first seen on site
General Features
Foundation 
Concrete Perimeter
Garage 
Yes
Garage Spaces 
1
Number Of Stories 
2
Parking 
AsphaltGarage Door OpenerDetachedGarage
Parking Spaces 
1
Pets 
Cats OKDogs OK
Property Sub Type 
Townhouse
Sewer 
Public Sewer
Water Source 
Public
Interior Features
Appliances 
RangeDishwasherRefrigeratorWasherDryer
Basement 
FinishedFull
Cooling 
Central Air
Heating 
Natural GasForced Air
Bedroom 2 
Dimensions - 12X11Level - Second
Bedroom 3 
Dimensions - 11X11Level - Second
Bedroom 4 
Dining Room 
Dimensions - 11X10Level - Main
Eating Area 
Dimensions - 11X10Level - Main
Family Room 
Kitchen 
Dimensions - 10X10Level - MainDescription - Eating Area-Table Space
Laundry 
Dimensions - 10X8Level - Basement
Living Room 
Dimensions - 16X12Level - Main
Master Bedroom 
Dimensions - 16X11Level - Second
Recreation Room 
Dimensions - 30X21Level - Basement
Save
Ask
Tour
Hide
Share
Exterior Features
Construction Details 
Vinyl Siding
Community Features
Association Dues 
261
HOA Fee Frequency 
Monthly
MLS Area 
Indian Creek / Vernon Hills
School District 
Vernon Hills High School
Township 
Libertyville
Schools
School District
Vernon Hills High School
Elementary School
Hawthorn Elementary School (Nor
Middle School
Hawthorn Elementary School (Nor
High School
Vernon Hills High School
Listing Courtesy of MRED as distributed by MLS Grid of Family First Realty


Based on information submitted to the MLS GRID as of 2026-07-18 01:02 AM UTC. All data is obtained from various sources and may not have been verified by broker or MLS GRID. Supplied Open House Information is subject to change without notice. All information should be independently reviewed and verified for accuracy. Properties may or may not be listed by the office/agent presenting the information.
Last checked: 2026-07-18 01:02 AM UTC
MRED DMCA Copyright Information Copyright © 2026 Midwest Real Estate Data LLC. All rights reserved.

Neighborhood & Commute
Source: Walkscore
Save
Ask
Tour
Hide
Share