Save
Ask
Tour
Hide
Share
$789,900
5 Days On Site

1138 Lynette Drive
Lake Forest, IL 60045

For Sale|Condominium|Active
3
Beds
3
Total Baths
2
Full Baths
1
Partial Bath
2,358
SqFt
$335
/SqFt
1989
Built
Subdivision:
Colony Square Townhomes
County:
Lake
Listing Courtesy of MRED as distributed by MLS Grid of Berkshire Hathaway HomeServices Chicago
Call Now: 847.967.0022
Is this the listing for you? We can help make it yours.
847.967.0022
1138 Lynette Drive1138 Lynette Drive1138 Lynette Drive1138 Lynette Drive
Save
Ask
Tour
Hide
Share

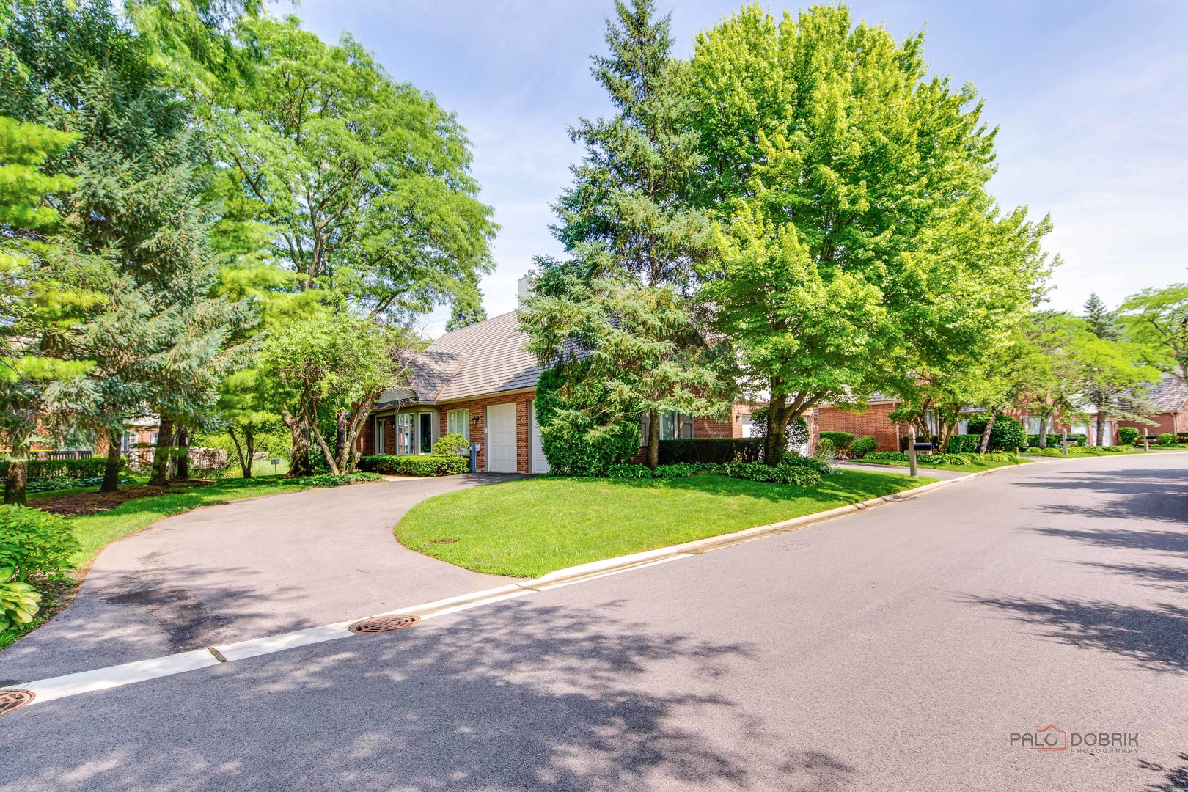
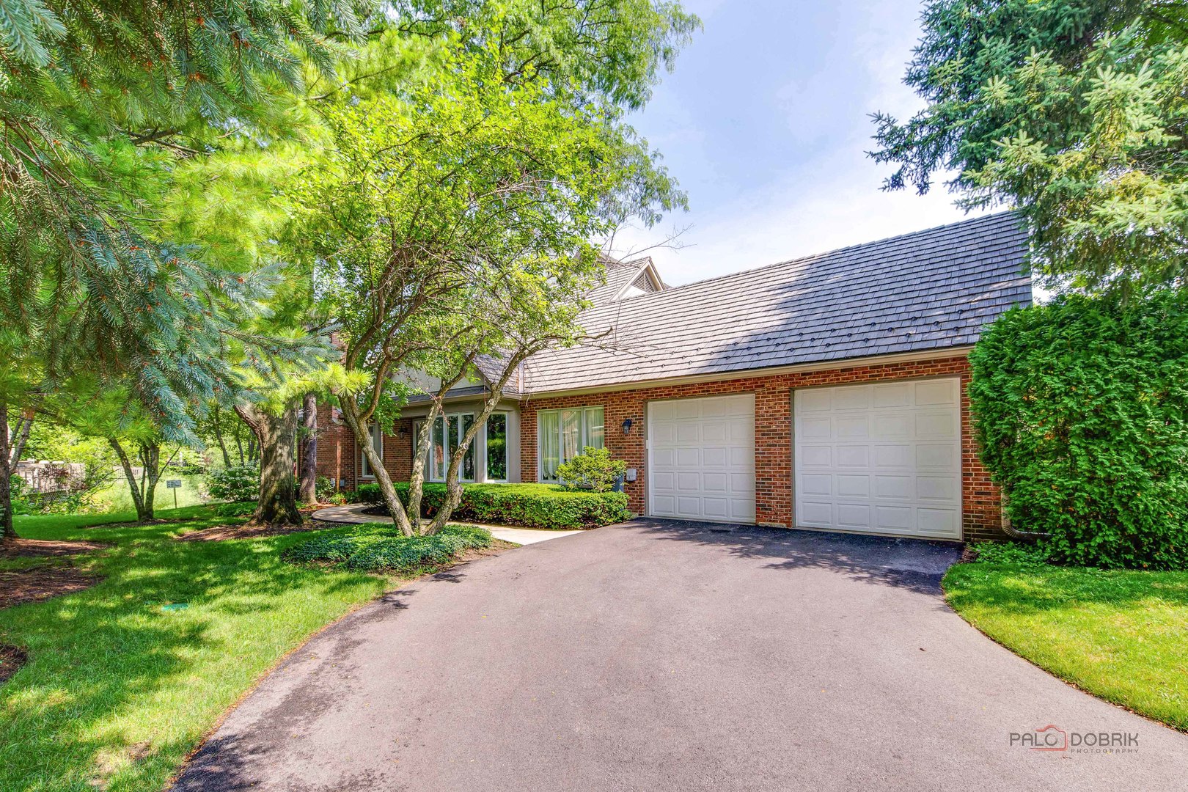
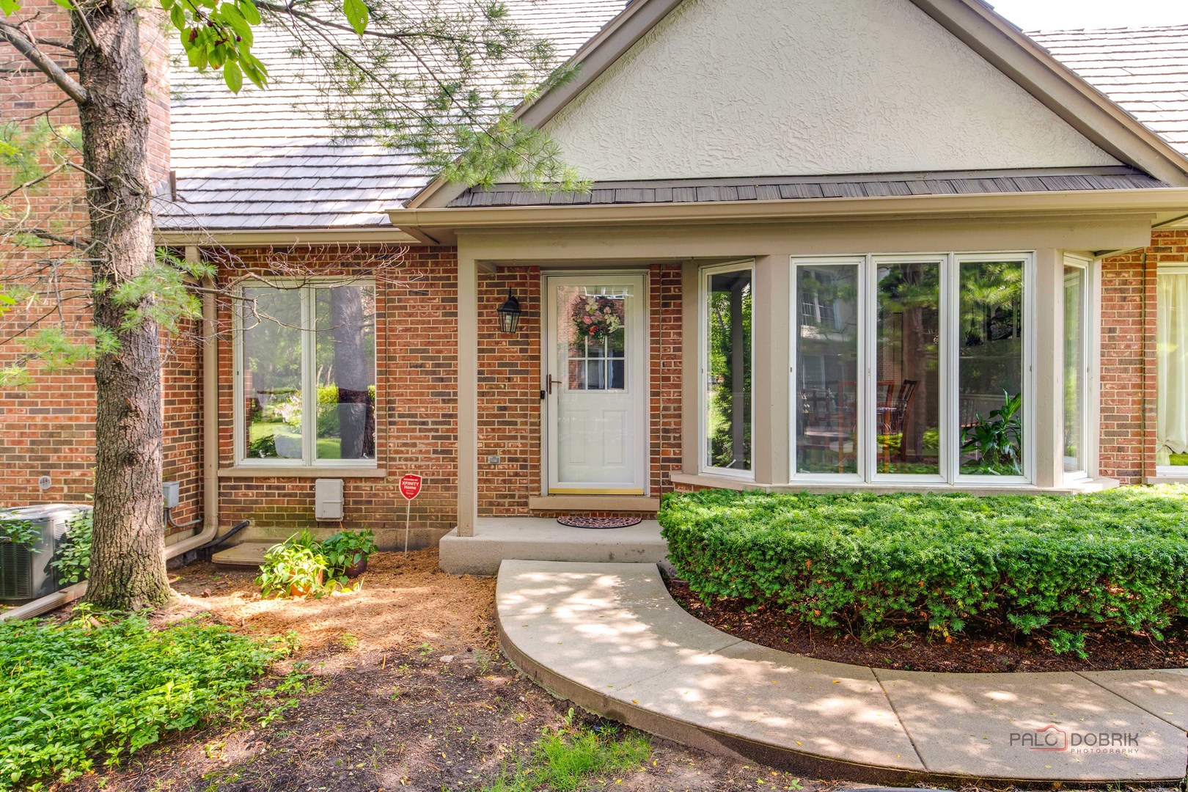
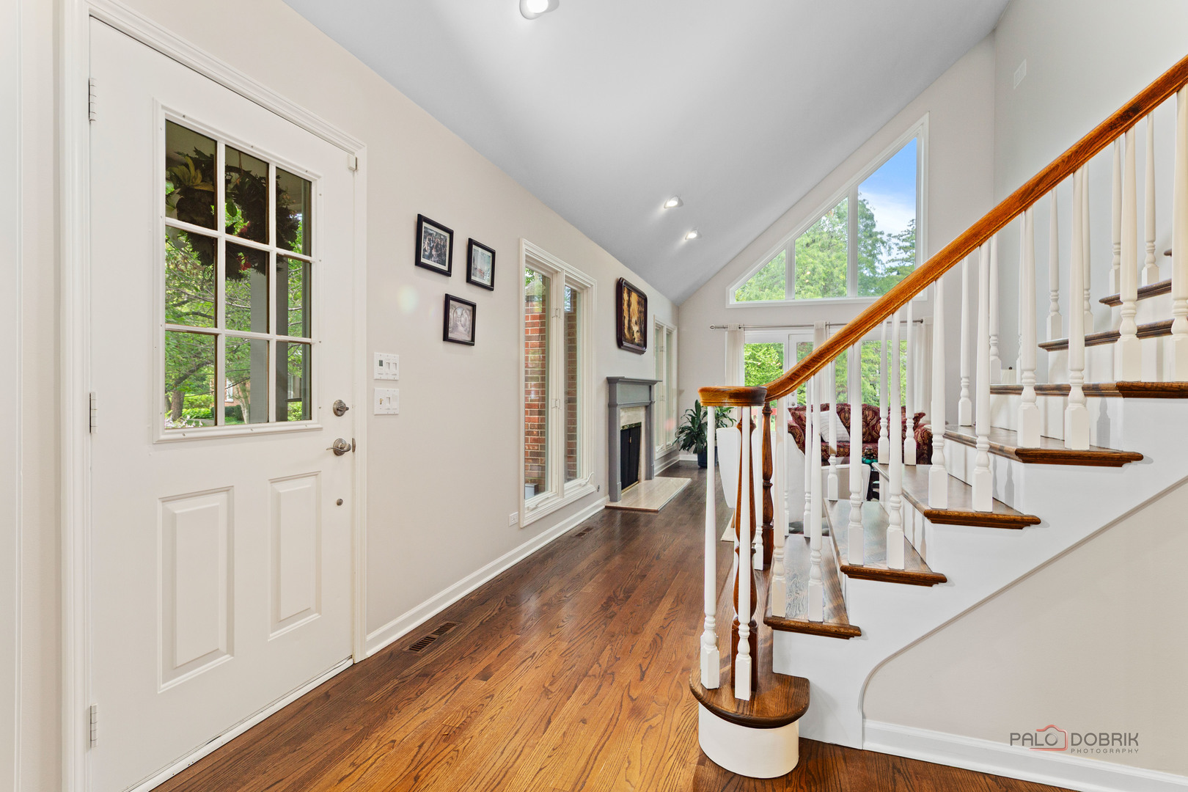
This exceptional and perfectly maintained impressive townhome has so many spectacular features! You will be be delighted as you walk in the door to the vaulted ceilings and lovely entryway. The spacious living room, with its raised ceilings, hosts a gorgeous warm fireplace and gleaming hardwood floors! The dining room, conviently located off the kitchen is the perfect place to entertain! You can enjoy the kitchen with SS appliances and a generous eating area. There is a first floor primary suite with ample closet space and its own private bathroom. There is a lovely deck overlooking the soothing pond. One can also appreciate the convienent 1st floor laundry room and guest bathroom. The second floor features 2 bedrooms and another full bathroom. The basement has a tremendous recreation space. This area can be very versitile. There is also a pleasant amount of storage space and multiple storage closets. The view from this home is very tranquil and pleasing! The location is spectacular with easy access to shopping, restaurants, and transportation. You are minutes to the Dog park. Enjoy all the perks of living in Lake Forest, including one of the most beautiful beaches in America!

Save
Ask
Tour
Hide
Share
Listing Snapshot
Price 
$789,900
Days On Site 
5 Days
Bedrooms 
3
Inside Area (SqFt) 
2,358 sqft
Total Baths 
3
Full Baths 
2
Partial Baths 
1
Lot Size 
N/A
Year Built 
1989
MLS® Number 
12698848
Status 
Active
Property Tax 
$8,960
HOA/Condo/Coop Fees 
$649 monthly
Sq Ft Source 
Assessor
Friends & Family
Recent Activity
2 days agoListing updated with changes from the MLS®
5 days agoListing first seen on site
General Features
Attached Garage 
Yes
Direction Faces 
West
Garage 
Yes
Garage Spaces 
2
Number Of Stories 
2
Parking 
AttachedGarage
Parking Spaces 
2
Pets 
Cats OKDogs OK
Property Sub Type 
Condominium
Sewer 
Public Sewer
SqFt Below 
550
SqFt Total 
2358
Water Source 
Public
Interior Features
Appliances 
RangeMicrowaveDishwasherRefrigeratorWasherDryer
Basement 
FinishedFull
Cooling 
Central Air
Fireplace 
Yes
Fireplace Features 
Living RoomGas Log
Fireplaces 
1
Flooring 
Hardwood
Heating 
Natural GasForced Air
Interior 
Cathedral Ceiling(s)High Ceilings
Laundry Features 
Main LevelIn UnitLaundry Closet
Bedroom 2 
Dimensions - 17X11Level - Second
Bedroom 3 
Dimensions - 14X13Level - Second
Bedroom 4 
Dining Room 
Dimensions - 12X10Level - Main
Family Room 
Kitchen 
Dimensions - 23X10Level - MainDescription - Eating Area-Table Space
Laundry 
Dimensions - 6X4Level - Main
Living Room 
Dimensions - 22X15Level - Main
Master Bedroom 
Dimensions - 16X13Level - Main
Recreation Room 
Dimensions - 36X28Level - Basement
Storage 
Dimensions - 22X12Level - Basement
Save
Ask
Tour
Hide
Share
Exterior Features
Construction Details 
BrickStucco
Lot Features 
LandscapedWooded
Roof 
Shake
View 
Water
Waterfront 
Yes
Waterfront Features 
Pond
Waterview 
Water
Community Features
Association Dues 
649
HOA Fee Frequency 
Monthly
MLS Area 
Lake Forest
School District 
Lake Forest High School
Township 
West Deerfield
Schools
School District
Lake Forest High School
Elementary School
Everett Elementary School
Middle School
Deer Path Middle School
High School
Lake Forest High School
Listing Courtesy of MRED as distributed by MLS Grid of Berkshire Hathaway HomeServices Chicago


Based on information submitted to the MLS GRID as of 2026-07-17 01:48 AM UTC. All data is obtained from various sources and may not have been verified by broker or MLS GRID. Supplied Open House Information is subject to change without notice. All information should be independently reviewed and verified for accuracy. Properties may or may not be listed by the office/agent presenting the information.
Last checked: 2026-07-17 01:48 AM UTC
MRED DMCA Copyright Information Copyright © 2026 Midwest Real Estate Data LLC. All rights reserved.

Neighborhood & Commute
Source: Walkscore
Save
Ask
Tour
Hide
Share