Save
Ask
Tour
Hide
Share
$495,000
10 Days On Site

125 Grace Lane
Barrington, IL 60010

For Sale|Single Family Residence|Active Under Contract
4
Beds
2
Total Baths
2
Full Baths
2,285
SqFt
$217
/SqFt
1959
Built
County:
Cook
Listing Courtesy of MRED as distributed by MLS Grid of Crosstown Realtors, Inc.
Call Now: 847.967.0022
Is this the listing for you? We can help make it yours.
847.967.0022
125 Grace Lane125 Grace Lane125 Grace Lane125 Grace Lane
Save
Ask
Tour
Hide
Share

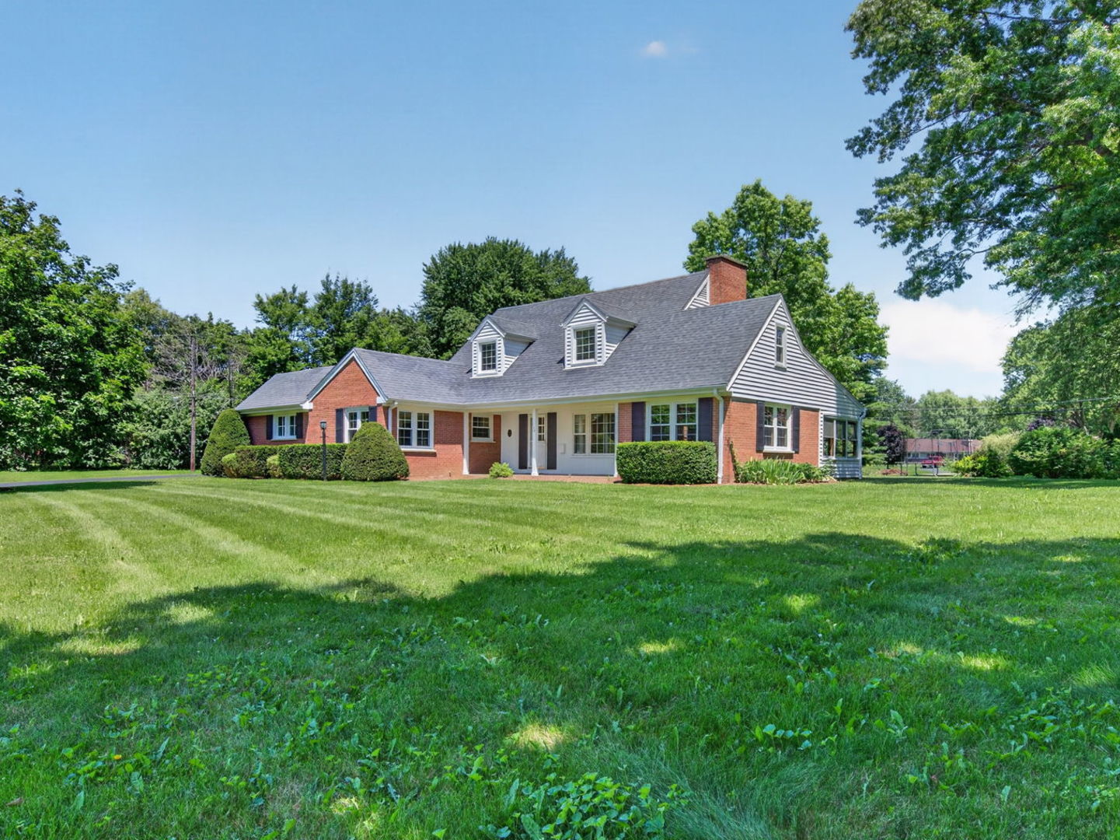
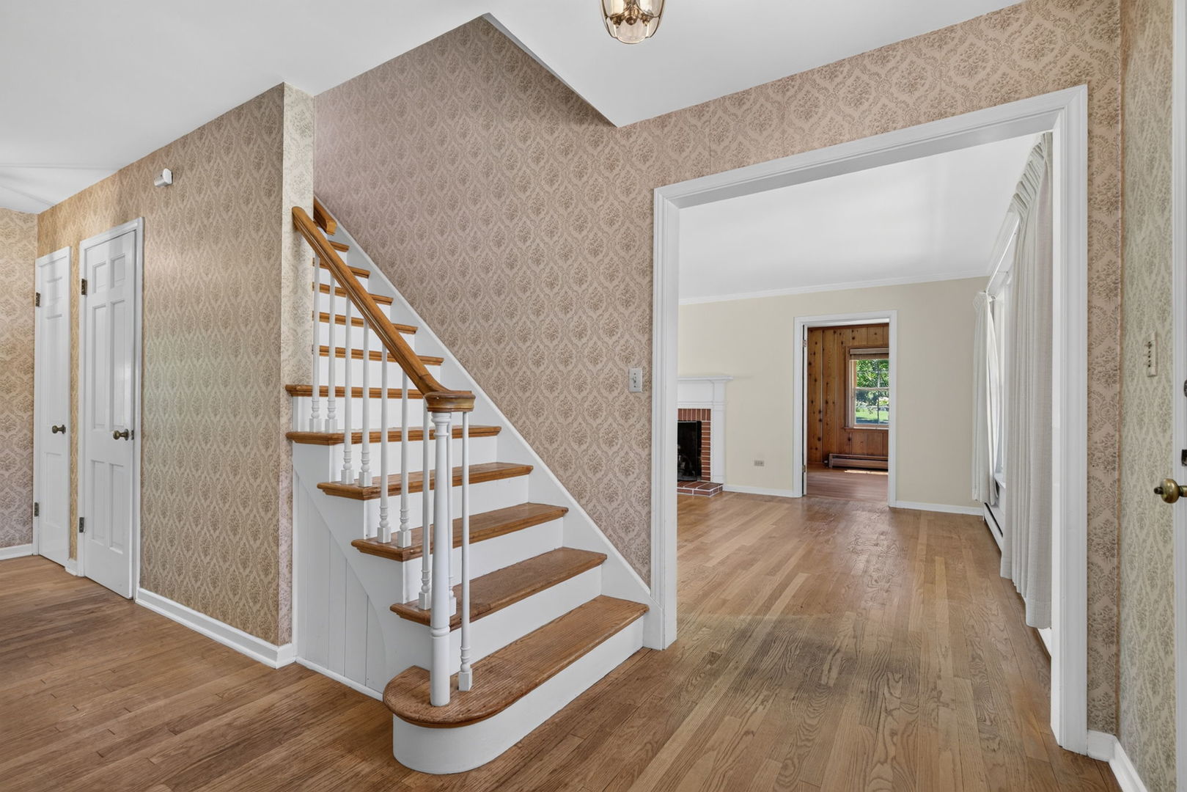
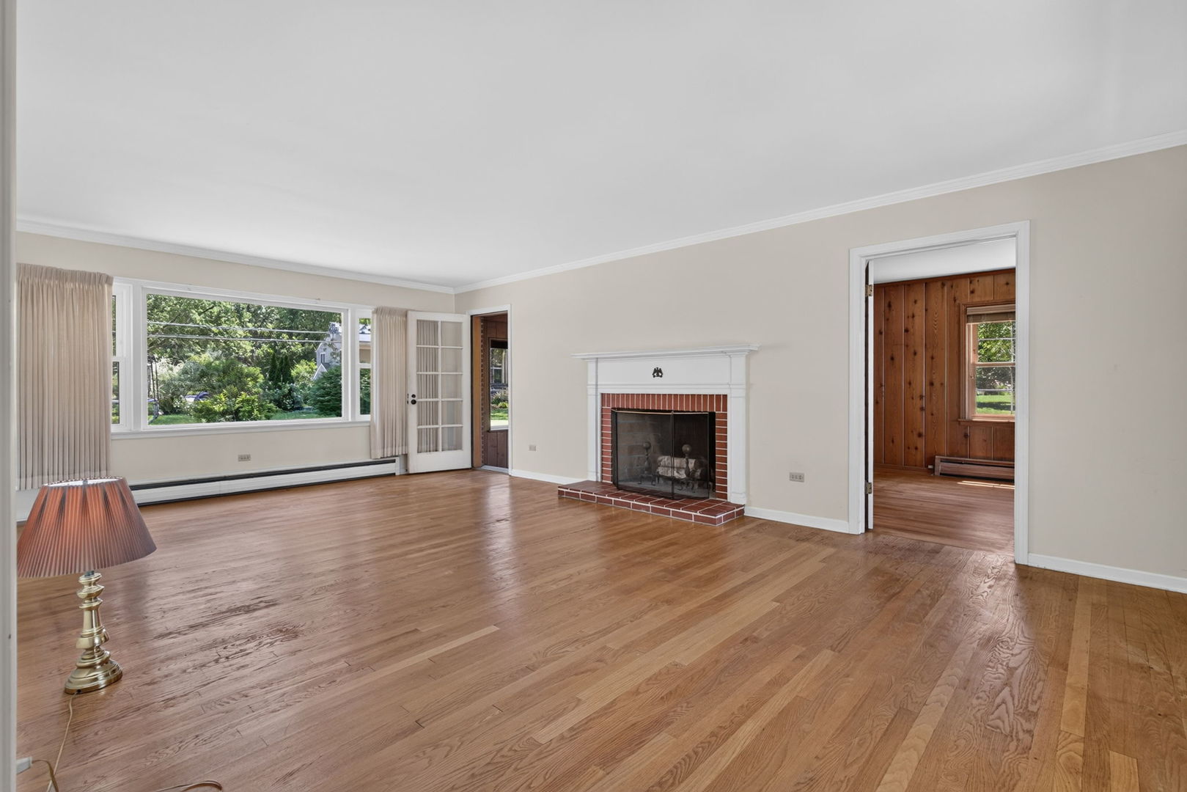
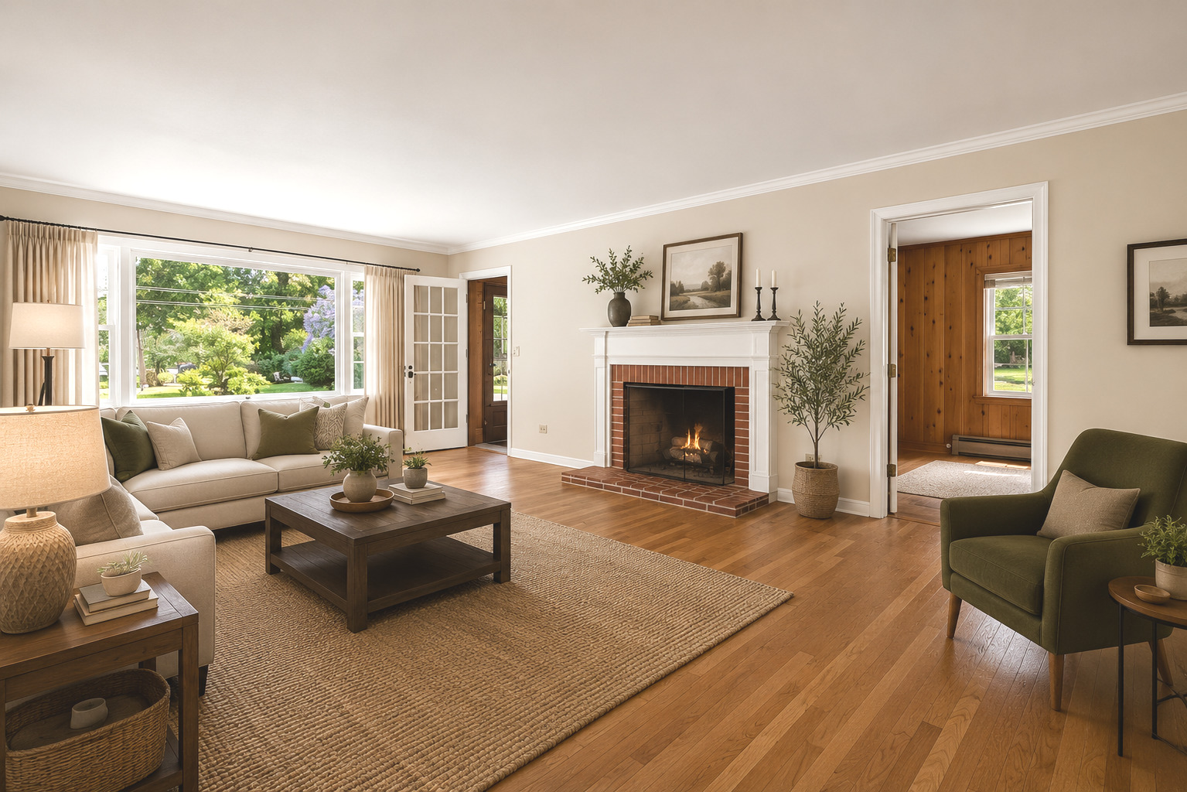
Charming Cape Cod nestled on a quiet cul-de-sac in the highly sought-after Barrington School District 220! Situated on a spacious .82-acre lot, this well-maintained home offers 4 bedrooms and 2 full bathrooms with a flexible floor plan designed for comfortable living. The main level features a convenient first-floor bedroom, while three additional bedrooms are located upstairs, including one with an expandable attic for added potential. The inviting family room features a cozy wood-burning fireplace, while the partial basement provides additional storage, heated floors with built-in radiant heating coils that automatically warm whenever the furnace is running, and convenient access from the attached 2-car garage. Major updates include siding and gutters (2019), windows (2014), roof (2011), boiler (2015), garage door and opener (2022), and a new hot water heater, water softener, and laundry tub (2026). The expansive backyard offers endless opportunities for outdoor entertaining, gardening, or simply enjoying the peaceful surroundings. Located within the award-winning Barrington School District 220 and just minutes from shopping, dining, parks, and commuter routes, this home offers the perfect blend of charm, space, and an exceptional location.

Save
Ask
Tour
Hide
Share
Listing Snapshot
Price 
$495,000
Days On Site 
10 Days
Bedrooms 
4
Inside Area (SqFt) 
2,285 sqft
Total Baths 
2
Full Baths 
2
Partial Baths 
N/A
Lot Size 
0.82 Acres
Year Built 
1959
MLS® Number 
12698899
Status 
Active Under Contract
Property Tax 
$7,167.97
HOA/Condo/Coop Fees 
N/A
Sq Ft Source 
Estimated
Friends & Family
Recent Activity
a week agoListing updated with changes from the MLS®
a week agoStatus changed to Active Under Contract
2 weeks agoListing first seen on site
General Features
Acres 
0.82
Attached Garage 
Yes
Foundation 
Concrete Perimeter
Garage 
Yes
Garage Spaces 
2
Parking 
AsphaltAttachedGarage
Parking Spaces 
2
Property Sub Type 
Single Family Residence
Sewer 
Septic Tank
SqFt Total 
2285
Style 
Cape Cod
Water Source 
Well
Interior Features
Appliances 
Water SoftenerDishwasherRefrigerator
Basement 
Sump PumpUnfinishedCrawl SpaceExterior EntryConcretePartial
Fireplace 
Yes
Fireplace Features 
Family RoomWood Burning
Fireplaces 
1
Flooring 
Hardwood
Heating 
Radiant
Interior 
Built-in Features
Laundry Features 
Gas Dryer Hookup
Window Features 
Window Treatments
Bedroom 2 
Dimensions - 16X13Level - Second
Bedroom 3 
Dimensions - 14X13Level - Second
Bedroom 4 
Dimensions - 18X11Level - Second
Dining Room 
Dimensions - 13X12Level - Main
Eating Area 
Dimensions - 8X8Level - Main
Family Room 
Kitchen 
Dimensions - 9X9Level - MainDescription - Eating Area-Table Space
Laundry 
Living Room 
Dimensions - 24X16Level - Main
Master Bedroom 
Dimensions - 16X12Level - Main
Office 
Dimensions - 18X12Level - Main
Sun Room 
Dimensions - 12X11Level - Main
Save
Ask
Tour
Hide
Share
Exterior Features
Construction Details 
Brick
Lot Features 
Cul-De-Sac
Roof 
Asphalt
Windows/Doors 
Window Treatments
Community Features
MLS Area 
Barrington Area
School District 
Barrington High School
Township 
Palatine
Schools
School District
Barrington High School
Elementary School
Unknown
Middle School
Unknown
High School
Barrington High School
Listing Courtesy of MRED as distributed by MLS Grid of Crosstown Realtors, Inc.


Based on information submitted to the MLS GRID as of 2026-07-27 08:08 AM UTC. All data is obtained from various sources and may not have been verified by broker or MLS GRID. Supplied Open House Information is subject to change without notice. All information should be independently reviewed and verified for accuracy. Properties may or may not be listed by the office/agent presenting the information.
Last checked: 2026-07-27 08:08 AM UTC
MRED DMCA Copyright Information Copyright © 2026 Midwest Real Estate Data LLC. All rights reserved.

Neighborhood & Commute
Source: Walkscore
Save
Ask
Tour
Hide
Share