Save
Ask
Tour
Hide
Share
$975,000
New Listing

62 Lincolnshire Drive
Lincolnshire, IL 60069

For Sale|Single Family Residence|Active
5
Beds
4
Total Baths
4
Full Baths
3,250
SqFt
$300
/SqFt
1967
Built
County:
Lake
Listing Courtesy of MRED as distributed by MLS Grid of Keller Williams Success Realty
Call Now: 847.967.0022
Is this the listing for you? We can help make it yours.
847.967.0022
62 Lincolnshire Drive62 Lincolnshire Drive62 Lincolnshire Drive62 Lincolnshire Drive
Save
Ask
Tour
Hide
Share

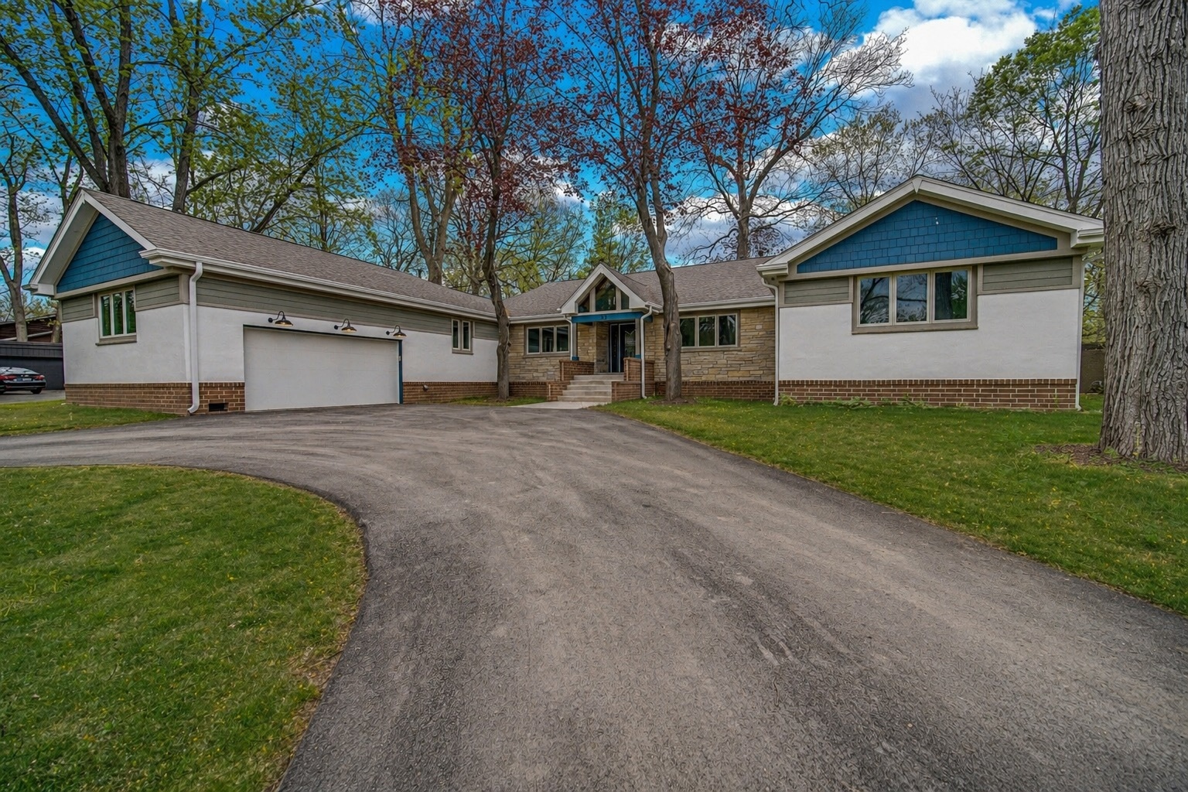
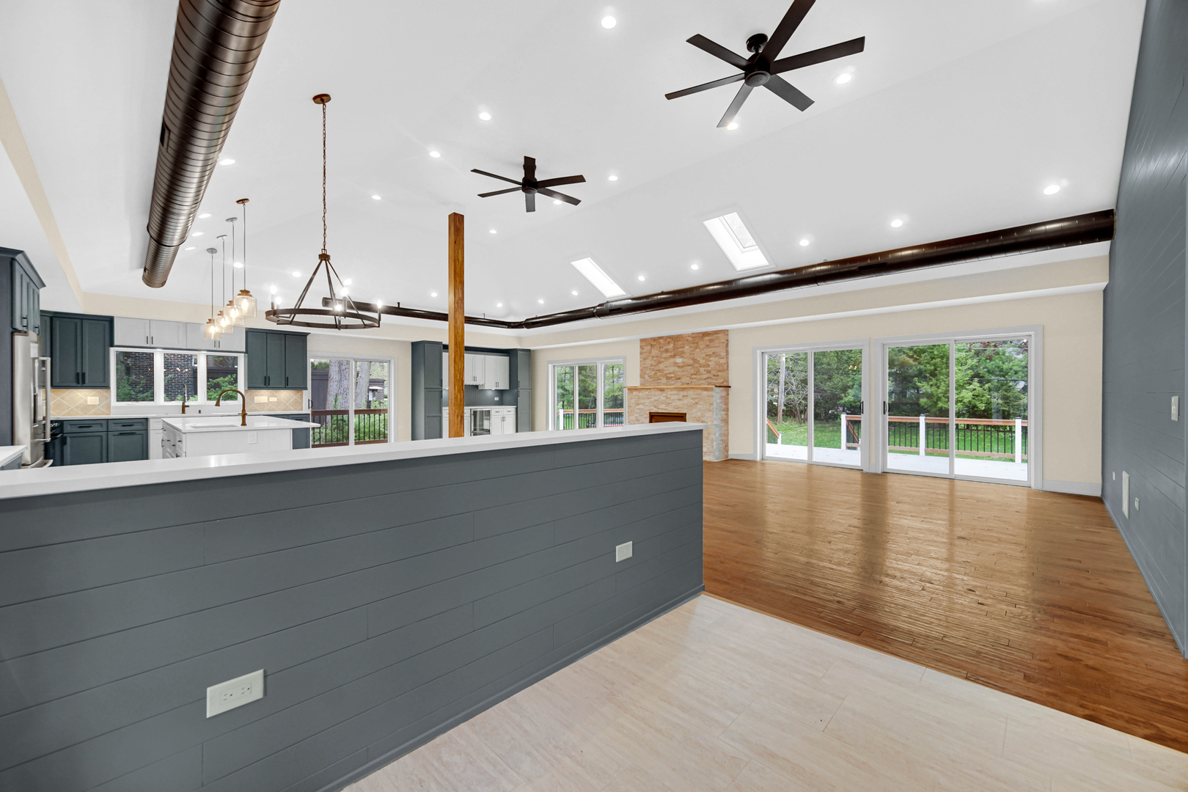
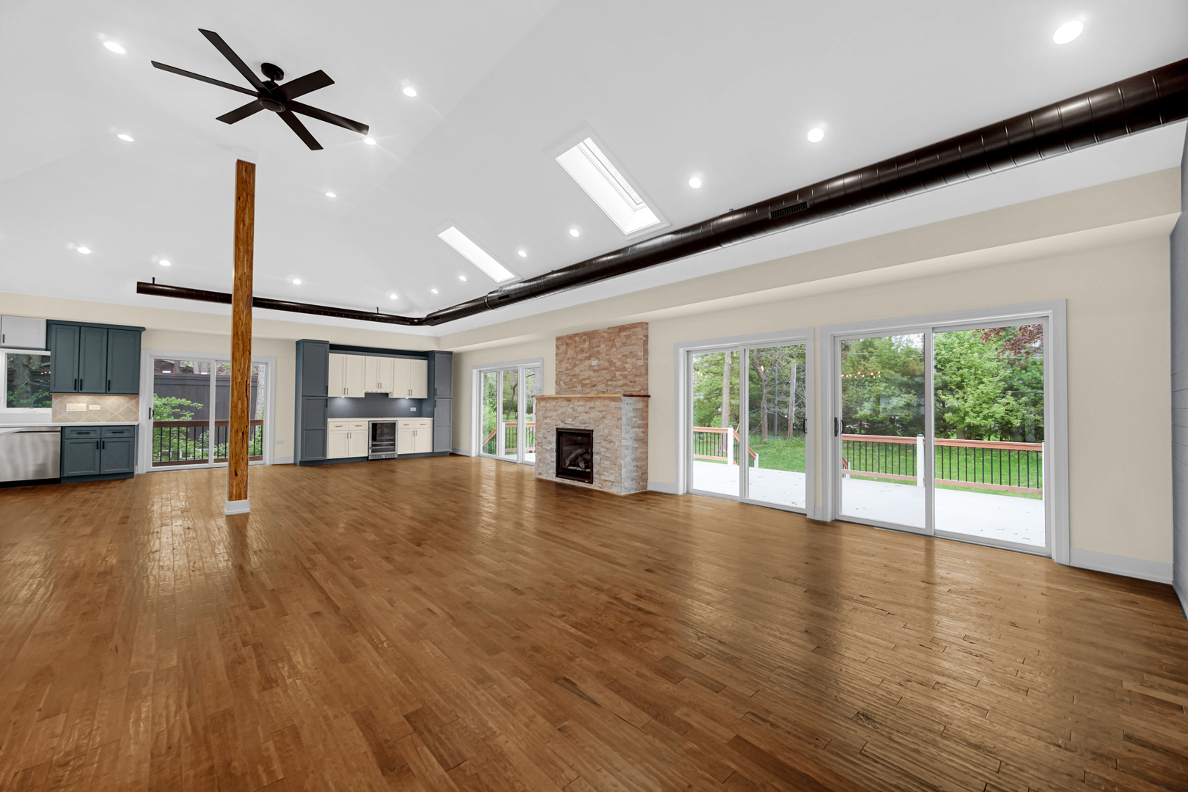
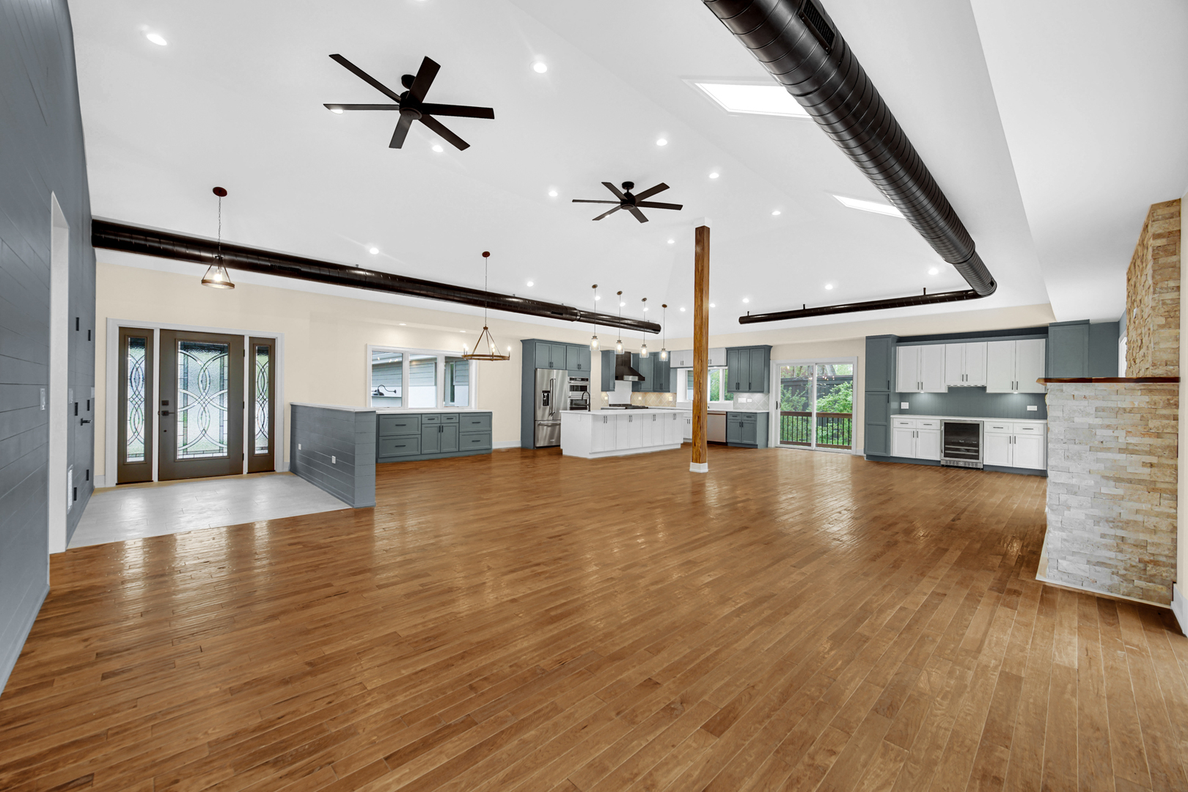
Completely rebuilt "Urban Ranch" with the utmost attention to detail! Lincolnshire's highly rated District 103 and Stevenson High School! Everything new and re-done top to bottom, inside and out! Completely open floor plan. Oversized kitchen features 10 foot Quartz island with seating for everyone! 6-burner Z-line professional grade range and exhaust hood! The other appliances are stainless steel Kitchen-Aid. Don't forget the bar area with wine fridge! Loads of counter space are a perfect setup for entertaining! Hand scraped hardwood floors throughout! 2-tone 48" cabinets trimmed out with crown! Volume ceilings with exposed ductwork! LED recessed lighting inside and soffit lights outside! Box bay kitchen window! All bathrooms exquisitely trimmed out! Extra large primary bathroom with custom shower and a free standing Jacuzzi tub! Moen faucets & Kohler toilets! Extra tall garage can easily accommodate a lift and features hot and cold water! Walkway around the house and extra large deck finished with blue flagstone look! Masonry-brick & Hardie Board exterior with stucco accents. 2 brand new Rheem HVAC systems & hot water heaters! Built in seat-walls at the front door. Heatilator fireplace and custom leaded glass front door and side lights. Brand new driveway! 1/2 acre lot! All new sewer, water, and gas lines plus 200 amp electric! Don't miss out!

Save
Ask
Tour
Hide
Share
Listing Snapshot
Price 
$975,000
Days On Site 
0 Days
Bedrooms 
5
Inside Area (SqFt) 
3,250 sqft
Total Baths 
4
Full Baths 
4
Partial Baths 
N/A
Lot Size 
0.48 Acres
Year Built 
1967
MLS® Number 
12698908
Status 
Active
Property Tax 
$18,387.94
HOA/Condo/Coop Fees 
N/A
Sq Ft Source 
Builder
Friends & Family
Recent Activity
an hour agoListing updated with changes from the MLS®
an hour agoListing first seen on site
General Features
Acres 
0.48
Attached Garage 
Yes
Foundation 
Concrete Perimeter
Garage 
Yes
Garage Spaces 
2
Parking 
AsphaltGarage Door OpenerAttachedGarage
Parking Spaces 
2
Property Sub Type 
Single Family Residence
Sewer 
Public Sewer
SqFt Total 
3250
Style 
Ranch
Water Source 
Public
Interior Features
Appliances 
Double OvenMicrowaveDishwasherRefrigeratorWasherDryerDisposalStainless Steel Appliance(s)
Basement 
None
Cooling 
Ceiling Fan(s)Central Air
Fireplace 
Yes
Fireplace Features 
Living Room
Fireplaces 
1
Flooring 
Hardwood
Heating 
Natural Gas
Interior 
Vaulted Ceiling(s)
Laundry Features 
Main LevelSink
Bedroom 2 
Dimensions - 13X12Level - Main
Bedroom 3 
Dimensions - 12X12Level - Main
Bedroom 4 
Dimensions - 24X17Level - Main
Bedroom 5 
Dimensions - 12X10Level - Main
Dining Room 
Dimensions - 15X12Level - Main
Family Room 
Dimensions - 18X16Level - Main
Kitchen 
Dimensions - 16X13Level - MainDescription - Eating Area-Breakfast Bar,Eating Area-Table Space,Island,Pantry-Closet
Laundry 
Dimensions - 8X6Level - Main
Living Room 
Dimensions - 22X18Level - Main
Master Bedroom 
Dimensions - 17X16Level - Main
Save
Ask
Tour
Hide
Share
Exterior Features
Construction Details 
BrickStucco
Patio And Porch 
Deck
Roof 
Asphalt
Community Features
Community Features 
ParkPoolLake
MLS Area 
Lincolnshire
School District 
Adlai E Stevenson High School
Township 
Vernon
Schools
School District
Adlai E Stevenson High School
Elementary School
Laura B Sprague School
Middle School
Daniel Wright Junior High School
High School
Adlai E Stevenson High School
Listing Courtesy of MRED as distributed by MLS Grid of Keller Williams Success Realty


Based on information submitted to the MLS GRID as of 2026-07-08 04:55 PM UTC. All data is obtained from various sources and may not have been verified by broker or MLS GRID. Supplied Open House Information is subject to change without notice. All information should be independently reviewed and verified for accuracy. Properties may or may not be listed by the office/agent presenting the information.
Last checked: 2026-07-08 04:55 PM UTC
MRED DMCA Copyright Information Copyright © 2026 Midwest Real Estate Data LLC. All rights reserved.

Neighborhood & Commute
Source: Walkscore
Save
Ask
Tour
Hide
Share