


23 W Prairie AvenueLombard, IL 60148
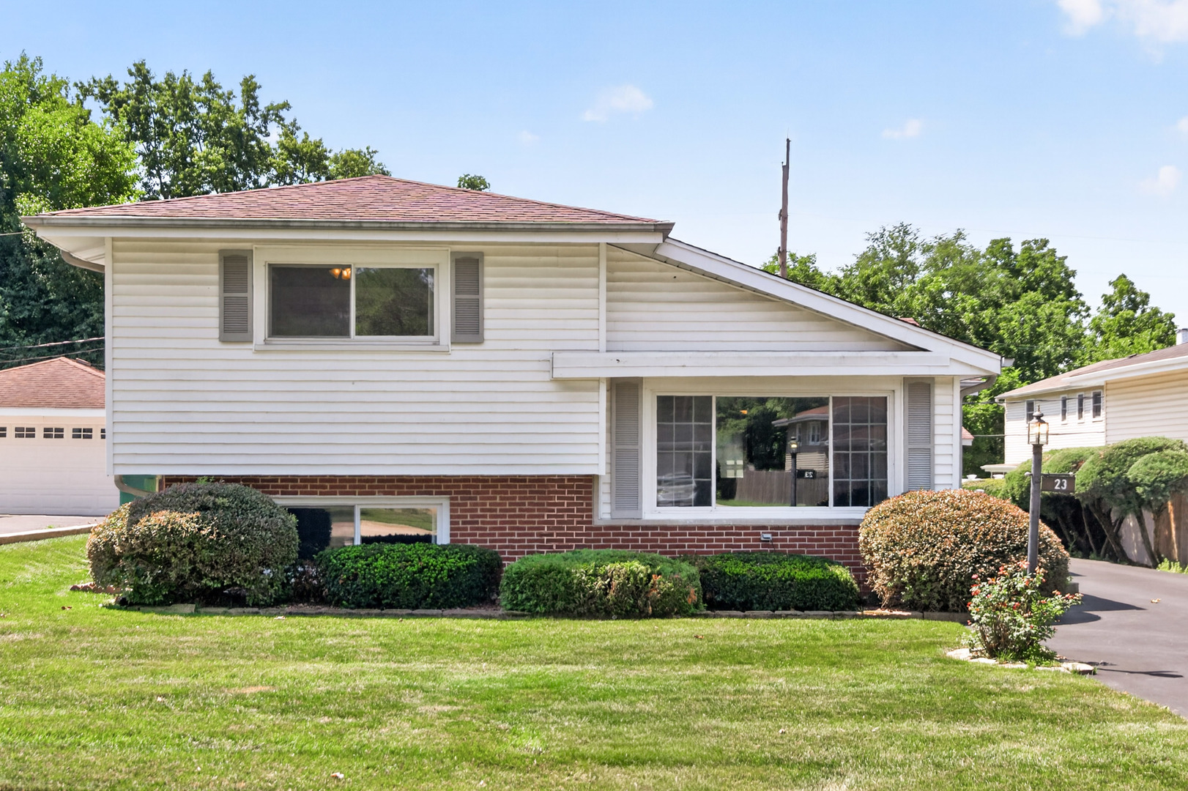
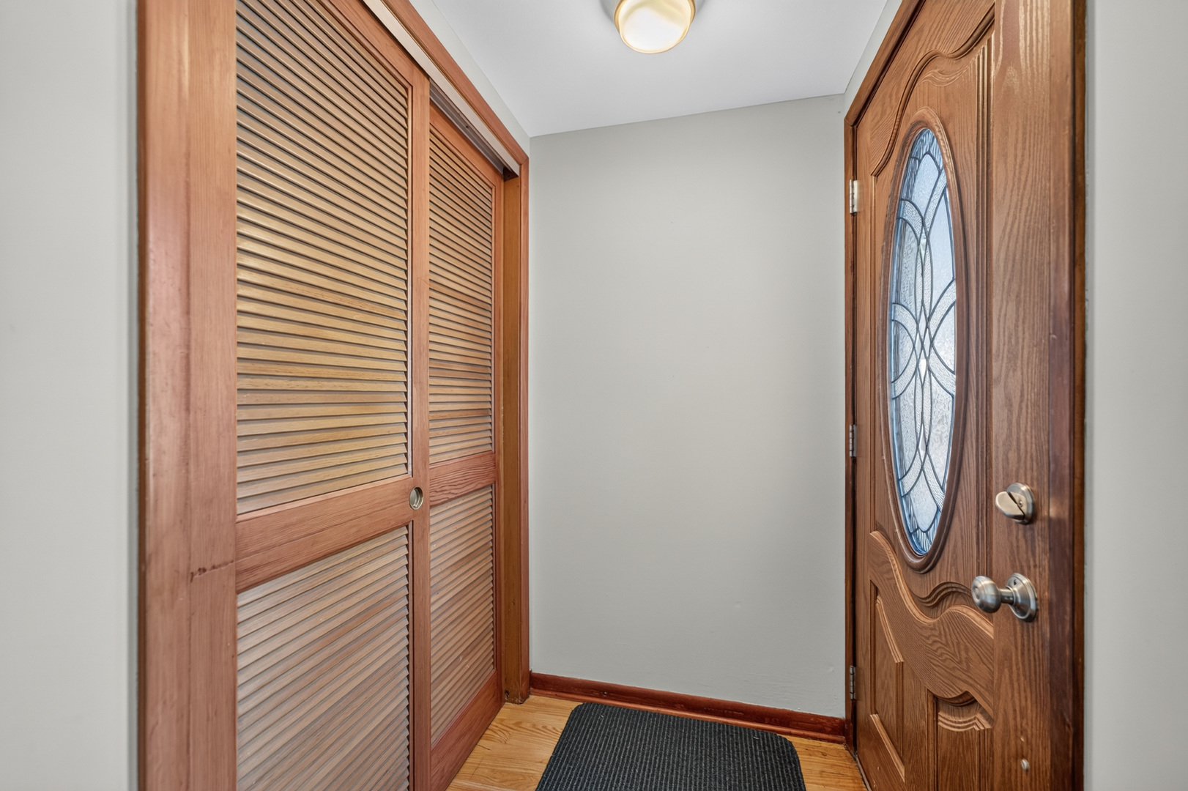
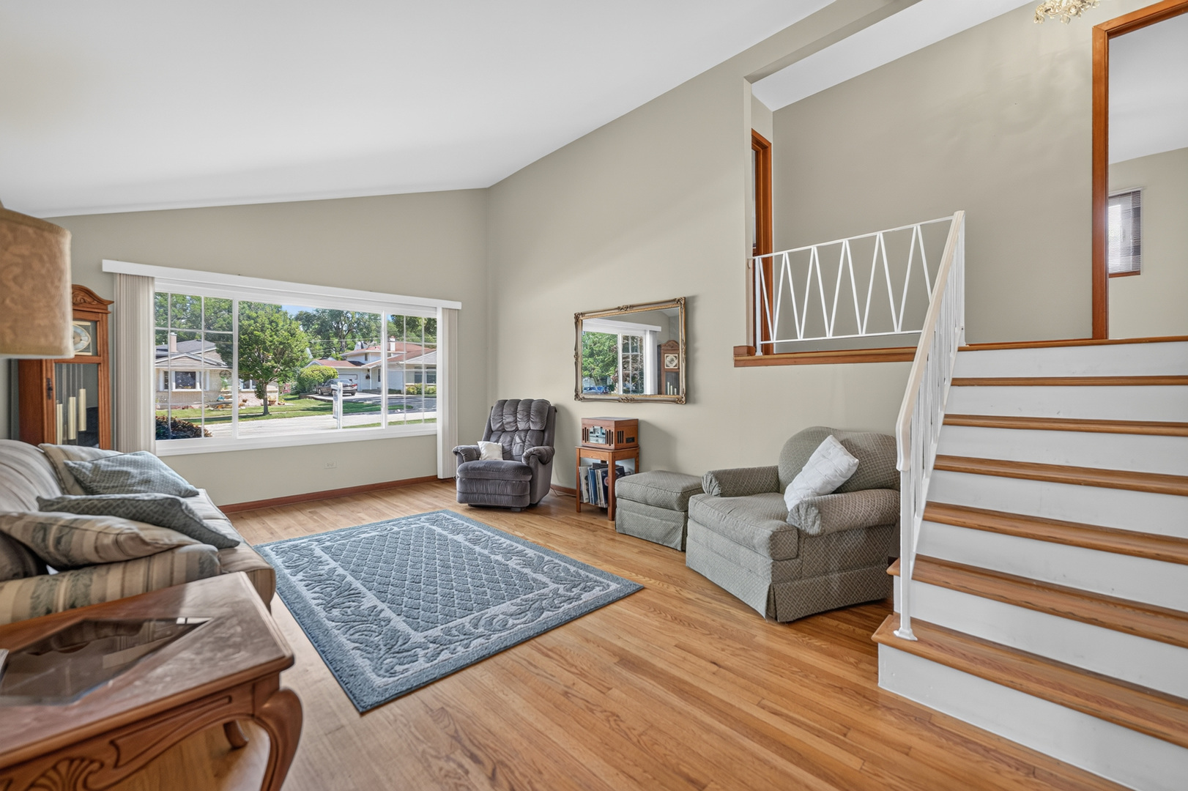
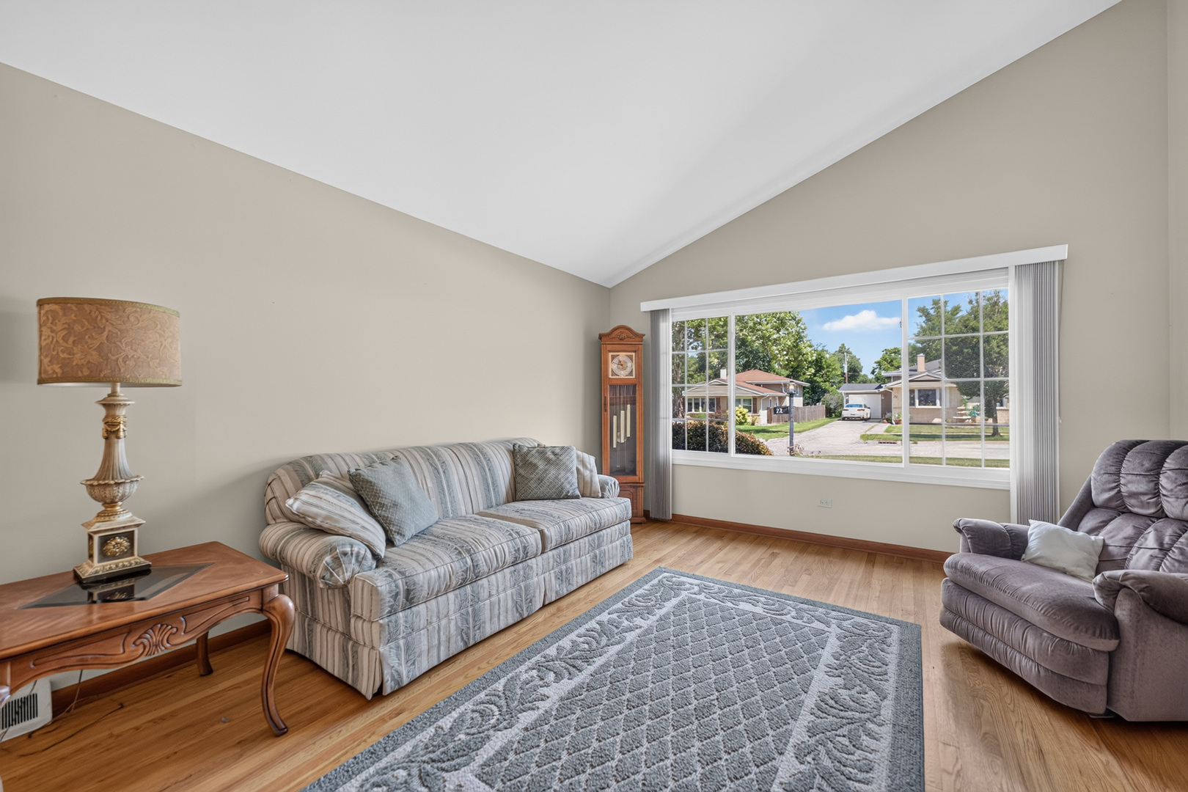
Welcome home to this lovingly maintained 3-bedroom split-level in a fantastic Lombard location! Just a short walk to vibrant downtown Lombard, the Metra train station, and the scenic Great Western Trail, this home offers the perfect blend of convenience and comfort. Step inside to a bright and inviting living room featuring a large picture window that fills the space with natural light. The eat-in kitchen offers plenty of room for everyday meals and casual gatherings. The spacious lower-level family room is filled with natural light thanks to an abundance of windows, creating a warm and welcoming space to relax or entertain. This level also includes a full bath with a walk-in shower, a laundry room, and convenient access to the backyard. Upstairs, you'll find three generously sized bedrooms and an updated full bath with a beautiful walk-in shower. Outside, enjoy the beautifully landscaped, fully fenced backyard-an ideal setting for entertaining, gardening, or simply unwinding. A detached 2-car garage completes the package. This well-cared-for home combines a wonderful location with comfort, charm, and functionality. Don't miss your opportunity to make it yours-schedule your showing today!
| a week ago | Listing updated with changes from the MLS® | |
| a week ago | Status changed to Active Under Contract | |
| 3 weeks ago | Listing first seen on site |

Based on information submitted to the MLS GRID as of 2026-07-28 12:13 PM UTC. All data is obtained from various sources and may not have been verified by broker or MLS GRID. Supplied Open House Information is subject to change without notice. All information should be independently reviewed and verified for accuracy. Properties may or may not be listed by the office/agent presenting the information.
Last checked: 2026-07-28 12:13 PM UTC
MRED DMCA Copyright Information Copyright © 2026 Midwest Real Estate Data LLC. All rights reserved.
Did you know? You can invite friends and family to your search. They can join your search, rate and discuss listings with you.