Save
Ask
Tour
Hide
Share
$499,900
9 Days On Site

1120 Concord Lane
Hoffman Estates, IL 60192

For Sale|Single Family Residence|Active
4
Beds
2
Total Baths
2
Full Baths
1,929
SqFt
$259
/SqFt
1971
Built
Subdivision:
Winston Knolls
County:
Cook
Listing Courtesy of MRED as distributed by MLS Grid of RE/MAX Suburban
Call Now: 847.967.0022
Is this the listing for you? We can help make it yours.
847.967.0022
1120 Concord Lane1120 Concord Lane1120 Concord Lane1120 Concord Lane
Save
Ask
Tour
Hide
Share

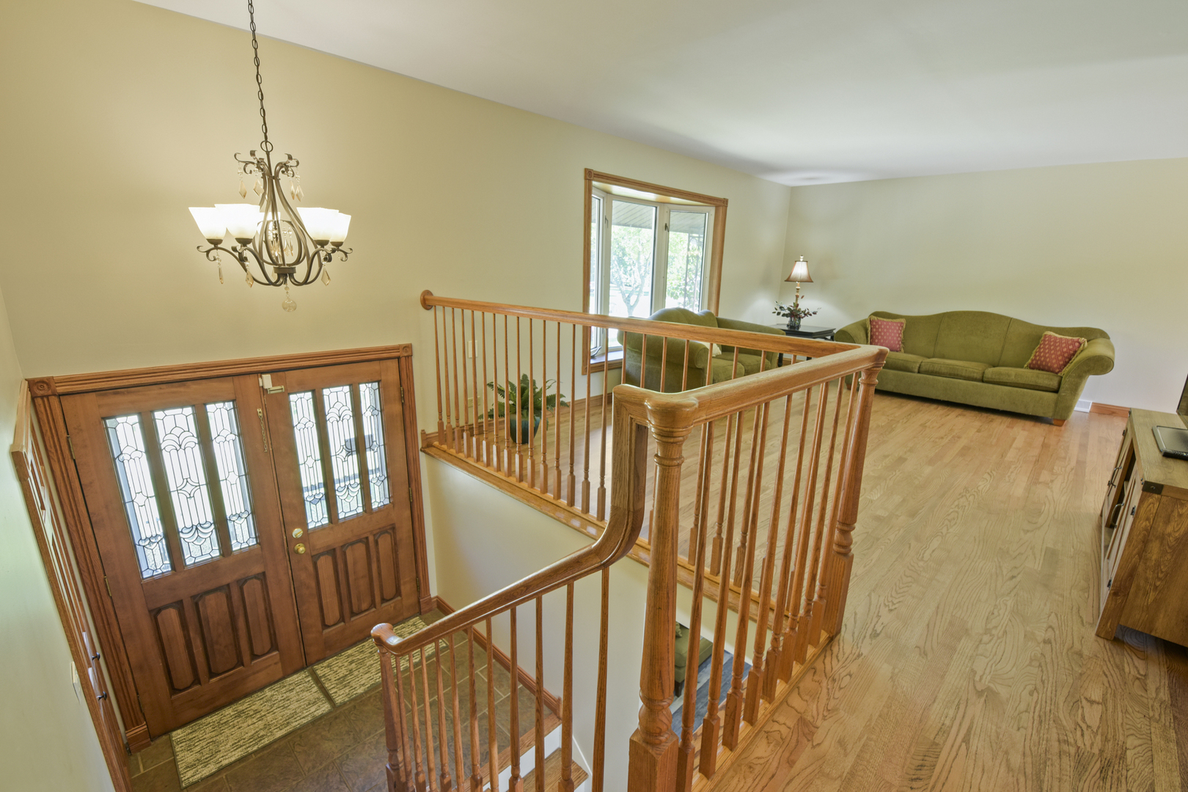
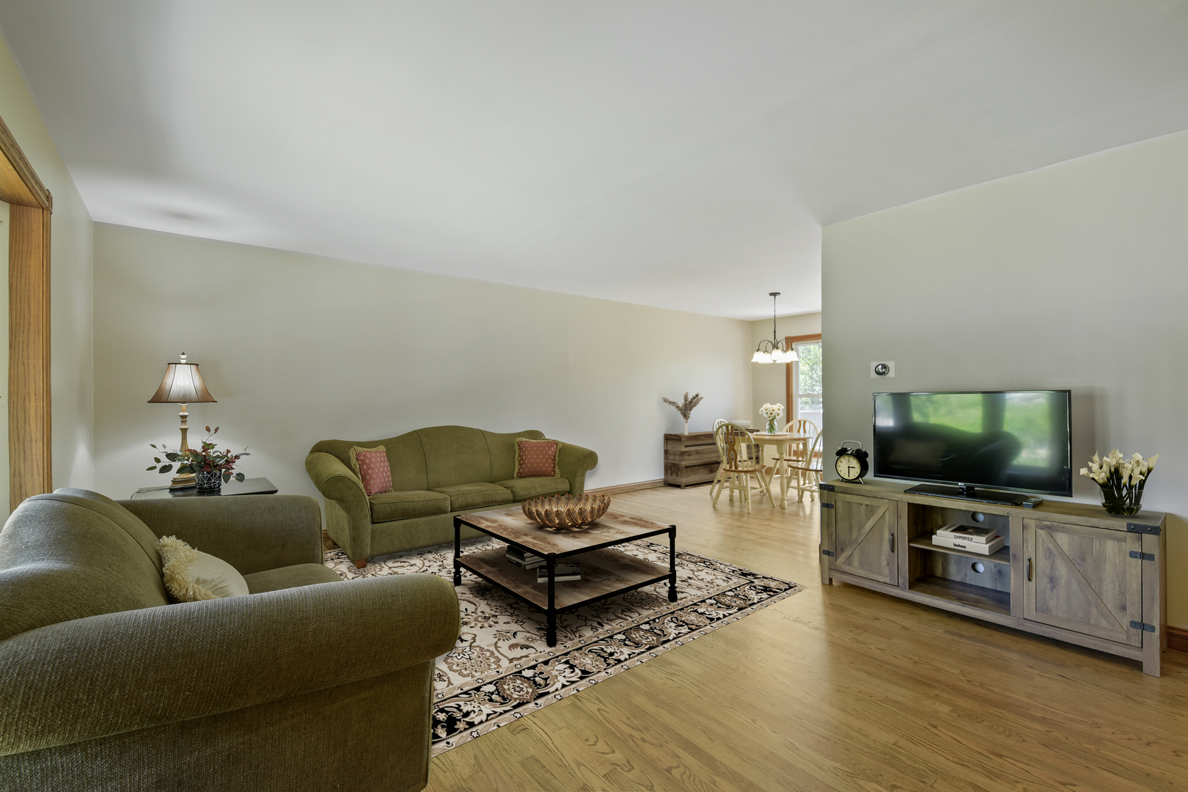
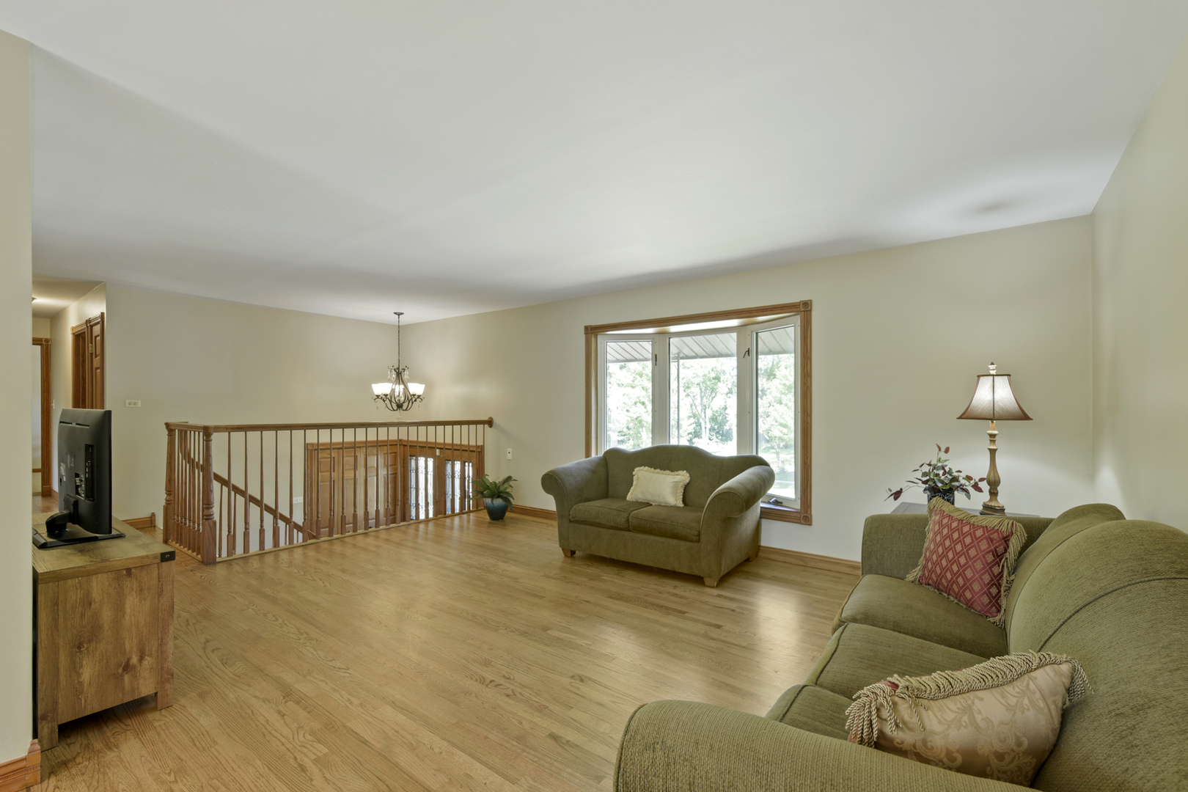
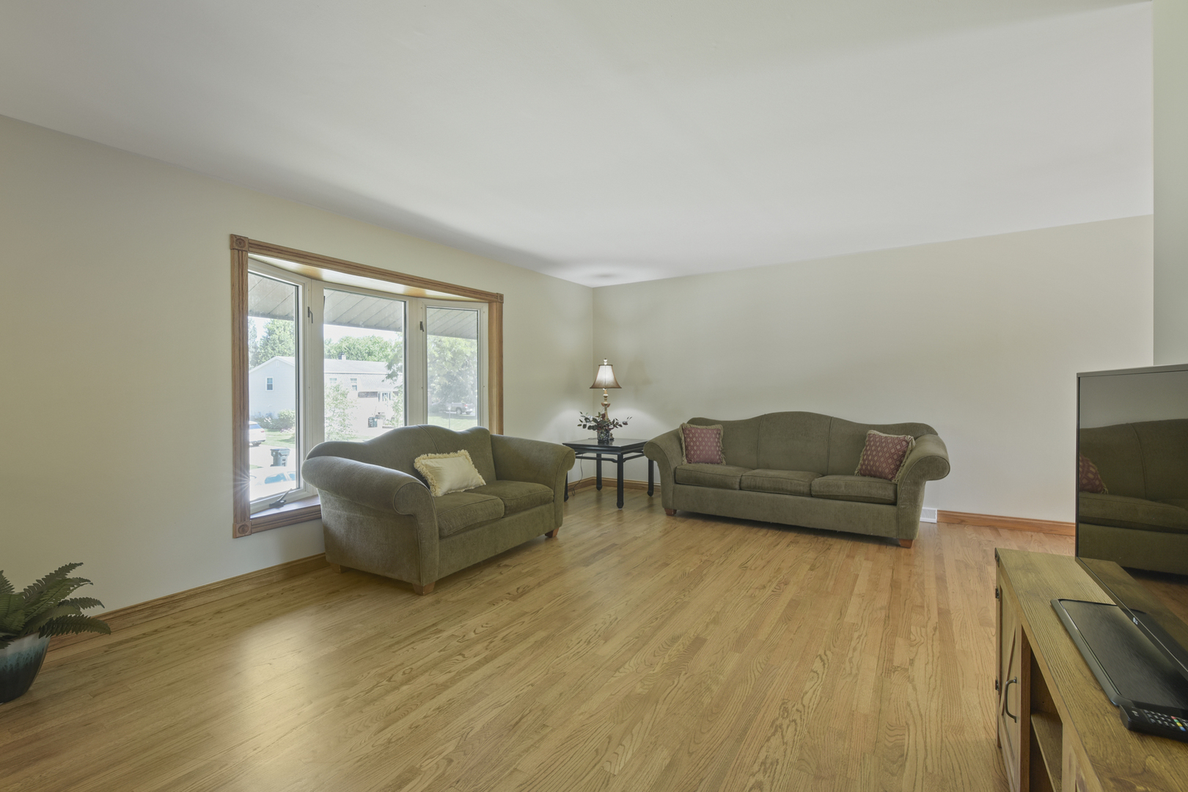
Wonderful Winston Knolls Raised Ranch w/ Prime Cul-De-Sac Location & Private Fenced Yard Backing to South Barrington! NEW Paint t/o! Exquisite Remodeled Kitchen w/ Granite Counters, 42'' Cherry Cabinets, NEW Stainless Steel Appliances, Center Island Breakfast Bar, Pendant/Recessed Lighting, Ceramic Tile Backsplash & Open to Formal Dining Room! Beautiful Refinished Hardwood Floors t/o Living Room, Kitchen & Dining Room! NEW Carpet in Upstairs Bedrooms! Full Hall Bath w/ NEW Sink, Granite Tops, Heated Floors & Ceramic Shower Surround! Newer Vinyl Plank Flooring in Lower Level Family Room & 4th Bedroom! In-Unit Laundry w/ Washer & Dryer included! Custom Doors & Trim t/o! Attached 2-Car Garage w/ Storage! The 2025 Governor's Blue Ribbon Award Winning Fremd High School, the NEW Thomas Jefferson Middle School & Whitely Elementary School! Fabulous Neighborhood close to Willow Recreation Center, Paul Douglas Forest Preserve, Parks & Shopping! Must See!

Save
Ask
Tour
Hide
Share
Listing Snapshot
Price 
$499,900
Days On Site 
9 Days
Bedrooms 
4
Inside Area (SqFt) 
1,929 sqft
Total Baths 
2
Full Baths 
2
Partial Baths 
N/A
Lot Size 
0.2288 Acres
Year Built 
1971
MLS® Number 
12698960
Status 
Active
Property Tax 
$8,632
HOA/Condo/Coop Fees 
N/A
Sq Ft Source 
Estimated
Friends & Family
Recent Activity
5 days agoListing updated with changes from the MLS®
5 days agoStatus changed to Active
a week agoListing first seen on site
General Features
Acres 
0.2288
Attached Garage 
Yes
Direction Faces 
East
Foundation 
Concrete Perimeter
Garage 
Yes
Garage Spaces 
2
Parking 
ConcreteGarage Door OpenerAttachedGarage
Parking Spaces 
2
Property Sub Type 
Single Family Residence
Security 
Security System
Sewer 
Public Sewer
Style 
Step Ranch
Interior Features
Appliances 
RangeMicrowaveDishwasherRefrigeratorWasherDryerDisposalStainless Steel Appliance(s)Humidifier
Basement 
Sump PumpFinishedPartialDaylight
Cooling 
Ceiling Fan(s)Central Air
Flooring 
Hardwood
Heating 
Natural GasForced Air
Interior 
Entrance Foyer
Laundry Features 
In Unit
Bedroom 2 
Dimensions - 11X10Level - Main
Bedroom 3 
Dimensions - 10X10Level - Main
Bedroom 4 
Dimensions - 13X11Level - Lower
Dining Room 
Dimensions - 11X11Level - Main
Family Room 
Dimensions - 18X15Level - Lower
Foyer 
Dimensions - 6X5Level - Main
Kitchen 
Dimensions - 14X11Level - MainDescription - Island,Pantry-Closet
Laundry 
Dimensions - 6X3Level - Lower
Living Room 
Dimensions - 18X13Level - Main
Master Bedroom 
Dimensions - 15X11Level - Main
Save
Ask
Tour
Hide
Share
Exterior Features
Construction Details 
Aluminum SidingBrick
Other Structures 
Shed(s)
Patio And Porch 
Deck
Roof 
Asphalt
Community Features
Community Features 
ParkLakeCurbsSidewalksStreet Lights
MLS Area 
Hoffman Estates
School District 
Wm Fremd High School
Township 
Palatine
Schools
School District
Wm Fremd High School
Elementary School
Frank C Whiteley Elementary Scho
Middle School
Thomas Jefferson Middle School
High School
Wm Fremd High School
Listing Courtesy of MRED as distributed by MLS Grid of RE/MAX Suburban


Based on information submitted to the MLS GRID as of 2026-07-18 07:20 PM UTC. All data is obtained from various sources and may not have been verified by broker or MLS GRID. Supplied Open House Information is subject to change without notice. All information should be independently reviewed and verified for accuracy. Properties may or may not be listed by the office/agent presenting the information.
Last checked: 2026-07-18 07:20 PM UTC
MRED DMCA Copyright Information Copyright © 2026 Midwest Real Estate Data LLC. All rights reserved.

Neighborhood & Commute
Source: Walkscore
Save
Ask
Tour
Hide
Share