Save
Ask
Tour
Hide
Share
$534,900
9 Days On Site

1312 W Oakmont Road
Hoffman Estates, IL 60169

For Sale|Single Family Residence|Active
4
Beds
2
Total Baths
2
Full Baths
2,040
SqFt
$262
/SqFt
1968
Built
Subdivision:
High Point
County:
Cook
Listing Courtesy of MRED as distributed by MLS Grid of Century 21 Integra
Call Now: 847.967.0022
Is this the listing for you? We can help make it yours.
847.967.0022
1312 W Oakmont Road1312 W Oakmont Road1312 W Oakmont Road1312 W Oakmont Road
Save
Ask
Tour
Hide
Share

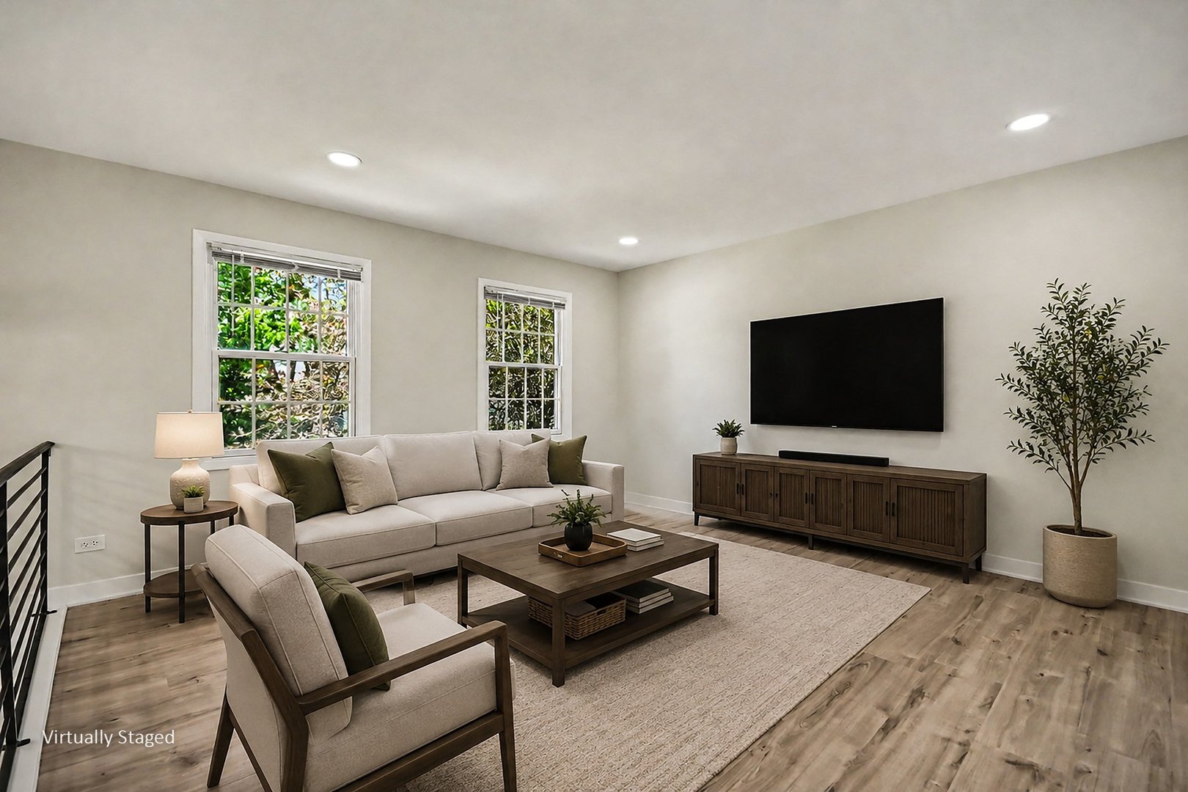
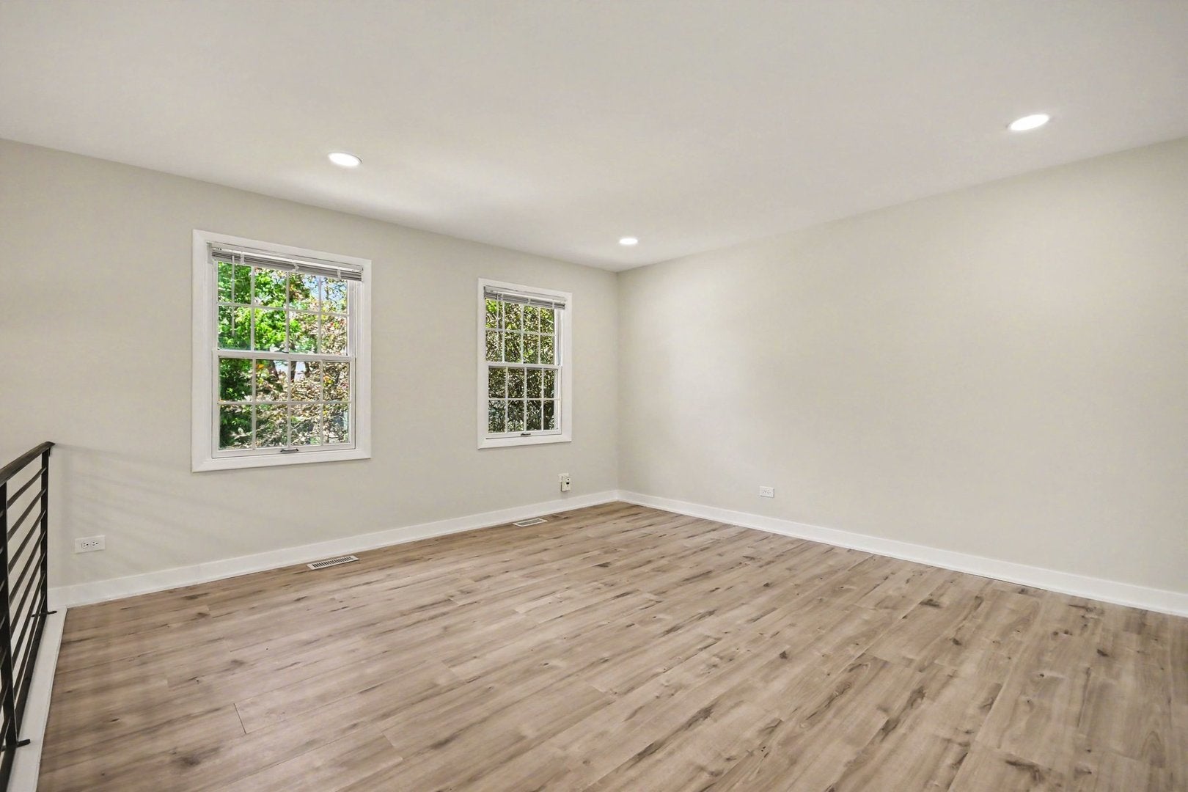
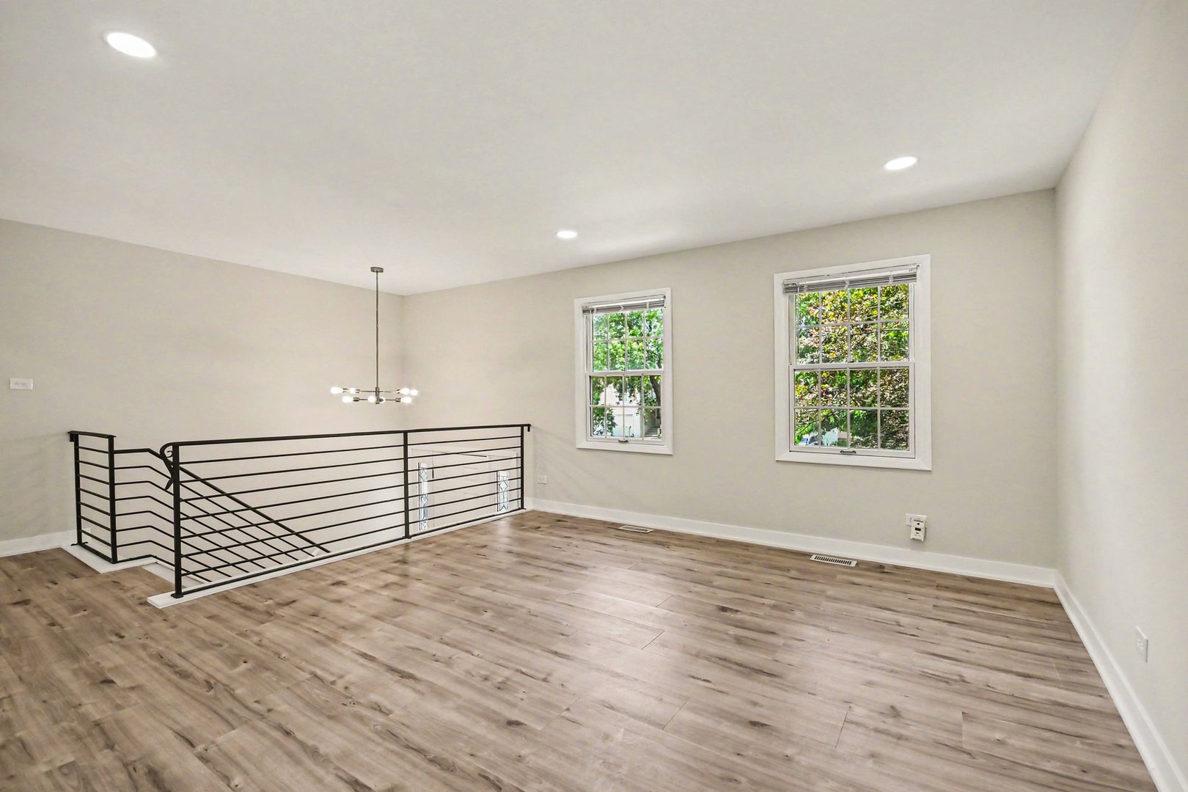
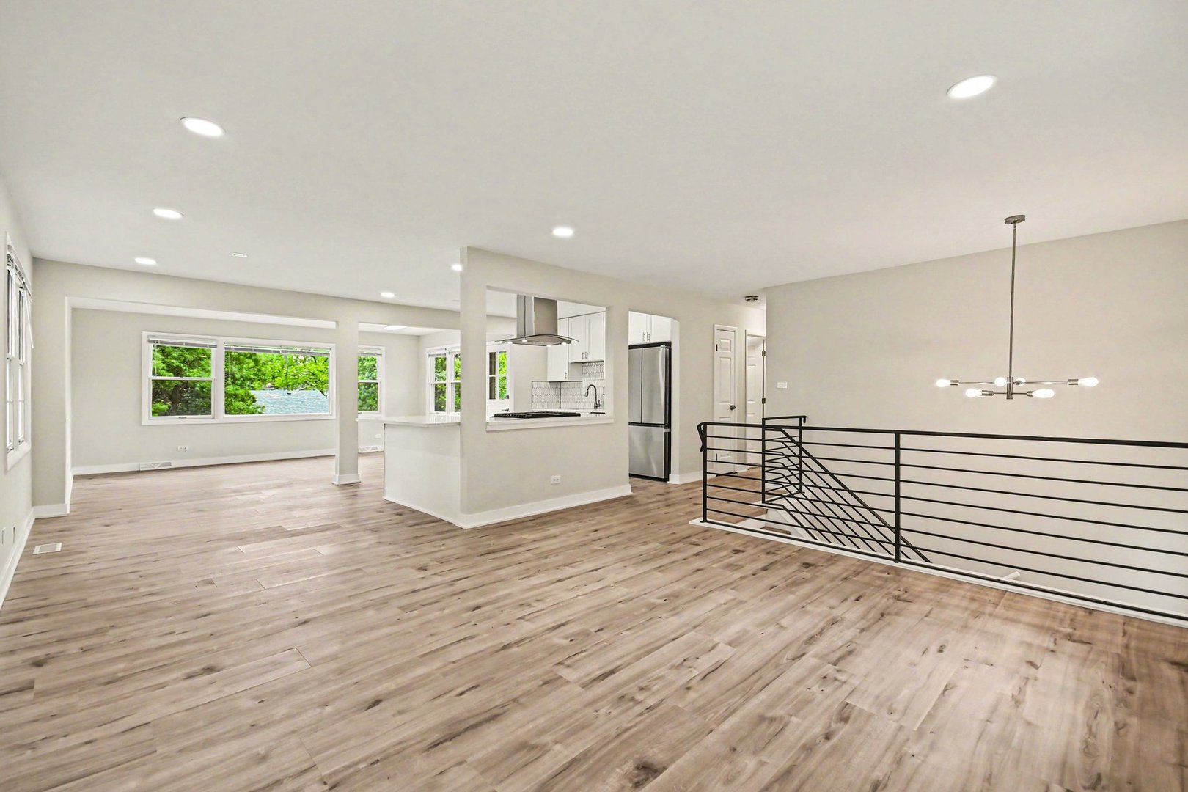
Come see this beautiful remodeled home before it is too late! As you walk in you will be greeted by natural tone colors as well as natural light throughout that just makes you feel at home. The main floor boasts an open concept layout with the kitchen (fully equipped with all brand new stainless steel appliances and quartz counterops) overlooking the expansive living room, dining area, as well as family room addition. You will also find 3 sizable bedrooms, one being the master bedroom that is attached to a stunning full bath. On the bottom floor you will see all the natural tones carried out as well, leading into a 4th bedroom, second full bath, laundry room, and a full walk out lower level (again, a ton of added space from the addition) perfect for a den, office, movie theater room, reading room, play area, or anything else you can think of. There is also a deck off the family room, overlooking a massive backyard perfect for entertaining and grilling out on those warm summer nights. The location is perfect being just minutes away from Hoffman High School, I90 for easy commuting, and all the restaurants and shopping that Hoffman Estates and Schaumburg have to offer! Listing Agent Owned.

Save
Ask
Tour
Hide
Share
Listing Snapshot
Price 
$534,900
Days On Site 
9 Days
Bedrooms 
4
Inside Area (SqFt) 
2,040 sqft
Total Baths 
2
Full Baths 
2
Partial Baths 
N/A
Lot Size 
N/A
Year Built 
1968
MLS® Number 
12698984
Status 
Active
Property Tax 
$8,496
HOA/Condo/Coop Fees 
N/A
Sq Ft Source 
Estimated
Friends & Family
Recent Activity
4 days agoListing updated with changes from the MLS®
4 days agoStatus changed to Active
a week agoListing first seen on site
General Features
Attached Garage 
Yes
Garage 
Yes
Garage Spaces 
2
Parking 
AttachedGarage
Parking Spaces 
2
Property Sub Type 
Single Family Residence
Sewer 
Public Sewer
SqFt Total 
2040
Water Source 
Public
Interior Features
Appliances 
RangeMicrowaveDishwasherRefrigeratorWasherDryerStainless Steel Appliance(s)Range Hood
Basement 
FinishedExterior EntryFullWalk-Out Access
Cooling 
Central Air
Flooring 
Laminate
Heating 
Natural GasForced Air
Interior 
In-Law FloorplanOpen Floorplan
Laundry Features 
In Unit
Bedroom 2 
Dimensions - 13X12Level - Main
Bedroom 3 
Dimensions - 12X11Level - Main
Bedroom 4 
Dimensions - 20X11Level - Lower
Dining Room 
Dimensions - 12X10Level - Main
Family Room 
Dimensions - 20X13Level - Main
Kitchen 
Dimensions - 17X13Level - MainDescription - Eating Area-Breakfast Bar,Eating Area-Table Space,Island,Custom Cabinetry,Granite Counters,SolidSurfaceCounter,Updated Kitchen
Laundry 
Dimensions - 8X6Level - Lower
Living Room 
Dimensions - 20X18Level - Main
Master Bedroom 
Dimensions - 16X15Level - Main
Recreation Room 
Dimensions - 32X20Level - Lower
Save
Ask
Tour
Hide
Share
Exterior Features
Construction Details 
Vinyl SidingBrick
Patio And Porch 
DeckPatio
Community Features
Community Features 
CurbsSidewalksStreet Lights
MLS Area 
Hoffman Estates
School District 
Hoffman Estates High School
Township 
Schaumburg
Schools
School District
Hoffman Estates High School
Elementary School
Unknown
Middle School
Unknown
High School
Hoffman Estates High School
Listing Courtesy of MRED as distributed by MLS Grid of Century 21 Integra


Based on information submitted to the MLS GRID as of 2026-07-17 05:30 PM UTC. All data is obtained from various sources and may not have been verified by broker or MLS GRID. Supplied Open House Information is subject to change without notice. All information should be independently reviewed and verified for accuracy. Properties may or may not be listed by the office/agent presenting the information.
Last checked: 2026-07-17 05:30 PM UTC
MRED DMCA Copyright Information Copyright © 2026 Midwest Real Estate Data LLC. All rights reserved.

Neighborhood & Commute
Source: Walkscore
Save
Ask
Tour
Hide
Share