Save
Ask
Tour
Hide
Share
$649,900
20 Days On Site

3410 Overlook Drive
Richmond, IL 60071

For Sale|Single Family Residence|Active
4
Beds
3
Total Baths
2
Full Baths
1
Partial Bath
2,688
SqFt
$242
/SqFt
1991
Built
County:
McHenry
Listing Courtesy of MRED as distributed by MLS Grid of RE/MAX Plaza
Call Now: 847.967.0022
Is this the listing for you? We can help make it yours.
847.967.0022
3410 Overlook Drive3410 Overlook Drive3410 Overlook Drive3410 Overlook Drive
Save
Ask
Tour
Hide
Share

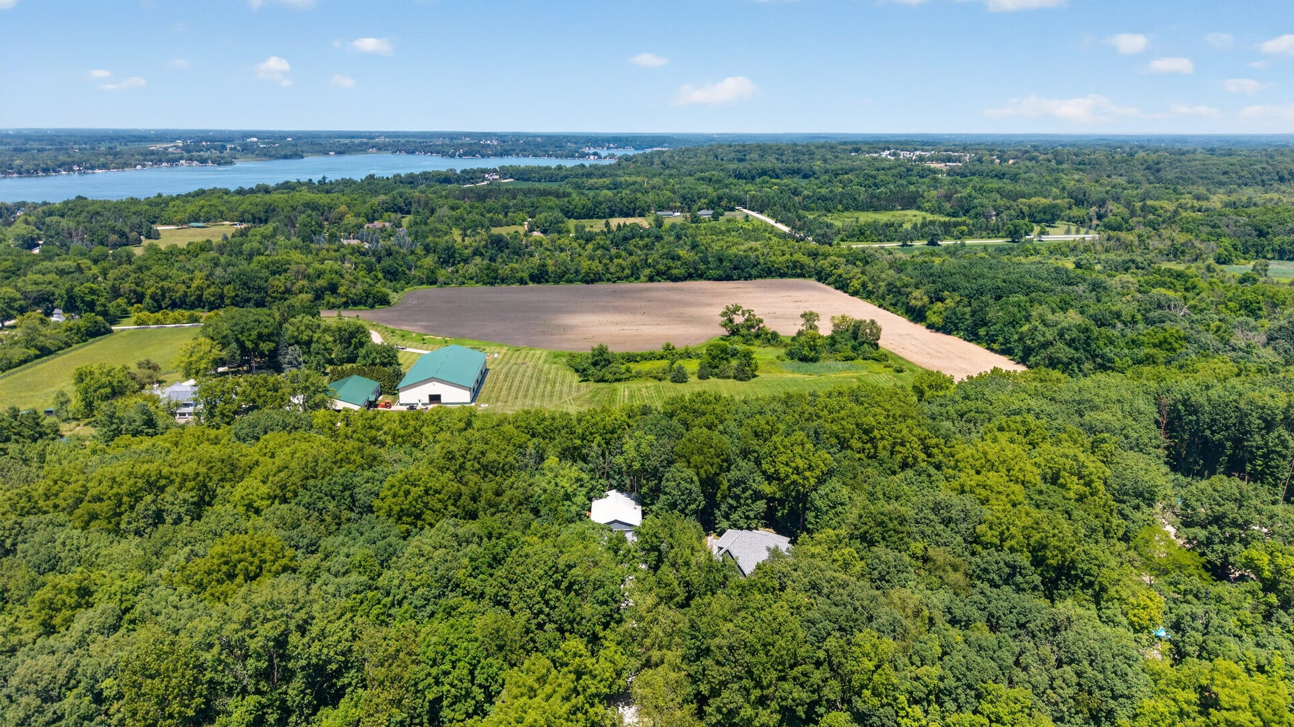
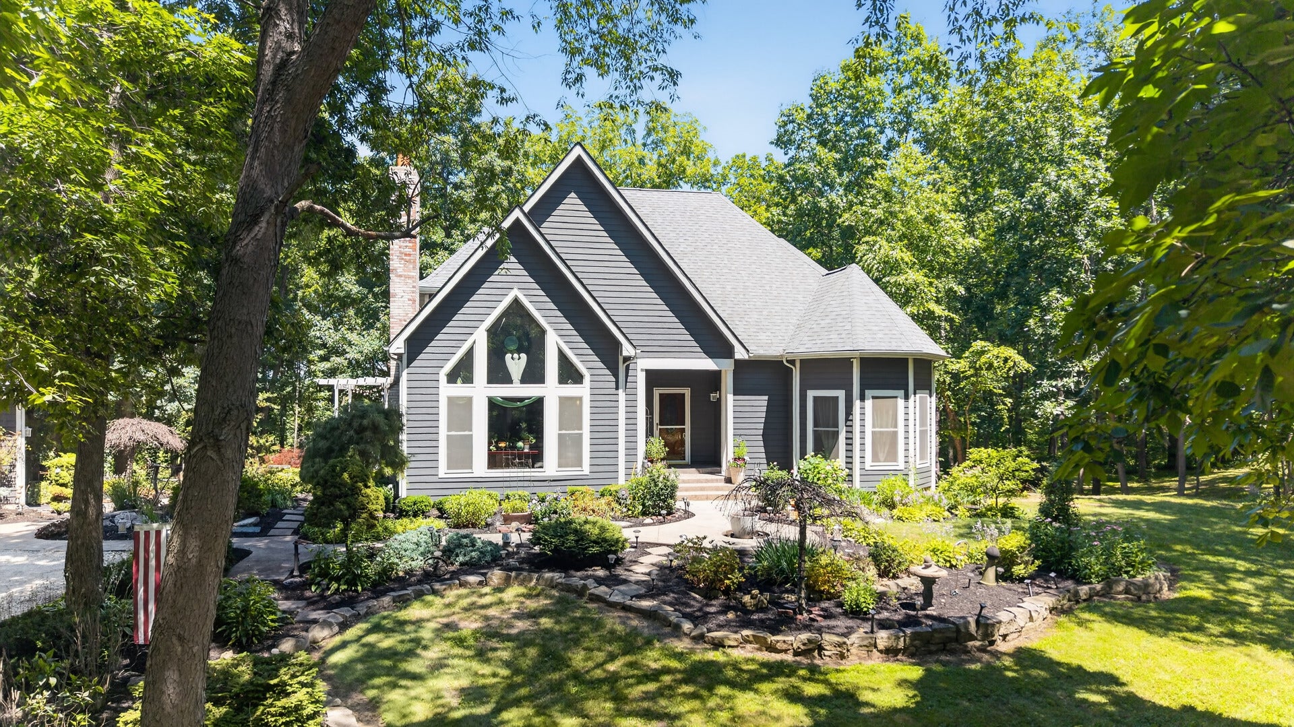
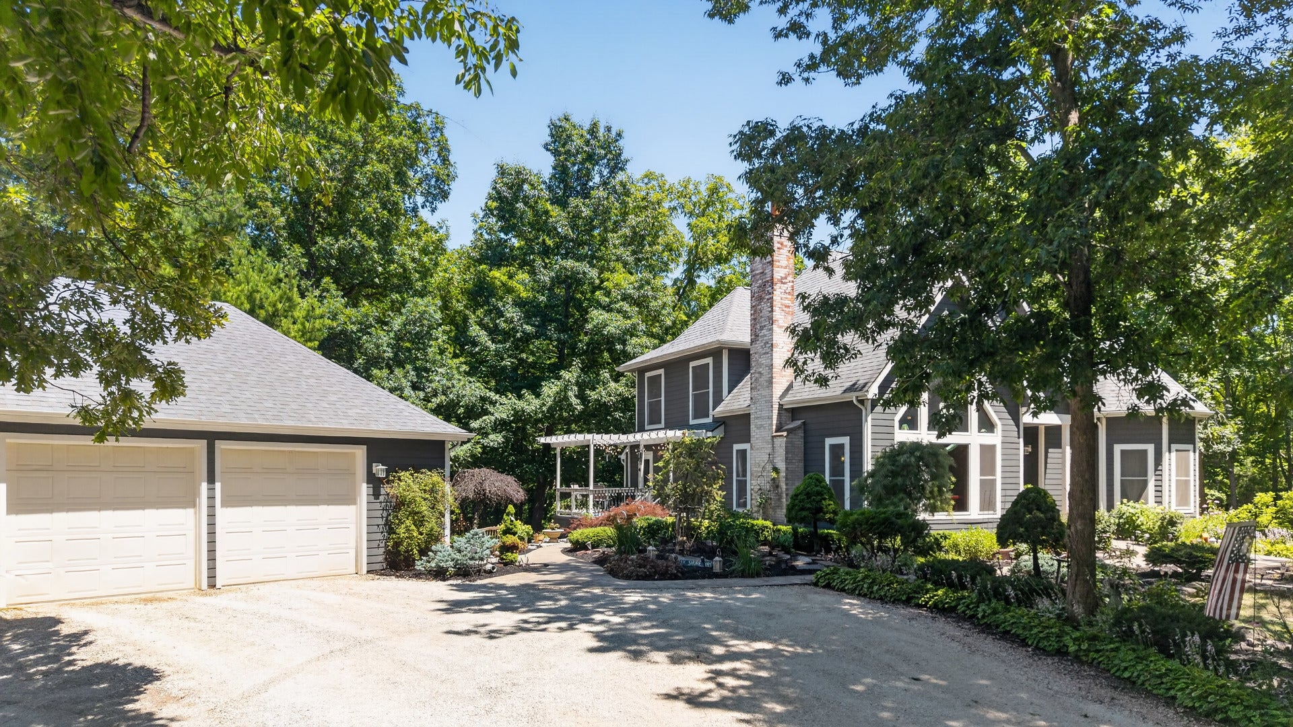
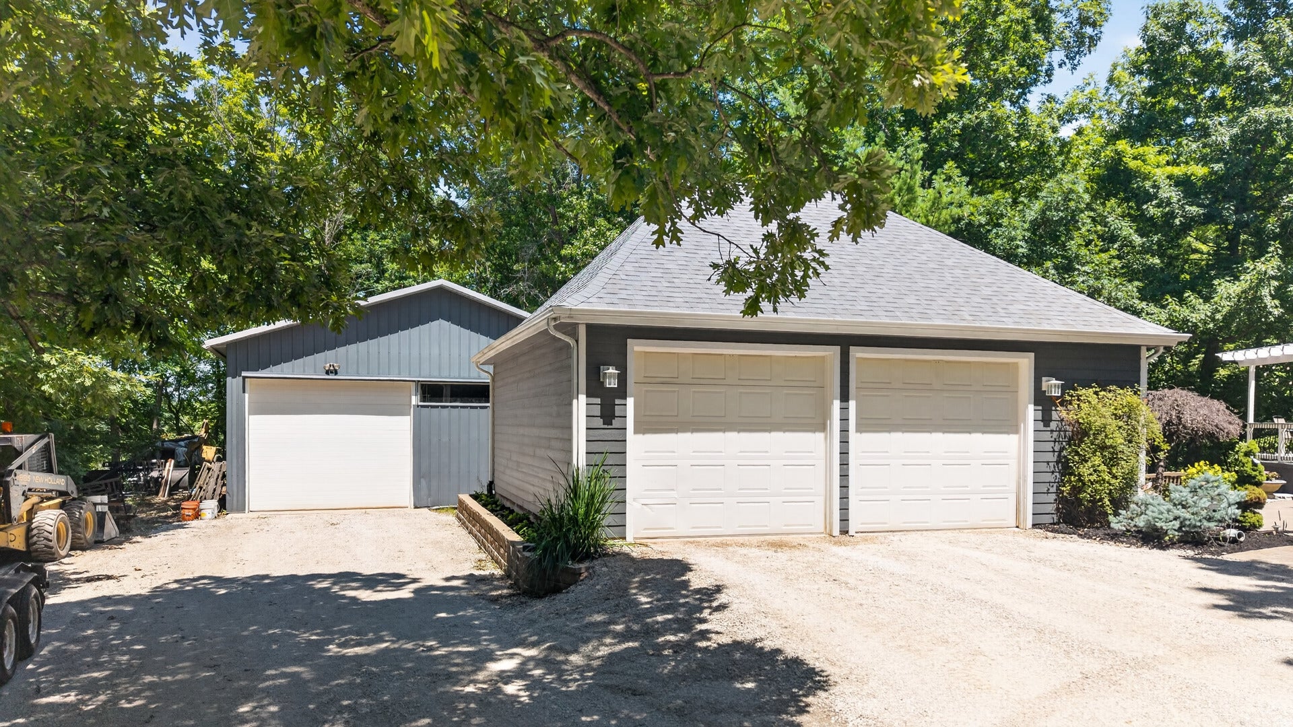
Exceptional 2.4 acre cul-de-sac, 2688 sq ft two story with full basement. 1st Floor vaulted master suite offers ensuite double shower walk in clst and double vanity Pole barn plus additional extra large-deep detached garage.Heavily wooded lot. Many upgrades and updates, beautiful kitchen boasts Quartz, commercial oven/cooktop as well as sub zero counter depth refrigerator & freezer. Beautiful Oak surround detail fireplace.Enjoy Hardwood flooring through-out both levels!Very private location backing to horse farm. Conservation District/Elizabeth Lake site at opposite end of street! Rare oversized windows provide amazing light. Engineered smart side pre stained siding, updated roofing.Side and rear decking,stone walkway plus Lime stone boulder gathering patio.Pole Barn has overhead extra high door-Measures 30x48. FP is gas/log set up but is full masonry with clay tile flue.

Save
Ask
Tour
Hide
Share
Listing Snapshot
Price 
$649,900
Days On Site 
20 Days
Bedrooms 
4
Inside Area (SqFt) 
2,688 sqft
Total Baths 
3
Full Baths 
2
Partial Baths 
1
Lot Size 
2.42 Acres
Year Built 
1991
MLS® Number 
12699003
Status 
Active
Property Tax 
$10,620
HOA/Condo/Coop Fees 
N/A
Sq Ft Source 
Assessor
Friends & Family
Recent Activity
a week agoListing updated with changes from the MLS®
a week agoStatus changed to Active
3 weeks agoListing first seen on site
General Features
Acres 
2.42
Direction Faces 
South
Foundation 
Concrete Perimeter
Garage 
Yes
Garage Spaces 
8
Parking 
GravelGarageDetached
Parking Spaces 
16
Property Sub Type 
Single Family Residence
Sewer 
Septic Tank
Style 
Contemporary
Water Source 
Well
Interior Features
Appliances 
Water SoftenerRangeMicrowaveDishwasherWasherDryerStainless Steel Appliance(s)Range Hood
Basement 
Sump PumpUnfinishedFull
Cooling 
Central Air
Electric 
Circuit Breakers200+ Amp Service
Fireplace 
Yes
Fireplace Features 
Living RoomWood BurningGas LogGas StarterMasonry
Fireplaces 
1
Flooring 
Hardwood
Heating 
Natural GasForced Air
Interior 
Entrance FoyerVaulted Ceiling(s)Walk-In Closet(s)High CeilingsOpen Floorplan
Laundry Features 
Main LevelGas Dryer HookupIn UnitIn Kitchen
Window Features 
Double Pane WindowsENERGY STAR Qualified Windows
Bedroom 2 
Dimensions - 15X18Level - Second
Bedroom 3 
Dimensions - 14X15Level - Second
Bedroom 4 
Dimensions - 11X12Level - Second
Dining Room 
Dimensions - 20X13Level - Main
Family Room 
Foyer 
Dimensions - 10X11Level - Main
Kitchen 
Dimensions - 13X13Level - MainDescription - Eating Area-Breakfast Bar,Pantry-Closet,SolidSurfaceCounter,Updated Kitchen
Laundry 
Dimensions - 6X4Level - Main
Living Room 
Dimensions - 30X15Level - Main
Master Bedroom 
Dimensions - 17X20Level - Main
Save
Ask
Tour
Hide
Share
Exterior Features
Construction Details 
Masonite
Lot Features 
Cul-De-SacLandscapedWooded
Other Structures 
Barn(s)Grain StorageOutbuilding
Patio And Porch 
Deck
Roof 
Asphalt
Windows/Doors 
Double Pane WindowsENERGY STAR Qualified Windows
Community Features
Community Features 
Street Lights
MLS Area 
Richmond
School District 
Richmond-Burton Community High S
Township 
McHenry
Schools
School District
Richmond-Burton Community High S
Elementary School
Unknown
Middle School
Unknown
High School
Richmond-Burton Community High S
Listing Courtesy of MRED as distributed by MLS Grid of RE/MAX Plaza


Based on information submitted to the MLS GRID as of 2026-07-29 08:43 AM UTC. All data is obtained from various sources and may not have been verified by broker or MLS GRID. Supplied Open House Information is subject to change without notice. All information should be independently reviewed and verified for accuracy. Properties may or may not be listed by the office/agent presenting the information.
Last checked: 2026-07-29 08:43 AM UTC
MRED DMCA Copyright Information Copyright © 2026 Midwest Real Estate Data LLC. All rights reserved.

Neighborhood & Commute
Source: Walkscore
Save
Ask
Tour
Hide
Share