Save
Ask
Tour
Hide
Share
$340,000
5 Days On Site

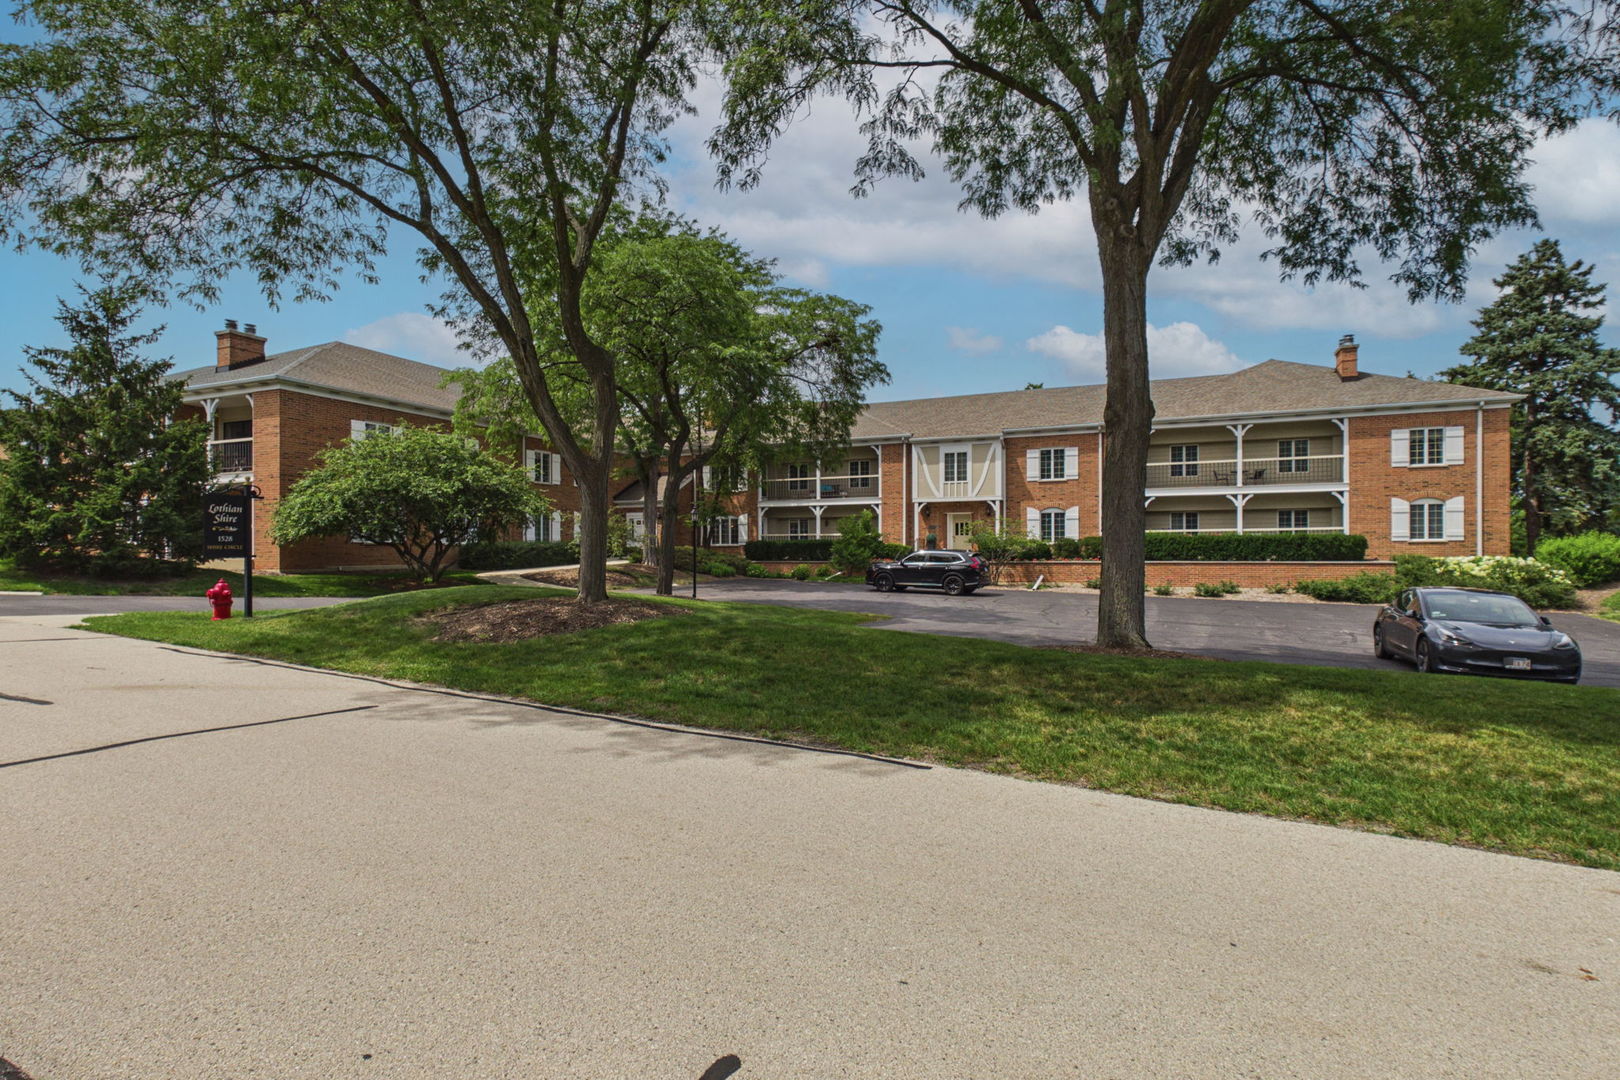
1528 Shire Circle 1A
Inverness, IL 60067

For Sale|Condominium|Active
2
Beds
2
Total Baths
1
Full Bath
1
Partial Bath
1,500
SqFt
$227
/SqFt
1980
Built
Subdivision:
Shires of Inverness
County:
Cook
Listing Courtesy of MRED as distributed by MLS Grid of Coldwell Banker Realty
Call Now: 847.967.0022
Is this the listing for you? We can help make it yours.
847.967.0022
Upcoming Open Houses
Sat, Jul 18, 11:00 AM - 1:00 PM
Sun, Jul 19, 1:30 PM - 3:00 PM
1528 Shire Circle 1A1528 Shire Circle 1A1528 Shire Circle 1A1528 Shire Circle 1A
Save
Ask
Tour
Hide
Share

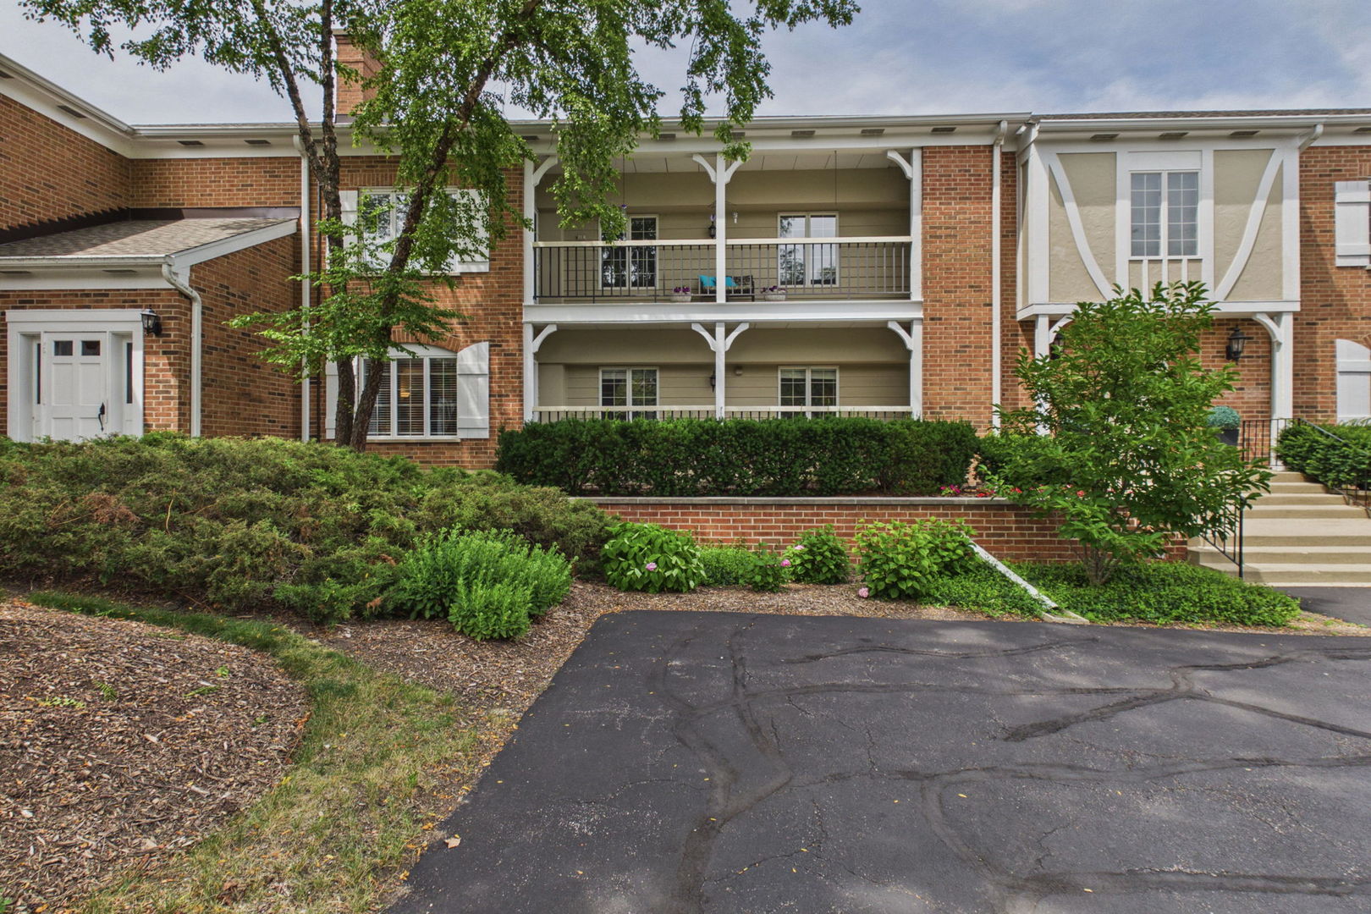
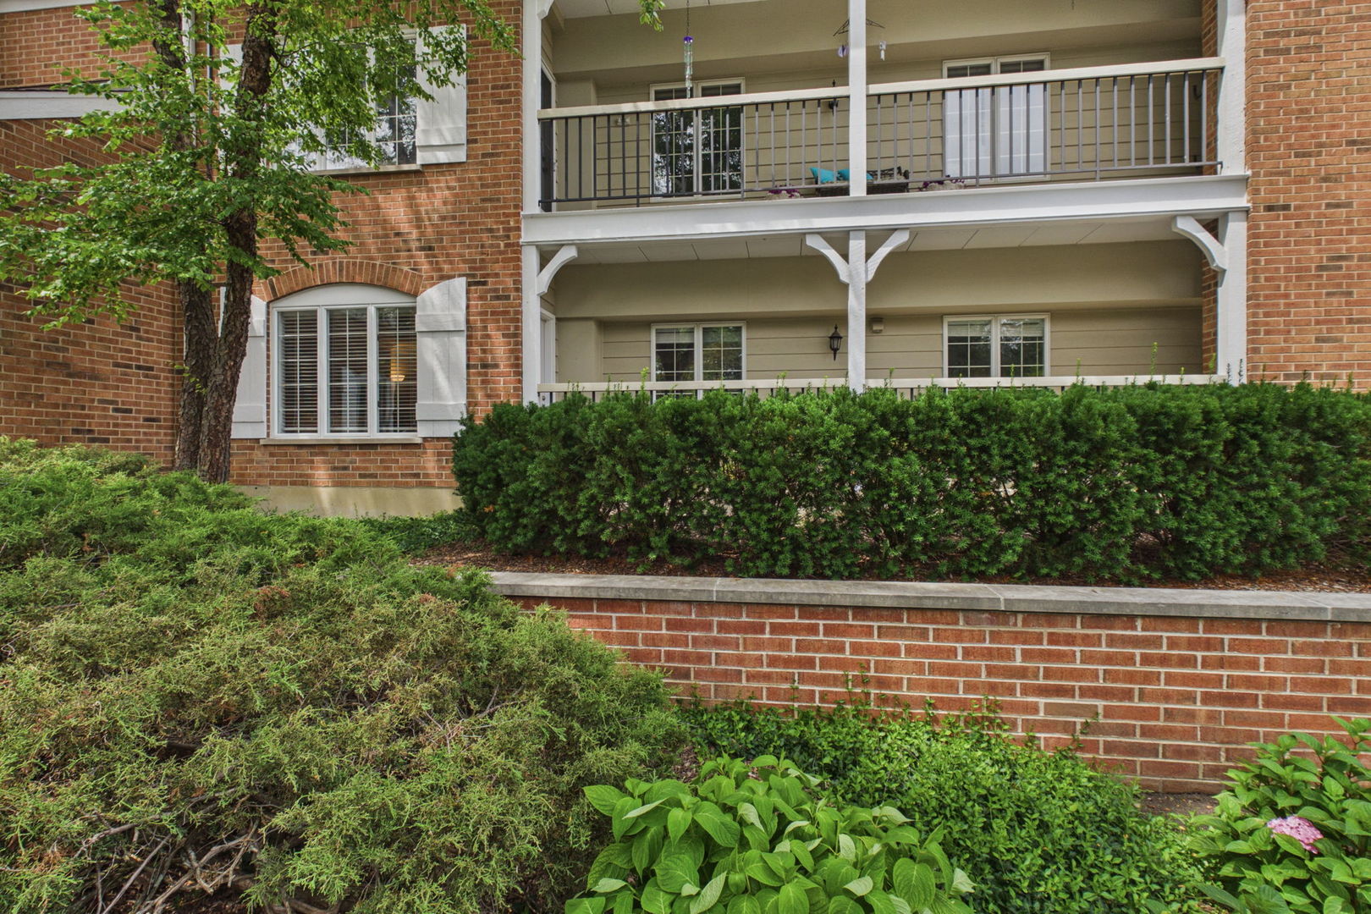
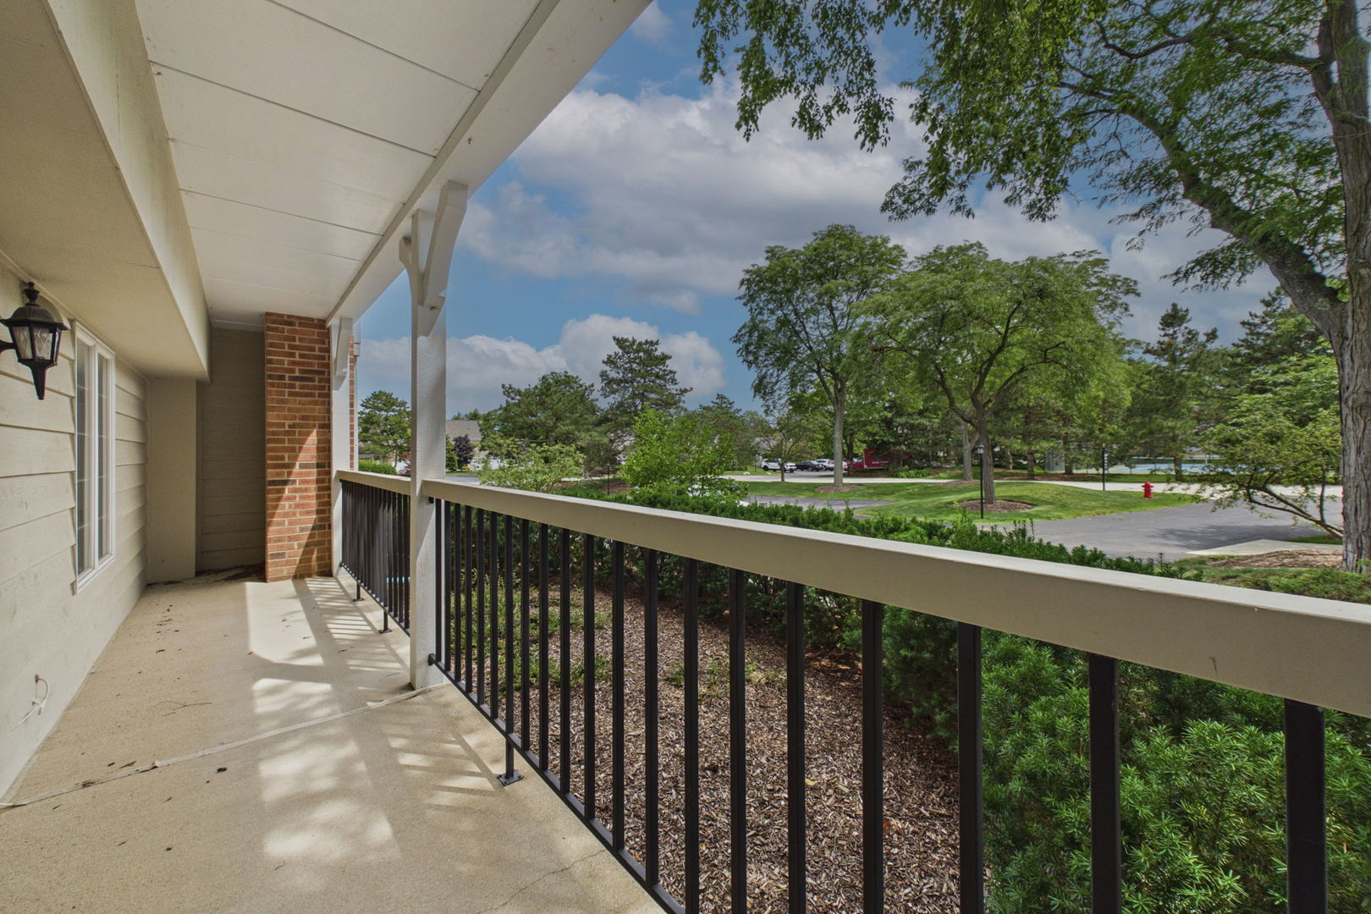
Beautifully updated 2-bedroom, 1.5-bath first-floor condo in the highly sought-after The Shires of Inverness! Step into a welcoming foyer with engineered hardwood floors that flow throughout the home. To your left, the spacious primary suite features a beautifully renovated en-suite bath with a double vanity and a large walk-in closet. Across the foyer, the pristine kitchen boasts custom cabinetry, granite countertops, stainless steel appliances, and a breakfast bar. The kitchen opens seamlessly into a bright and inviting living and dining area, complete with custom built-in bookcases, elegant crown molding and baseboards, a cozy gas fireplace, and sliding doors leading to a sun filled south-facing private patio. An updated powder room is conveniently located just off the main living space. The generously sized second bedroom is situated on the opposite side of the unit, providing added privacy. Additional highlights include in-unit laundry, two parking spaces, elevator access to the storage area, and a private storage unit. Enjoy easy access to Harper College, Woodfield Mall, downtown Palatine, numerous restaurants, shopping, and entertainment options. Commuters will appreciate the close proximity to I-90, Route 53, and the Palatine Metra station. This move-in-ready home offers the perfect combination of comfort, style, and an unbeatable location. Come see it before it's gone!

Save
Ask
Tour
Hide
Share
Listing Snapshot
Price 
$340,000
Days On Site 
5 Days
Bedrooms 
2
Inside Area (SqFt) 
1,500 sqft
Total Baths 
2
Full Baths 
1
Partial Baths 
1
Lot Size 
N/A
Year Built 
1980
MLS® Number 
12699005
Status 
Active
Property Tax 
$4,928.86
HOA/Condo/Coop Fees 
$535 monthly
Sq Ft Source 
Assessor
Friends & Family
Recent Activity
yesterdayListing updated with changes from the MLS®
2 days agoStatus changed to Active
6 days agoListing first seen on site
General Features
Attached Garage 
Yes
Direction Faces 
South
Foundation 
Concrete Perimeter
Garage 
Yes
Garage Spaces 
2
Number Of Stories 
2
Parking 
Garage Door OpenerHeated GarageAttachedGarage
Parking Spaces 
2
Property Sub Type 
Condominium
Sewer 
Public Sewer
Interior Features
Appliances 
RangeMicrowaveDishwasherRefrigeratorWasherDryerStainless Steel Appliance(s)
Basement 
None
Cooling 
Central Air
Electric 
Circuit Breakers200+ Amp Service
Fireplace 
Yes
Fireplace Features 
Living Room
Fireplaces 
1
Heating 
ElectricHeat Pump
Interior 
ElevatorStorage
Laundry Features 
Washer HookupIn Unit
Bedroom 2 
Dimensions - 10X15Level - Main
Bedroom 3 
Bedroom 4 
Dining Room 
Dimensions - 12X10Level - Main
Family Room 
Kitchen 
Dimensions - 12X12Level - MainDescription - Eating Area-Breakfast Bar,Eating Area-Table Space
Laundry 
Dimensions - 6X3Level - Main
Living Room 
Dimensions - 12X19Level - Main
Master Bedroom 
Dimensions - 16X14Level - Main
Save
Ask
Tour
Hide
Share
Exterior Features
Construction Details 
Brick
Lot Features 
Cul-De-SacLandscaped
Patio And Porch 
Patio
Community Features
Association Amenities 
StorageParty RoomPoolTennis Court(s)
Association Dues 
535
HOA Fee Frequency 
Monthly
MLS Area 
Inverness
School District 
Wm Fremd High School
Township 
Palatine
Schools
School District
Wm Fremd High School
Elementary School
Marion Jordan Elementary School
Middle School
Thomas Jefferson Middle School
High School
Wm Fremd High School
Listing Courtesy of MRED as distributed by MLS Grid of Coldwell Banker Realty


Based on information submitted to the MLS GRID as of 2026-07-17 12:03 AM UTC. All data is obtained from various sources and may not have been verified by broker or MLS GRID. Supplied Open House Information is subject to change without notice. All information should be independently reviewed and verified for accuracy. Properties may or may not be listed by the office/agent presenting the information.
Last checked: 2026-07-17 12:03 AM UTC
MRED DMCA Copyright Information Copyright © 2026 Midwest Real Estate Data LLC. All rights reserved.

Neighborhood & Commute
Source: Walkscore
Save
Ask
Tour
Hide
Share