


126 S Lodge LaneLombard, IL 60148
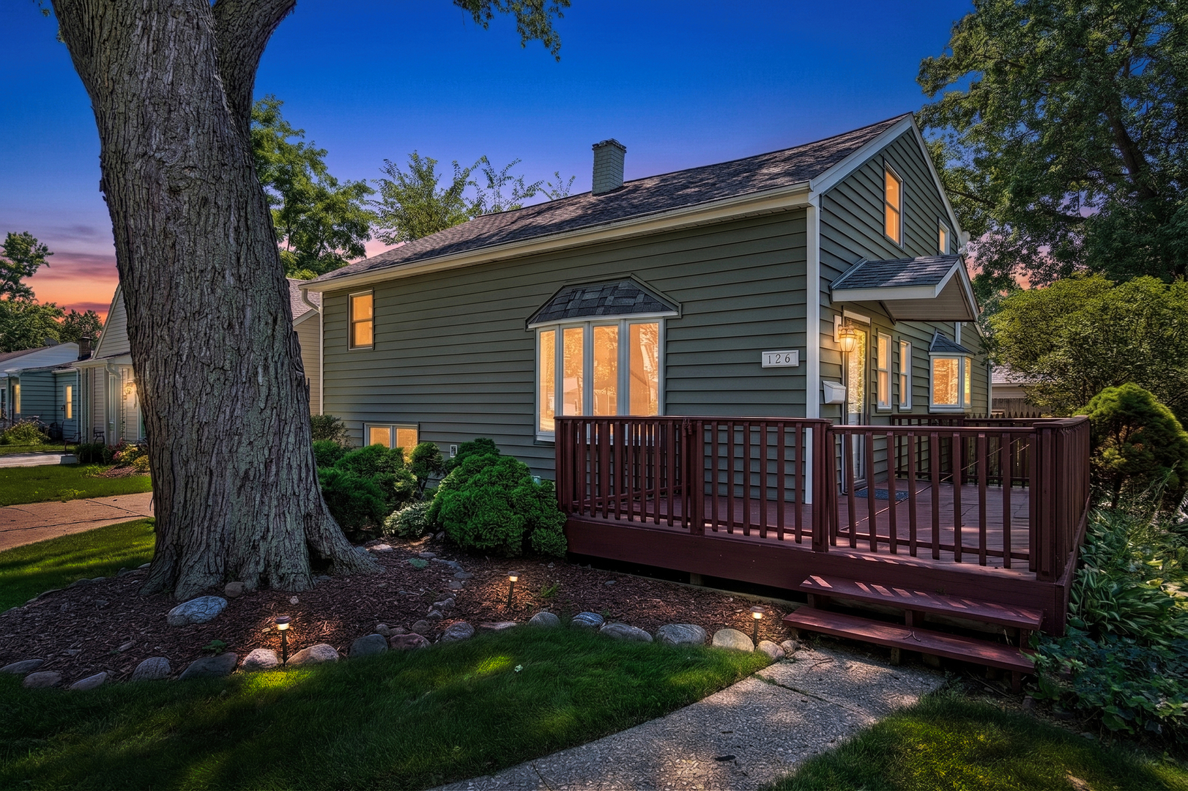
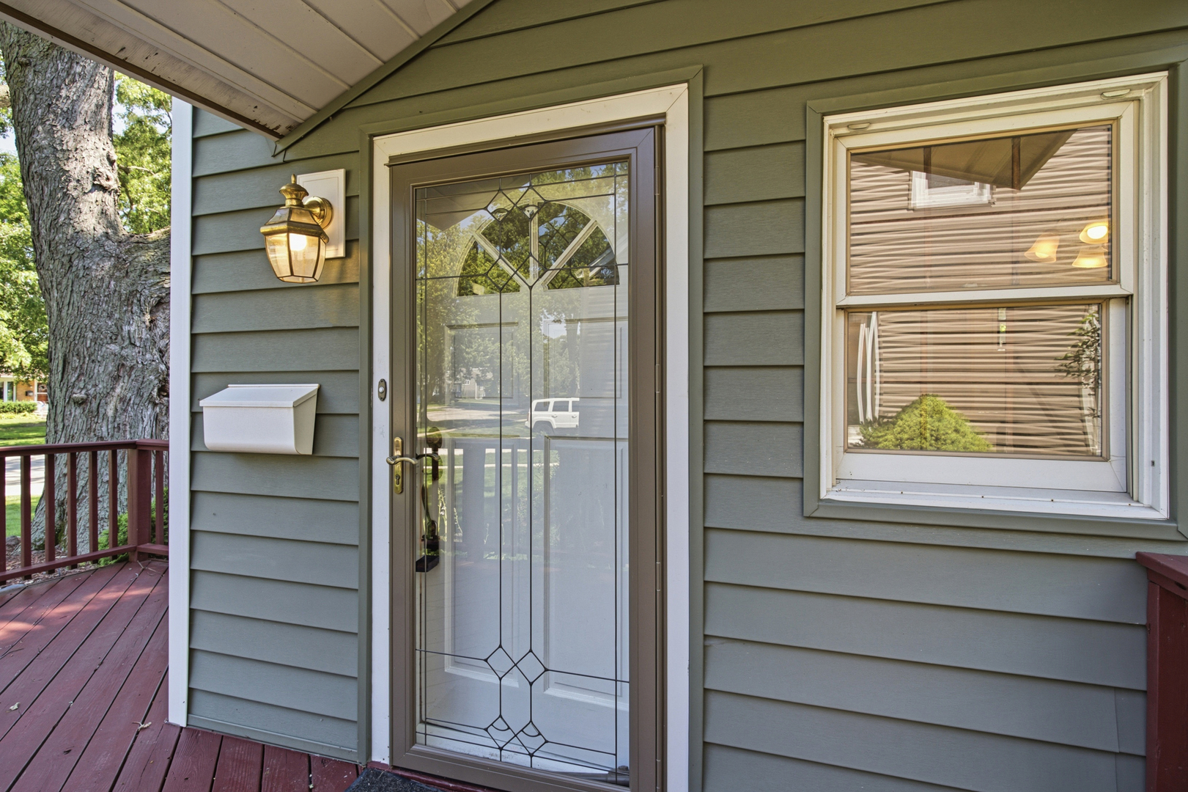
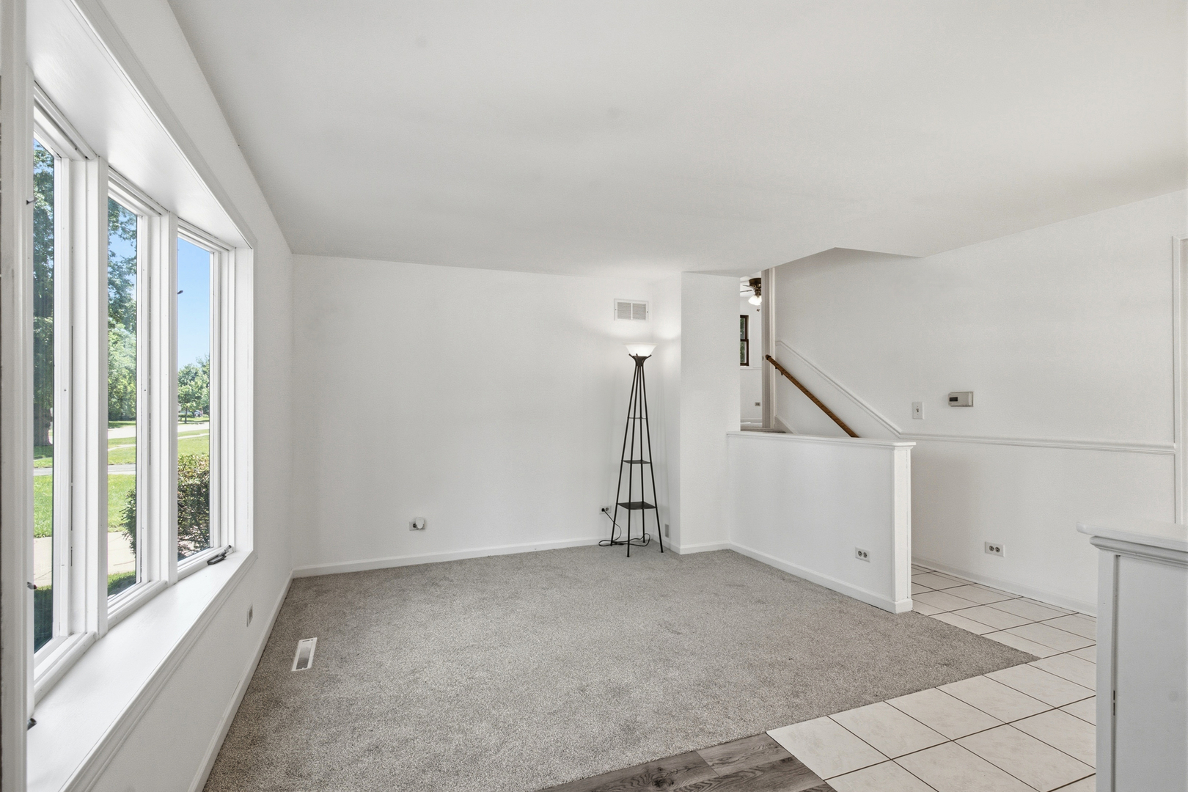
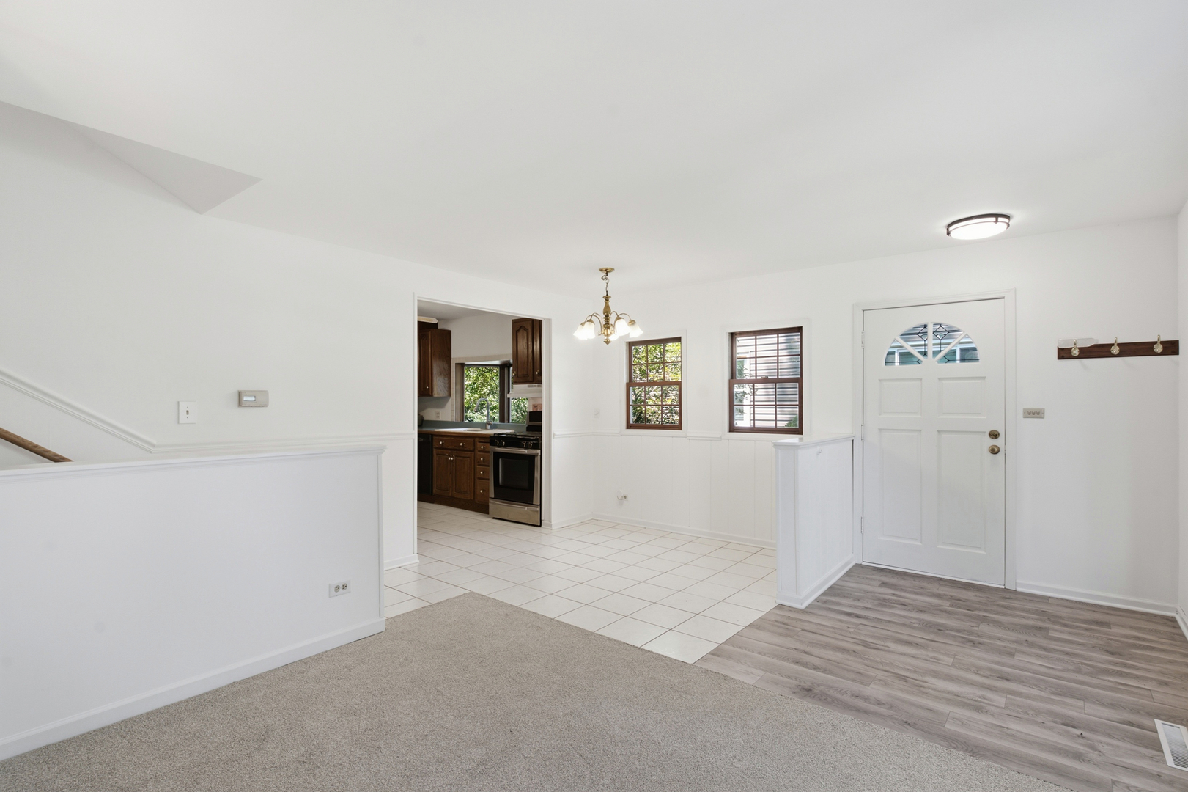
Fall in love with this beautifully maintained and move-in ready tri-level offering the perfect blend of space, comfort, and functionality. Filled with abundant natural light, this inviting home features a bright, open, and airy feel with a versatile floor plan designed for everyday living and entertaining alike. Freshly painted with new flooring and new carpet throughout, you'll appreciate the tasteful updates and welcoming atmosphere from the moment you step inside. The primary bedroom has a large walk-in closet and the capability to build out a wonderful primary bathroom suite. The family room which connects to a full bathroom can be converted into a 4th bedroom offering a potential in-law arrangement, guest suite, home office, or additional living space to fit your needs. Enjoy peace of mind with numerous major improvements, including a newer architectural shingle roof, newer siding, soffit, fascia, gutters with gutter guards, newer furnace and central air conditioning, and some newer appliances. The oversized heated garage features tall ceilings and ample storage, providing plenty of room for vehicles, tools, hobbies, or a workshop. Perfect for mechanics or small business owners. Located just steps from Lombard Commons Park and Paradise Bay Water Park, with playgrounds, walking paths, sports fields, and year-round recreation practically in your backyard. Plus, you're just minutes from charming downtown Lombard, offering fantastic restaurants, shopping, Metra access, and community events. This is a wonderful opportunity to own a beautifully updated home in one of Lombard's most desirable locations!
| 16 hours ago | Listing updated with changes from the MLS® | |
| 16 hours ago | Status changed to Active Under Contract | |
| 3 weeks ago | Listing first seen on site |

Based on information submitted to the MLS GRID as of 2026-07-28 12:13 PM UTC. All data is obtained from various sources and may not have been verified by broker or MLS GRID. Supplied Open House Information is subject to change without notice. All information should be independently reviewed and verified for accuracy. Properties may or may not be listed by the office/agent presenting the information.
Last checked: 2026-07-28 12:13 PM UTC
MRED DMCA Copyright Information Copyright © 2026 Midwest Real Estate Data LLC. All rights reserved.
Did you know? You can invite friends and family to your search. They can join your search, rate and discuss listings with you.