Save
Ask
Tour
Hide
Share
$374,900
2 Days On Site

125 Rob Roy Lane C
Prospect Heights, IL 60070

For Sale|Condominium|Active
3
Beds
2
Total Baths
2
Full Baths
1,450
SqFt
$259
/SqFt
1986
Built
County:
Cook
Listing Courtesy of MRED as distributed by MLS Grid of Keller Williams Success Realty
Call Now: 847.967.0022
Is this the listing for you? We can help make it yours.
847.967.0022
Upcoming Open Houses
Sat, Jul 11, 12:00 PM - 2:00 PM
125 Rob Roy Lane C125 Rob Roy Lane C125 Rob Roy Lane C125 Rob Roy Lane C
Save
Ask
Tour
Hide
Share

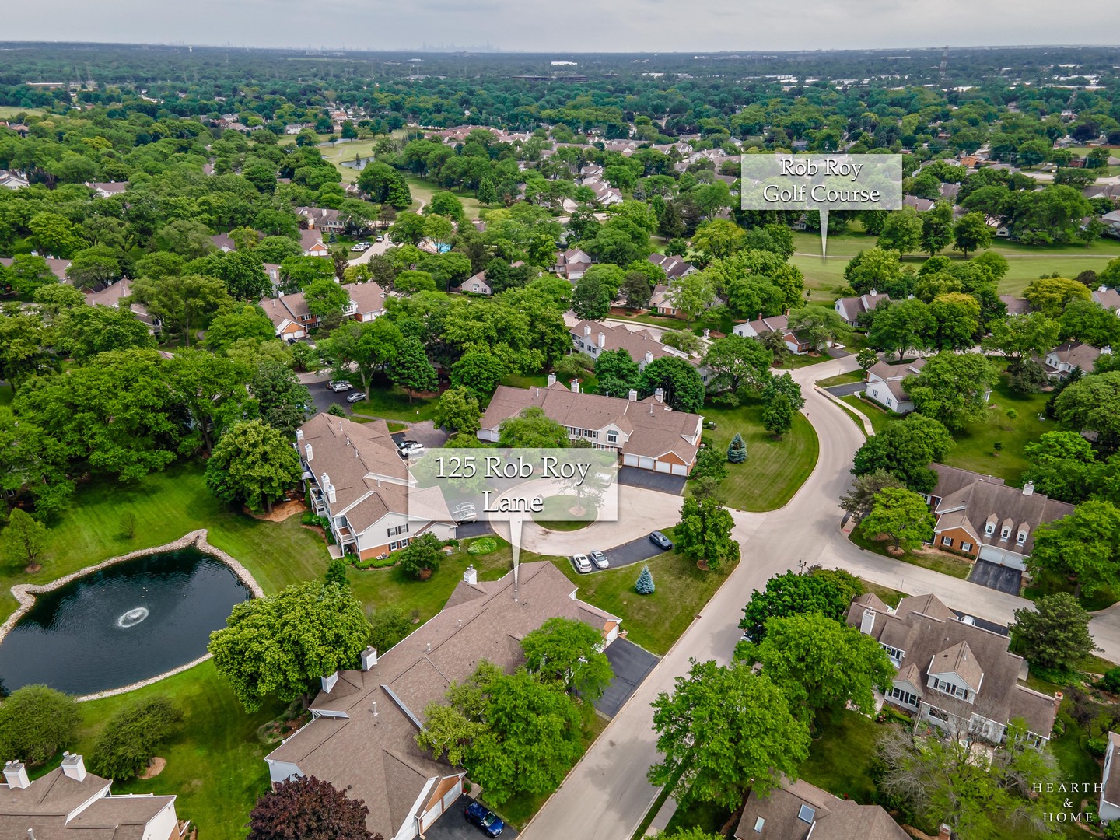
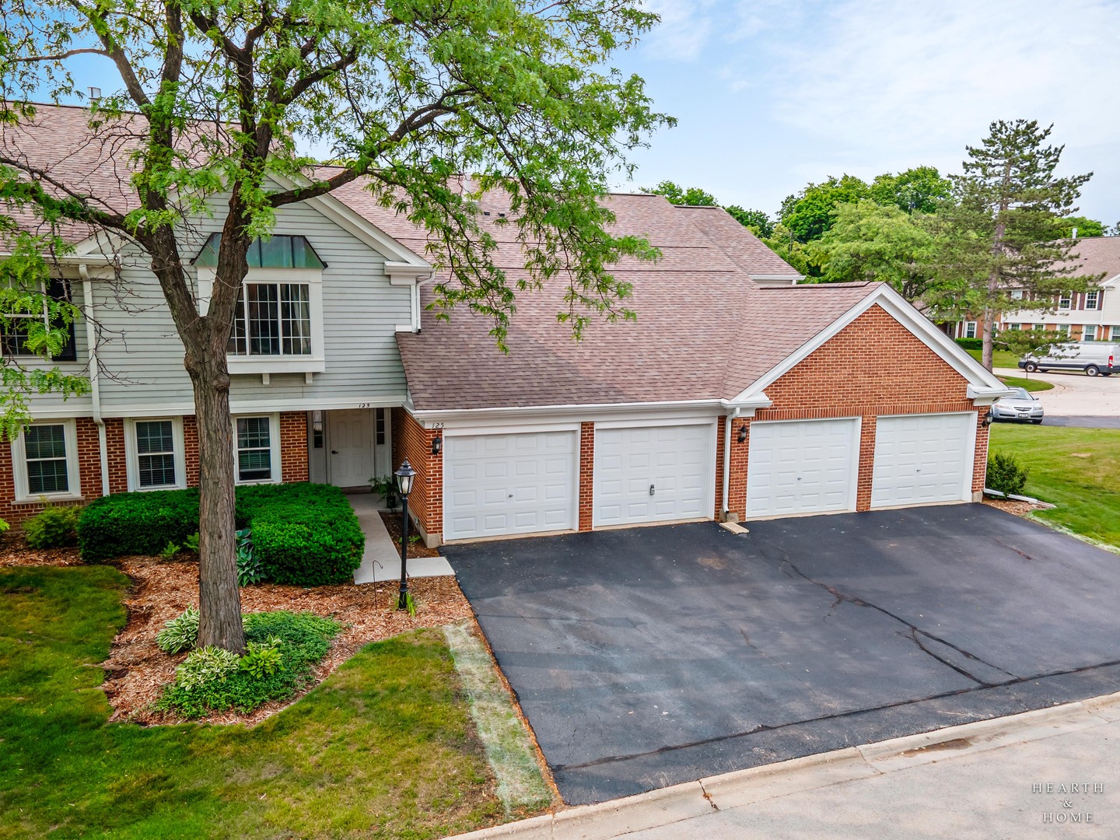
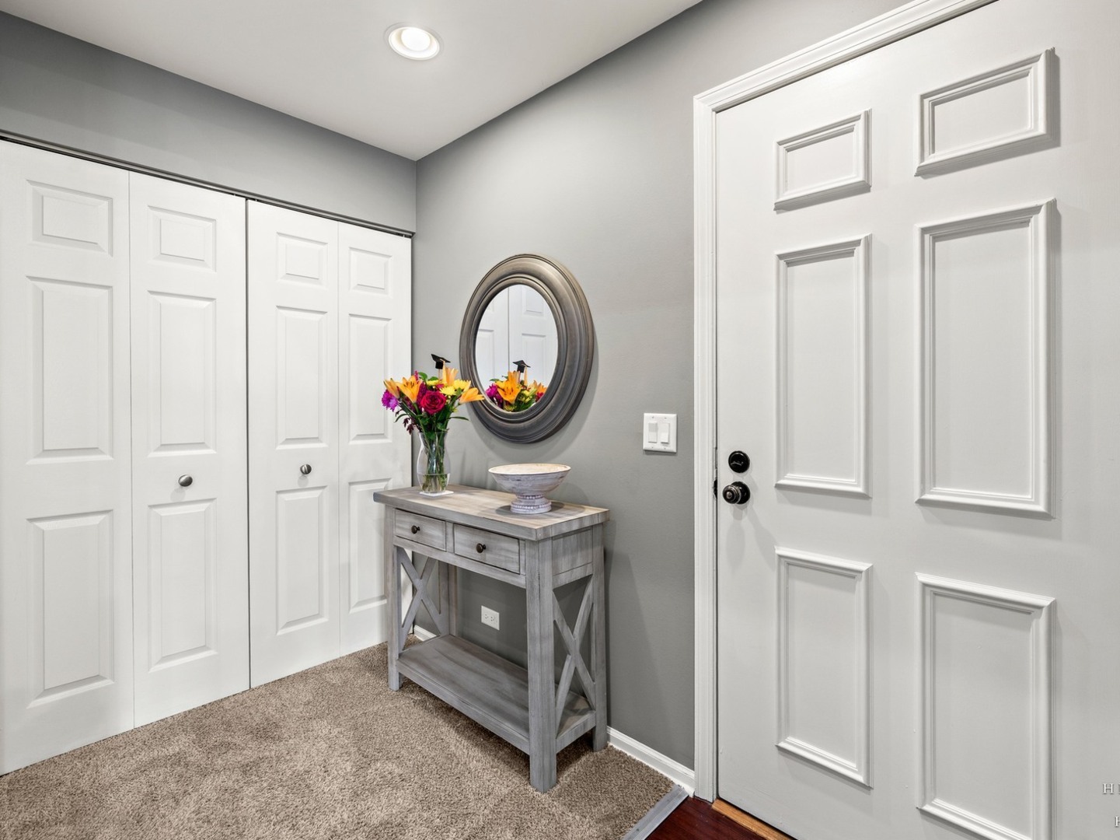
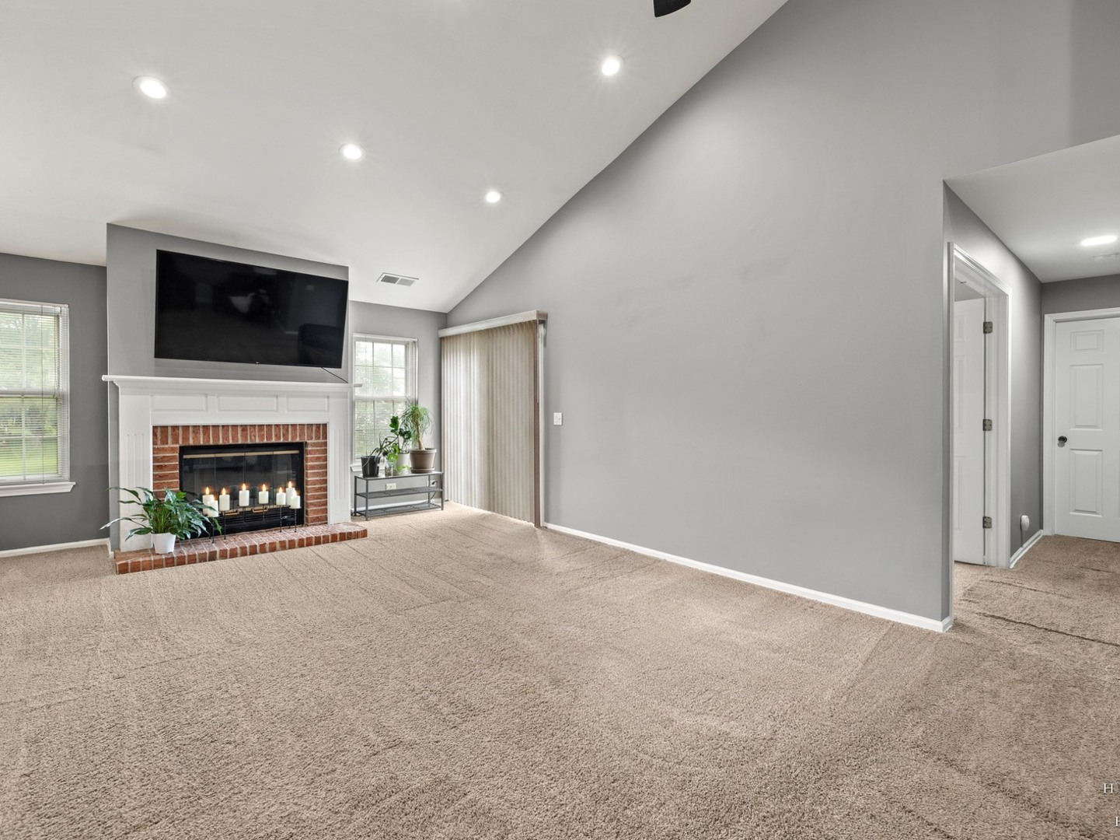
This home blends comfort, lifestyle, and a beautiful setting. A welcoming foyer opens to a bright living and dining area filled with natural light. Vaulted ceilings and recessed lighting create an airy feel, while the brick-hearth fireplace adds warmth and character. The kitchen features stainless steel appliances, granite countertops, a stylish backsplash, pantry storage, and plenty of workspace. The primary bedroom offers a walk-in closet and private bath with a granite vanity and walk-in shower. The third bedroom, complete with French doors and a wood plank accent wall, works beautifully as an office, guest room, or flex space. Peaceful pond views and fountain outlooks add to the appeal from the balcony, which also features post lighting in the evening. A one-car attached garage adds everyday convenience. Rob Roy residents enjoy a clubhouse, two pools, bocce courts, tennis and pickleball courts, walking trails, a nearby 9-hole golf course, and an active community atmosphere with clubhouse rental options and resident events throughout the year. Near Route 12, with shopping, dining, and entertainment at Randhurst Village just a short drive away. Located near Hersey High School, a National Blue Ribbon School ranked amongst the top public high schools in Illinois. New carpet installed July 2026. Welcome Home!

Save
Ask
Tour
Hide
Share
Listing Snapshot
Price 
$374,900
Days On Site 
2 Days
Bedrooms 
3
Inside Area (SqFt) 
1,450 sqft
Total Baths 
2
Full Baths 
2
Partial Baths 
N/A
Lot Size 
N/A
Year Built 
1986
MLS® Number 
12699120
Status 
Active
Property Tax 
$6,442
HOA/Condo/Coop Fees 
$505 monthly
Sq Ft Source 
Assessor
Friends & Family
Recent Activity
yesterdayListing updated with changes from the MLS®
3 days agoListing first seen on site
General Features
Attached Garage 
Yes
Garage 
Yes
Garage Spaces 
1
Number Of Stories 
2
Parking 
AsphaltGarage Door OpenerAttachedGarage
Parking Spaces 
1
Pets 
Cats OKDogs OK
Property Sub Type 
Condominium
Sewer 
Public Sewer
Interior Features
Appliances 
RangeMicrowaveDishwasherRefrigeratorWasherDryerStainless Steel Appliance(s)
Basement 
None
Cooling 
Ceiling Fan(s)Central Air
Fireplace 
Yes
Fireplace Features 
Living RoomGas LogGas Starter
Fireplaces 
1
Heating 
Natural GasForced Air
Interior 
Cathedral Ceiling(s)Built-in FeaturesWalk-In Closet(s)Open FloorplanGranite Counters
Laundry Features 
In Unit
Window Features 
Screens
Balcony/Porch/Lanai 
Dimensions - 7X15Level - Main
Bedroom 2 
Dimensions - 14X11Level - Main
Bedroom 3 
Dimensions - 10X10Level - Main
Bedroom 4 
Dining Room 
Dimensions - 9X11Level - Main
Family Room 
Kitchen 
Dimensions - 11X11Level - MainDescription - Eating Area-Table Space,Pantry-Closet,Granite Counters,Updated Kitchen
Laundry 
Dimensions - 6X6Level - Main
Living Room 
Dimensions - 13X26Level - Main
Master Bedroom 
Dimensions - 12X17Level - Main
Save
Ask
Tour
Hide
Share
Exterior Features
Construction Details 
Vinyl SidingBrick
Exterior 
Balcony
Patio And Porch 
Deck
Roof 
Asphalt
Windows/Doors 
Screens
Community Features
Association Amenities 
Golf CoursePoolTennis Court(s)Clubhouse
Association Dues 
505
HOA Fee Frequency 
Monthly
MLS Area 
Prospect Heights
School District 
John Hersey High School
Township 
Wheeling
Schools
School District
John Hersey High School
Elementary School
Euclid Elementary School
Middle School
River Trails Middle School
High School
John Hersey High School
Listing Courtesy of MRED as distributed by MLS Grid of Keller Williams Success Realty


Based on information submitted to the MLS GRID as of 2026-07-11 08:42 AM UTC. All data is obtained from various sources and may not have been verified by broker or MLS GRID. Supplied Open House Information is subject to change without notice. All information should be independently reviewed and verified for accuracy. Properties may or may not be listed by the office/agent presenting the information.
Last checked: 2026-07-11 08:42 AM UTC
MRED DMCA Copyright Information Copyright © 2026 Midwest Real Estate Data LLC. All rights reserved.

Neighborhood & Commute
Source: Walkscore
Save
Ask
Tour
Hide
Share