Save
Ask
Tour
Hide
Share
$499,000
20 Days On Site

45 Burnette Drive
Antioch, IL 60002

For Sale|Single Family Residence|Active Under Contract
3
Beds
3
Total Baths
2
Full Baths
1
Partial Bath
2,900
SqFt
$172
/SqFt
2005
Built
County:
Lake
Listing Courtesy of MRED as distributed by MLS Grid of Re/Max Advantage
Call Now: 847.967.0022
Is this the listing for you? We can help make it yours.
847.967.0022
45 Burnette Drive45 Burnette Drive45 Burnette Drive45 Burnette Drive
Save
Ask
Tour
Hide
Share

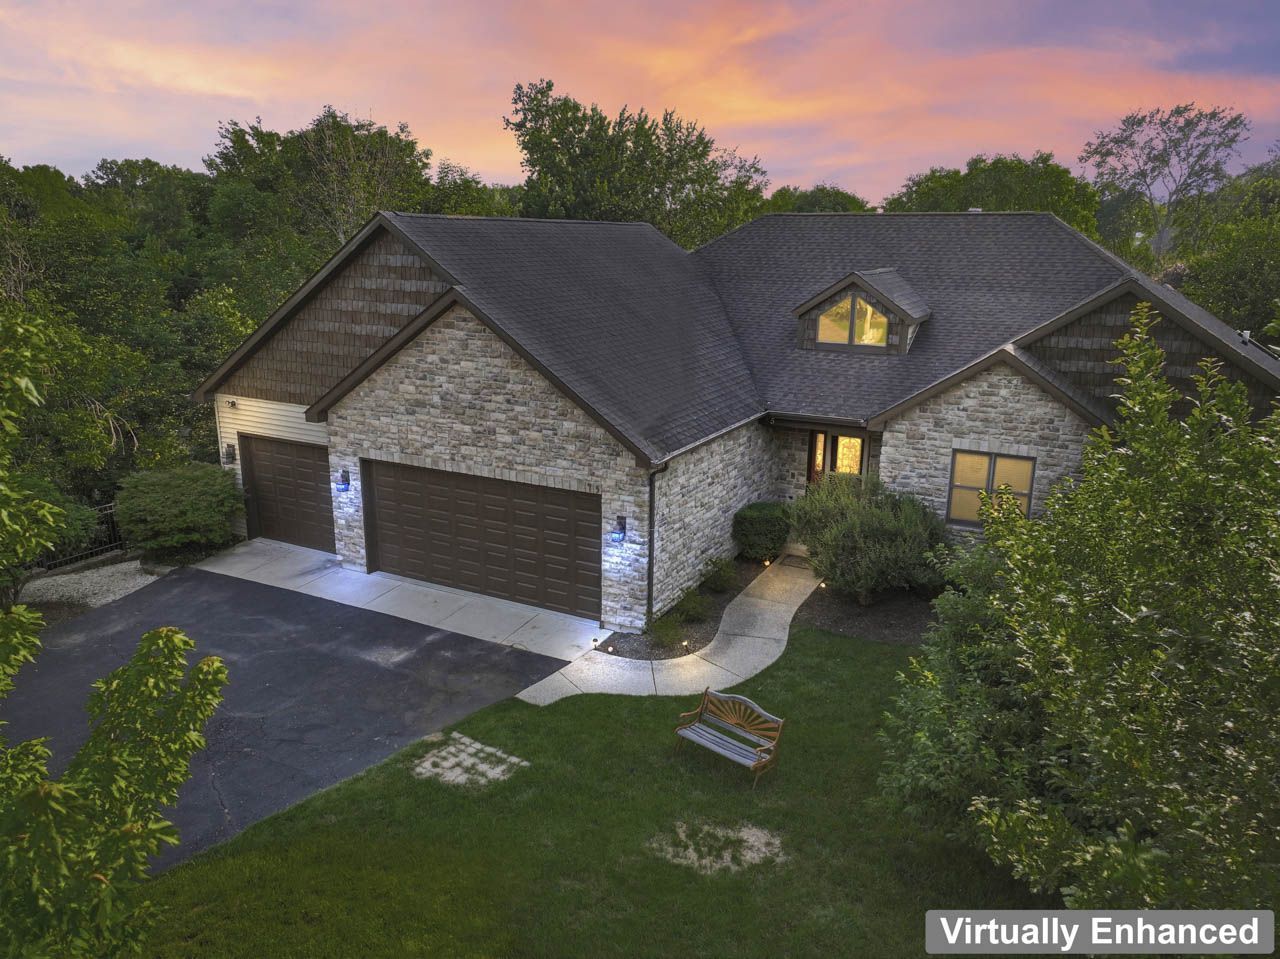
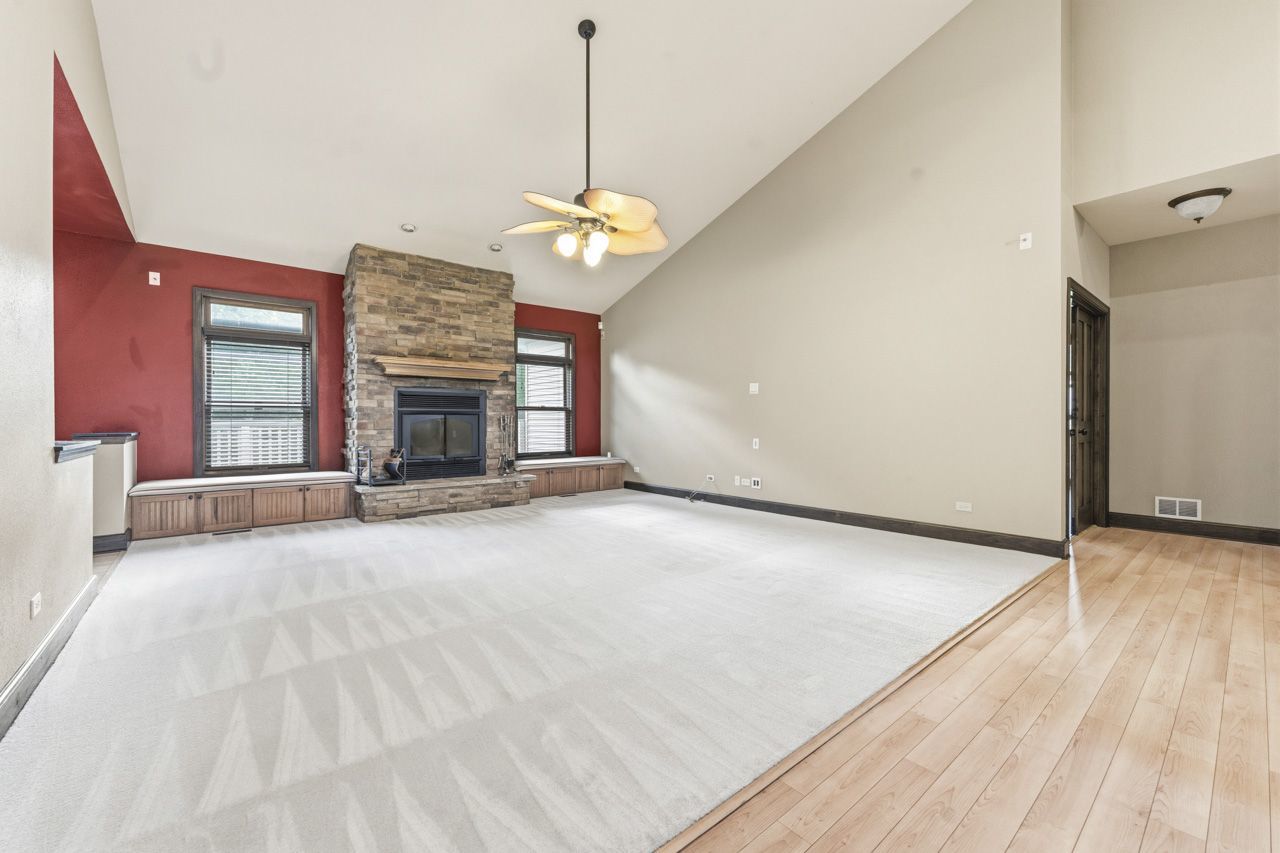
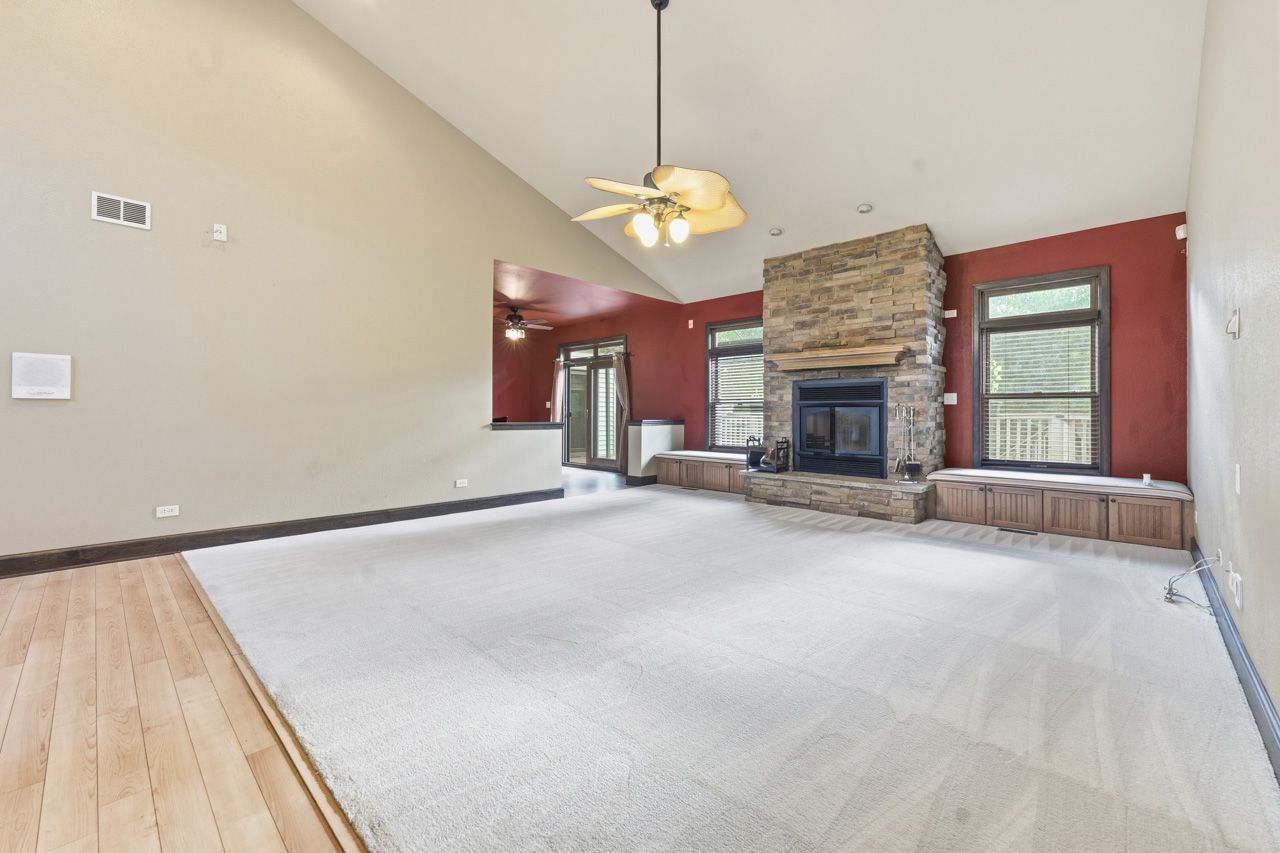
Custom ranch loaded with upgrades in a fantastic location directly across from Osmond Sports Complex and close to town! The gorgeous eat-in kitchen is designed for both everyday living and entertaining, featuring a huge island, double oven, cooktop, abundant cabinetry, walk-in pantry, desk area, and bar area with beverage refrigerator. Enjoy a formal dining room, inviting living room with wood-burning fireplace and new carpet, plus a beautiful four-season room. The primary suite offers tile flooring, double sinks, a walk-in closet, corner soaking tub, and walk-in shower with bench. Two additional guest bedrooms share a full bath, while the main level also includes a convenient laundry room and half bath. The HUGE 3.5-car garage provides excellent workshop and storage space. The large unfinished walkout basement opens to a patio and offers endless potential for future finished living space. A shed door leads to a dedicated storage room, ideal for gardening tools and lawn equipment. Beautifully maintained with upgrades throughout-this is one you will not want to miss! Solar panel lease is $149 per month.

Save
Ask
Tour
Hide
Share
Listing Snapshot
Price 
$499,000
Days On Site 
20 Days
Bedrooms 
3
Inside Area (SqFt) 
2,900 sqft
Total Baths 
3
Full Baths 
2
Partial Baths 
1
Lot Size 
0.28 Acres
Year Built 
2005
MLS® Number 
12699209
Status 
Active Under Contract
Property Tax 
$13,013
HOA/Condo/Coop Fees 
$58.33 monthly
Sq Ft Source 
Assessor
Friends & Family
Recent Activity
2 weeks agoListing updated with changes from the MLS®
2 weeks agoStatus changed to Active Under Contract
3 weeks agoListing first seen on site
General Features
Acres 
0.28
Attached Garage 
Yes
Garage 
Yes
Garage Spaces 
3.5
Parking 
AsphaltGarage Door OpenerGarageAttached
Parking Spaces 
3.5
Property Sub Type 
Single Family Residence
Sewer 
Public Sewer
SqFt Total 
2900
Style 
Ranch
Water Source 
Public
Interior Features
Appliances 
Double OvenMicrowaveDishwasherRefrigeratorBar FridgeWasherDryerStainless Steel Appliance(s)CooktopRange Hood
Basement 
UnfinishedExterior EntryBath/StubbedStorage SpaceFullWalk-Out Access
Cooling 
Central Air
Fireplace 
Yes
Fireplace Features 
Living RoomWood BurningGas Starter
Fireplaces 
1
Flooring 
Carpet
Heating 
Natural GasForced Air
Interior 
Vaulted Ceiling(s)Walk-In Closet(s)Pantry
Laundry Features 
Main LevelSink
Bedroom 2 
Dimensions - 13X11Level - Main
Bedroom 3 
Dimensions - 13X10Level - Main
Bedroom 4 
Dining Room 
Dimensions - 14X12Level - Main
Family Room 
Heated Sun Room 
Dimensions - 14X12Level - Main
Kitchen 
Dimensions - 24X16Level - MainDescription - Island,Pantry-Walk-in,Granite Counters
Laundry 
Dimensions - 9X6Level - Main
Living Room 
Dimensions - 20X18Level - Main
Master Bedroom 
Dimensions - 16X14Level - Main
Save
Ask
Tour
Hide
Share
Exterior Features
Construction Details 
Aluminum SidingCedarStone
Patio And Porch 
Deck
Roof 
Asphalt
Community Features
Accessibility Features 
Accessible Entrance
Association Dues 
700
Community Features 
Park
HOA Fee Frequency 
Annually
MLS Area 
Antioch
School District 
117
Township 
Antioch
Schools
School District
117
Elementary School
Unknown
Middle School
Unknown
High School
Unknown
Listing Courtesy of MRED as distributed by MLS Grid of Re/Max Advantage


Based on information submitted to the MLS GRID as of 2026-07-30 04:36 AM UTC. All data is obtained from various sources and may not have been verified by broker or MLS GRID. Supplied Open House Information is subject to change without notice. All information should be independently reviewed and verified for accuracy. Properties may or may not be listed by the office/agent presenting the information.
Last checked: 2026-07-30 04:36 AM UTC
MRED DMCA Copyright Information Copyright © 2026 Midwest Real Estate Data LLC. All rights reserved.

Neighborhood & Commute
Source: Walkscore
Save
Ask
Tour
Hide
Share