


3895 Anjou LaneHoffman Estates, IL 60192
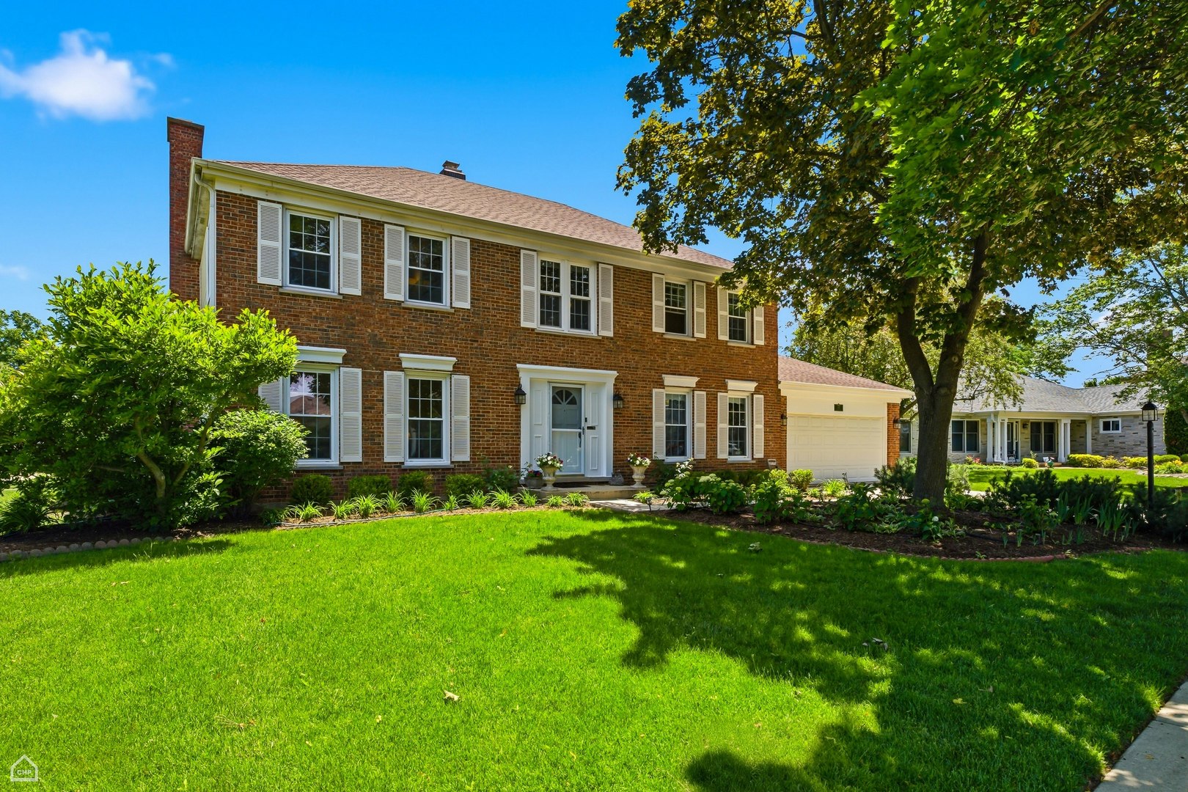
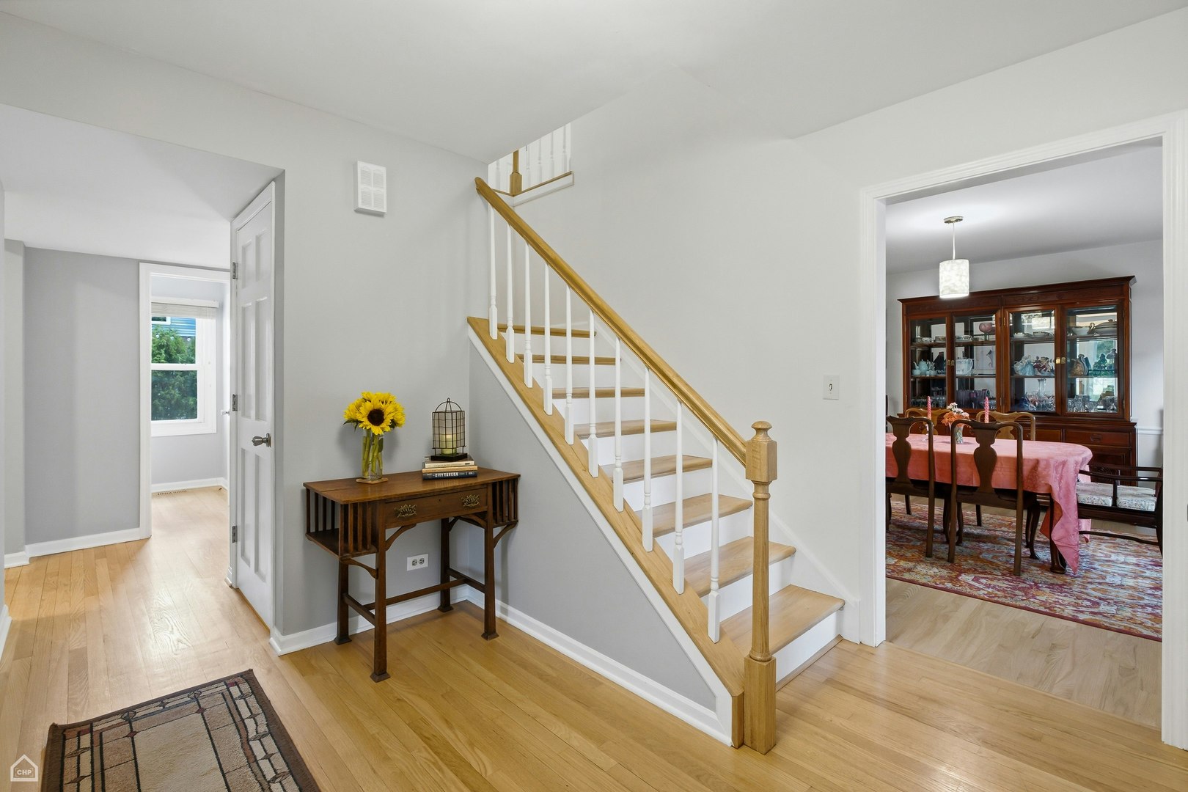
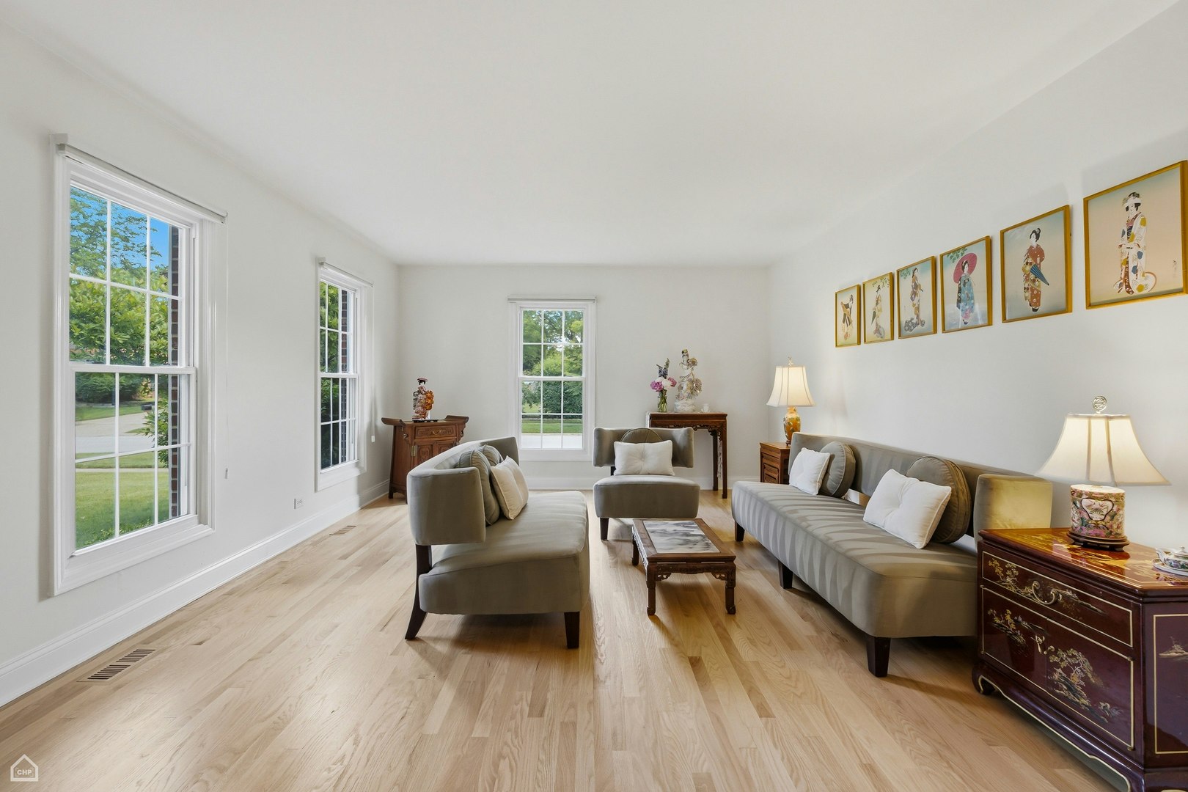
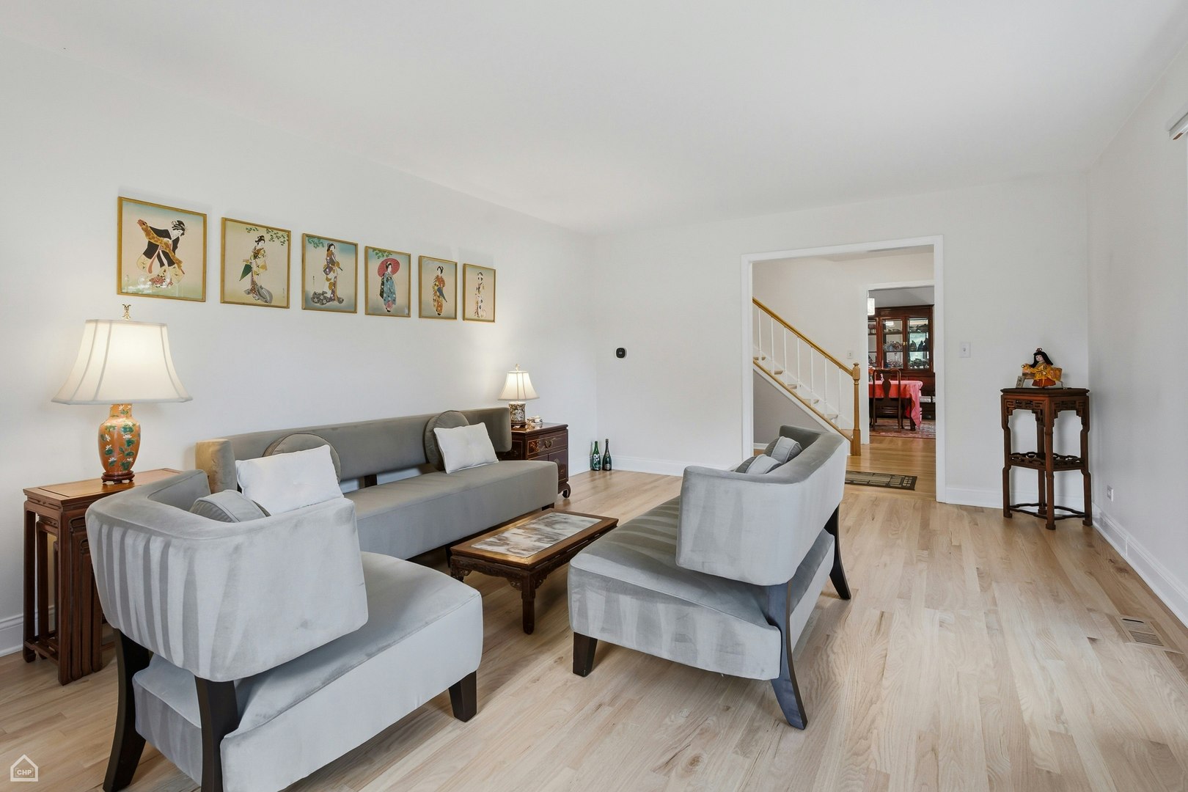
Multiple offers received. All offers due Monday 5pm. No further showings per the sellers. Don't miss this rare opportunity to own a stunning 5-bedroom, 2.5-bath Georgian-style home in the highly sought-after Charlemagne subdivision of Hoffman Estates. Situated on a massive corner lot, this property features three expansive wraparound lawn spaces and a private backyard patio perfect for entertaining. The 3,100+ sq. ft. split floorplan offers a seamless flow, highlighted by a sun-drenched living room with large windows and adjacent formal dining space. The home is finished with natural hardwood floors throughout and a 1/2 bath. The updated eat-in kitchen is a chef's dream, boasting ample cabinetry, granite countertops, and stainless-steel appliances, including a refrigerator (2021), dishwasher (2021), and a double oven (2020) with a professional chef's hood. Off the kitchen is an additional storage/mud room (plumbed for 2nd laundry) and door leading to your attached 2-car garage with 2 additional pad spots for guests. The main level also features a cozy family room with a fireplace and an additional sunroom with 17 windows, providing endless natural light. Upstairs, the massive primary suite serves as a true retreat, featuring an en-suite spa-like bathroom with heated floors, a deep soaking tub, a separate glass shower, and dual vanities. Four additional spacious bedrooms offer flexible living arrangements, one currently serves as a home office with a flex space for a den, office, or to add another walk-in closet to the primary suite. Both full bathrooms are upgraded with heated floors, dual vanities, and Toto Dual Flush commodes. The fully finished, tiled basement provides extra storage, a wet sink, and laundry with an LG washer/dryer (2020). This home has been meticulously maintained, with significant updates including a new roof (2022), new siding (2022), water heater (2023), HVAC (2023) with smart thermostat, electrical panel (2025), and a new garage door (2026). Located in the award-winning districts of Frank Whiteley Elementary, Thomas Jefferson Middle School, and the 2025 Governor's Blue-Ribbon Award-winning Fremd High School, this home offers an unbeatable lifestyle. You are steps away from the Willow Recreation Center, local library, parks, playgrounds, dog parks, Splash Park, tennis courts, Lake Charlemagne with walking/bike paths, and miles of forest preserve. This turn-key property is move-in ready. Schedule your private tour today!
| 3 days ago | Listing updated with changes from the MLS® | |
| 3 days ago | Status changed to Active Under Contract | |
| a week ago | Listing first seen on site |

Based on information submitted to the MLS GRID as of 2026-07-17 05:30 PM UTC. All data is obtained from various sources and may not have been verified by broker or MLS GRID. Supplied Open House Information is subject to change without notice. All information should be independently reviewed and verified for accuracy. Properties may or may not be listed by the office/agent presenting the information.
Last checked: 2026-07-17 05:30 PM UTC
MRED DMCA Copyright Information Copyright © 2026 Midwest Real Estate Data LLC. All rights reserved.
Did you know? You can invite friends and family to your search. They can join your search, rate and discuss listings with you.