


1360 Sunview LaneWinnetka, IL 60093
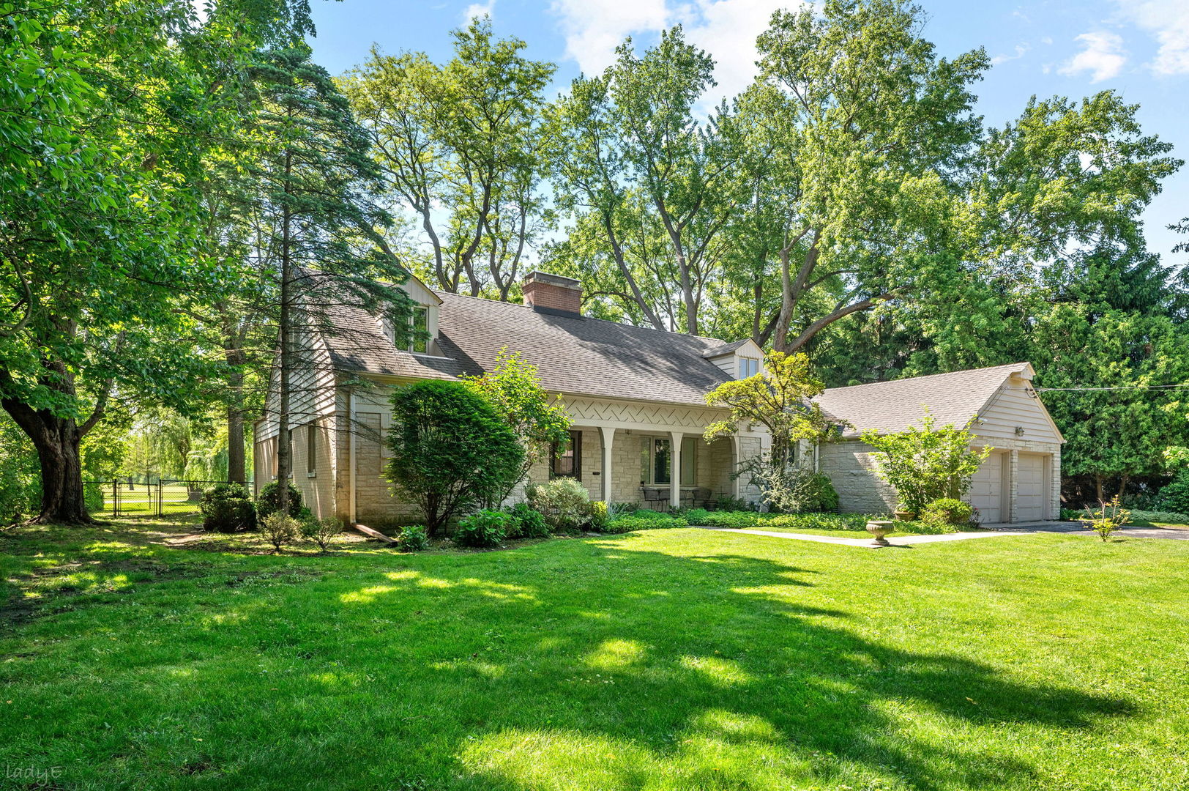
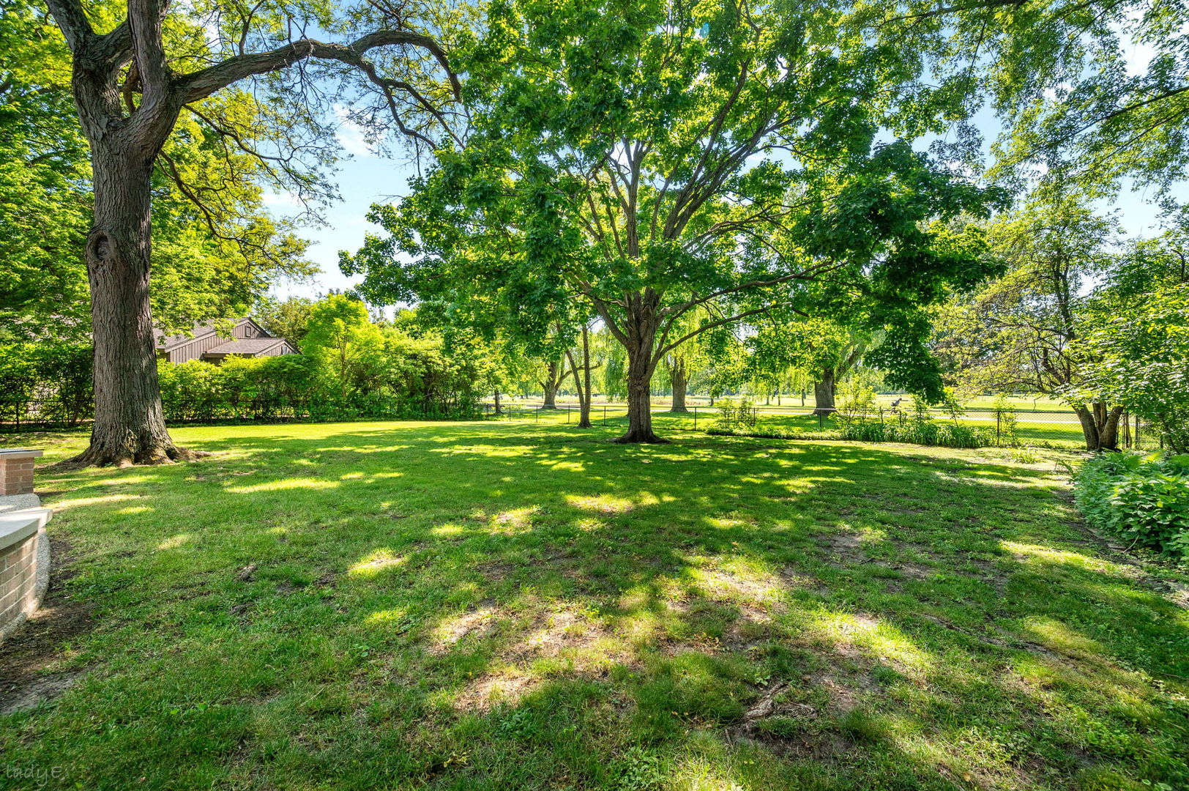
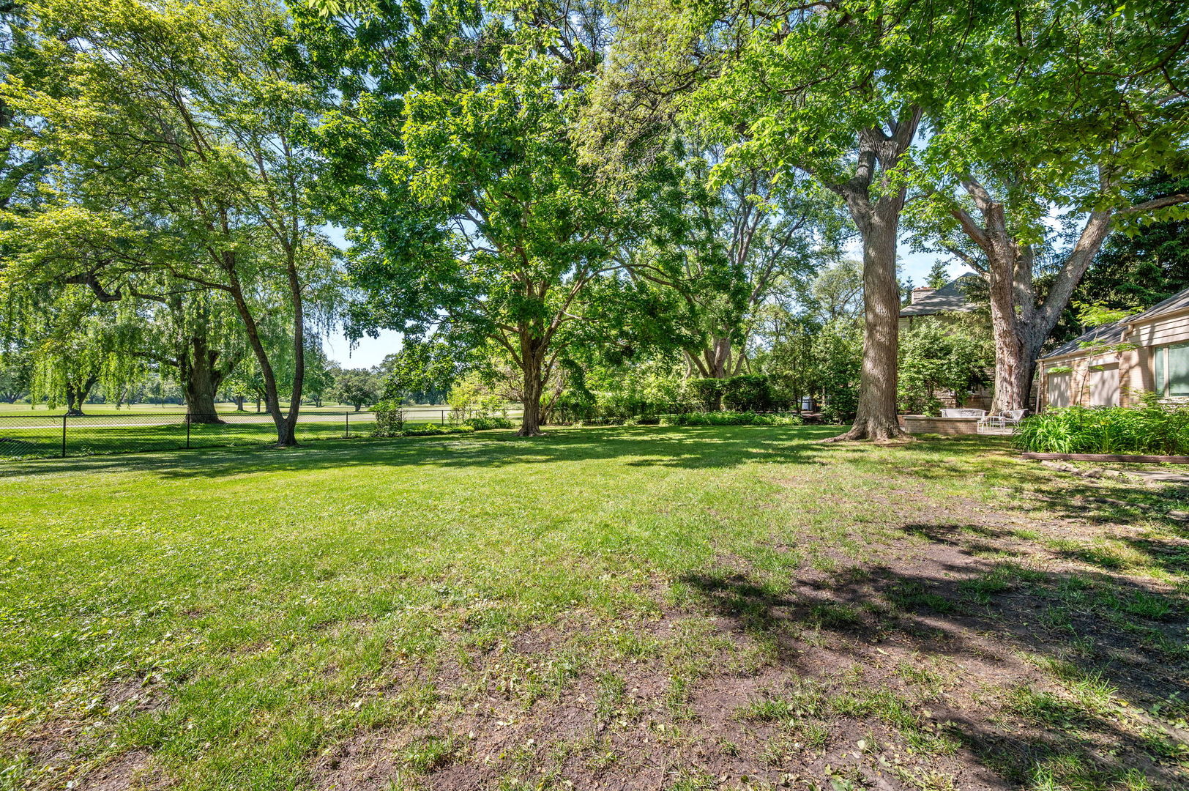
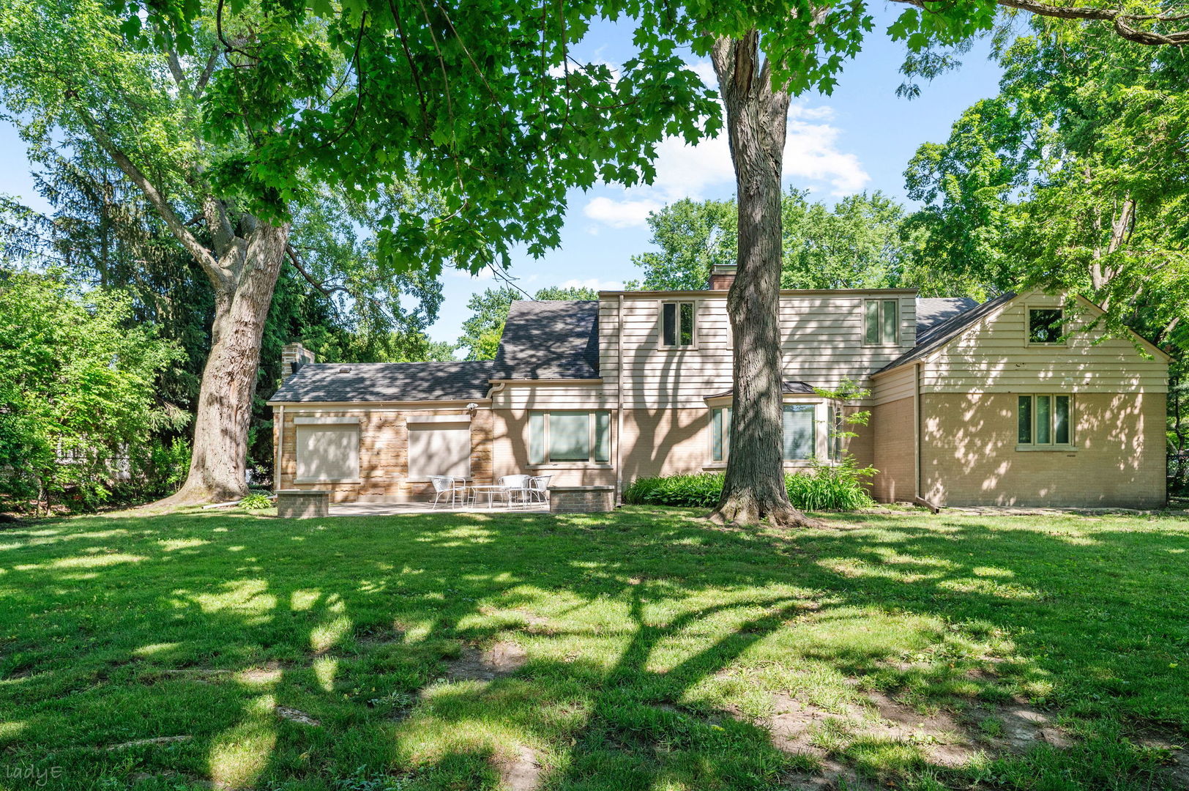
Incredible opportunity to develop, customize, or thoughtfully renovate this traditional four-bedroom home situated on a picturesque half-acre lot backing directly to the Winnetka Golf Club on a quiet, tree-lined street. Whether you're envisioning a stunning custom new construction or transforming the existing residence into your dream home, this exceptional property offers endless possibilities in one of Winnetka's most desirable locations. The existing home features nearly 2,900 square feet of living space, an attached two-car garage, two main-level bedrooms, generous living and entertaining areas, and a partially finished basement with high ceilings that provides excellent expansion potential. Large windows throughout the home frame beautiful views of the golf course and fill the interior with natural light. The expansive backyard offers a rare combination of privacy, open green space, and breathtaking golf course settings, creating an ideal setting for outdoor entertaining or a future custom residence. All of this is just moments from award-winning schools, parks, downtown Winnetka, Metra, shopping, dining, and the lakefront. A truly rare opportunity to secure a premier half-acre homesite and bring your vision to life.
| 2 weeks ago | Listing updated with changes from the MLS® | |
| 4 weeks ago | Status changed to Pending | |
| 3 months ago | Listing first seen on site |

Based on information submitted to the MLS GRID as of 2026-10-02 08:06 AM UTC. All data is obtained from various sources and may not have been verified by broker or MLS GRID. Supplied Open House Information is subject to change without notice. All information should be independently reviewed and verified for accuracy. Properties may or may not be listed by the office/agent presenting the information.
Last checked: 2026-10-02 08:06 AM UTC
MRED DMCA Copyright Information Copyright © 2026 Midwest Real Estate Data LLC. All rights reserved.