Save
Ask
Tour
Hide
Share
$593,515
8 Days On Site

2669 Pratt Court 23150
Hoffman Estates, IL 60192

For Sale|Townhouse|Active
3
Beds
4
Total Baths
2
Full Baths
2
Partial Baths
1,980
SqFt
$300
/SqFt
2026
Built
Subdivision:
Towns at Bell Works
County:
Cook
Listing Courtesy of MRED as distributed by MLS Grid of Twin Vines Real Estate Svcs
Call Now: 847.967.0022
Is this the listing for you? We can help make it yours.
847.967.0022
Upcoming Open Houses
Sat, Jul 18, 12:00 PM - 4:00 PM
Sun, Jul 19, 12:00 PM - 4:00 PM
2669 Pratt Court 231502669 Pratt Court 231502669 Pratt Court 231502669 Pratt Court 23150
Save
Ask
Tour
Hide
Share

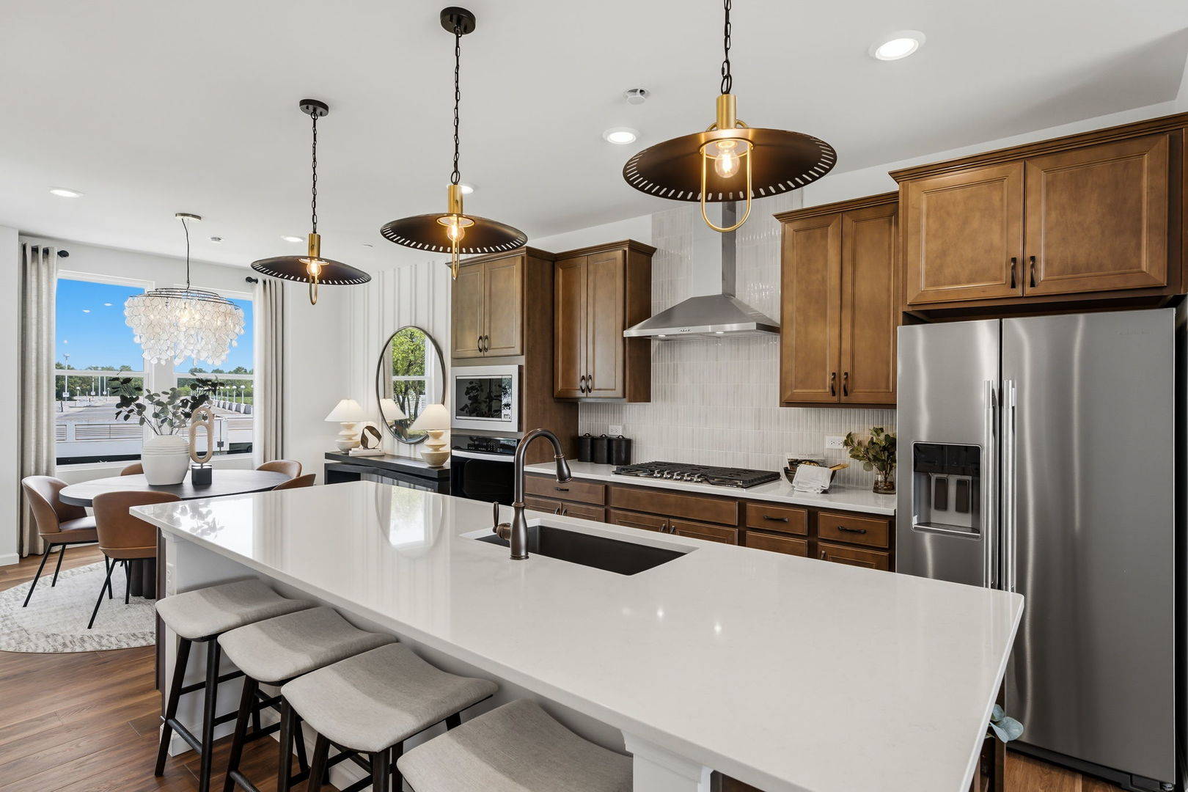
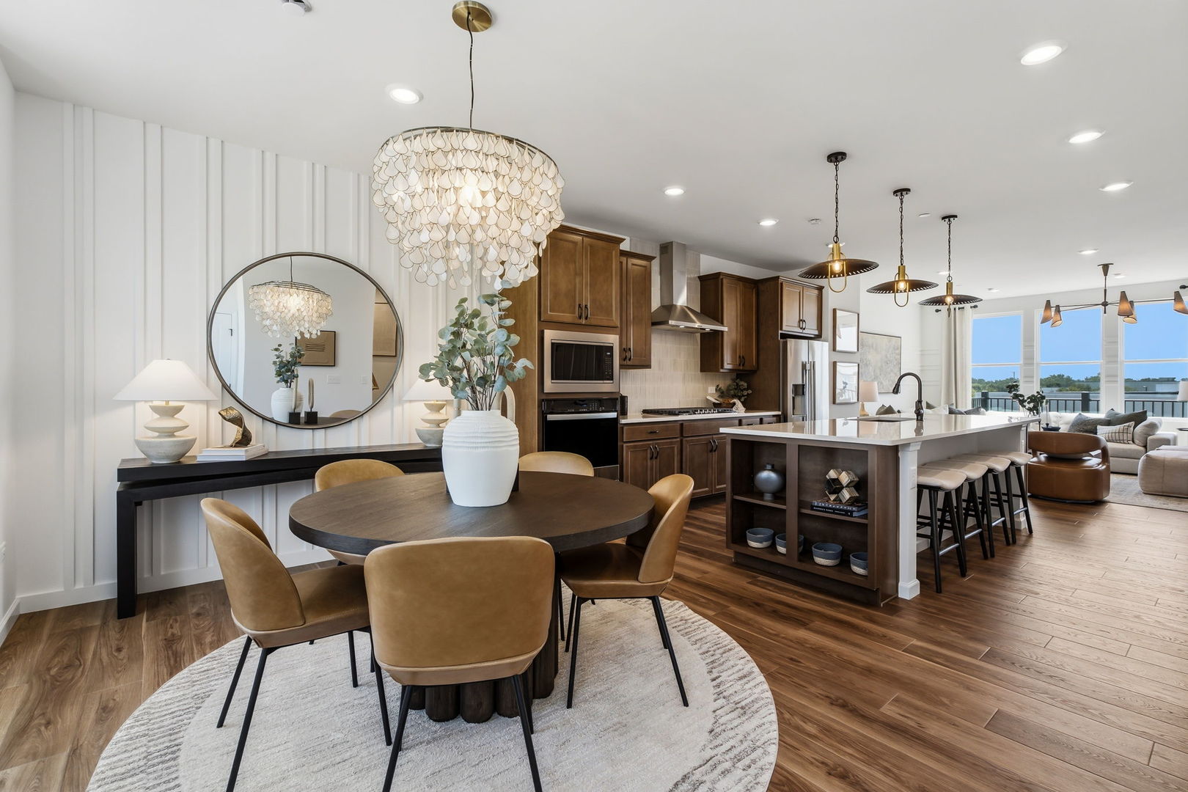
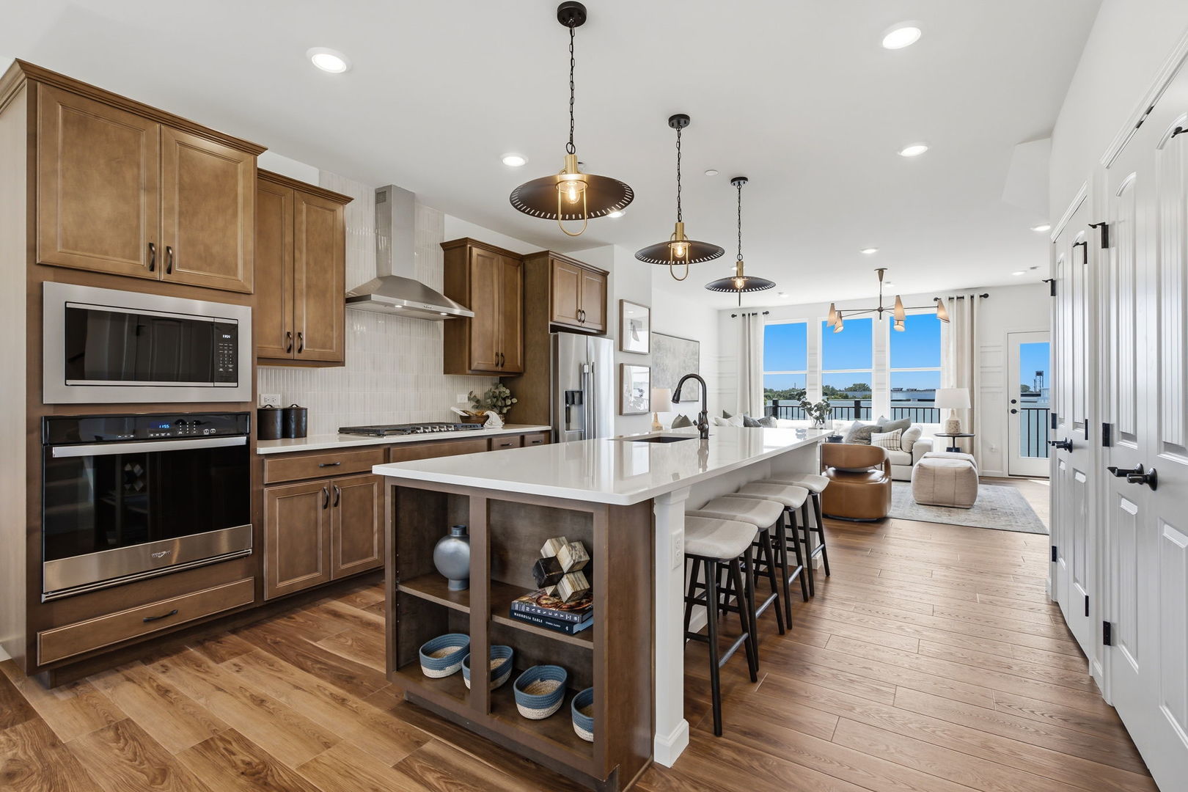
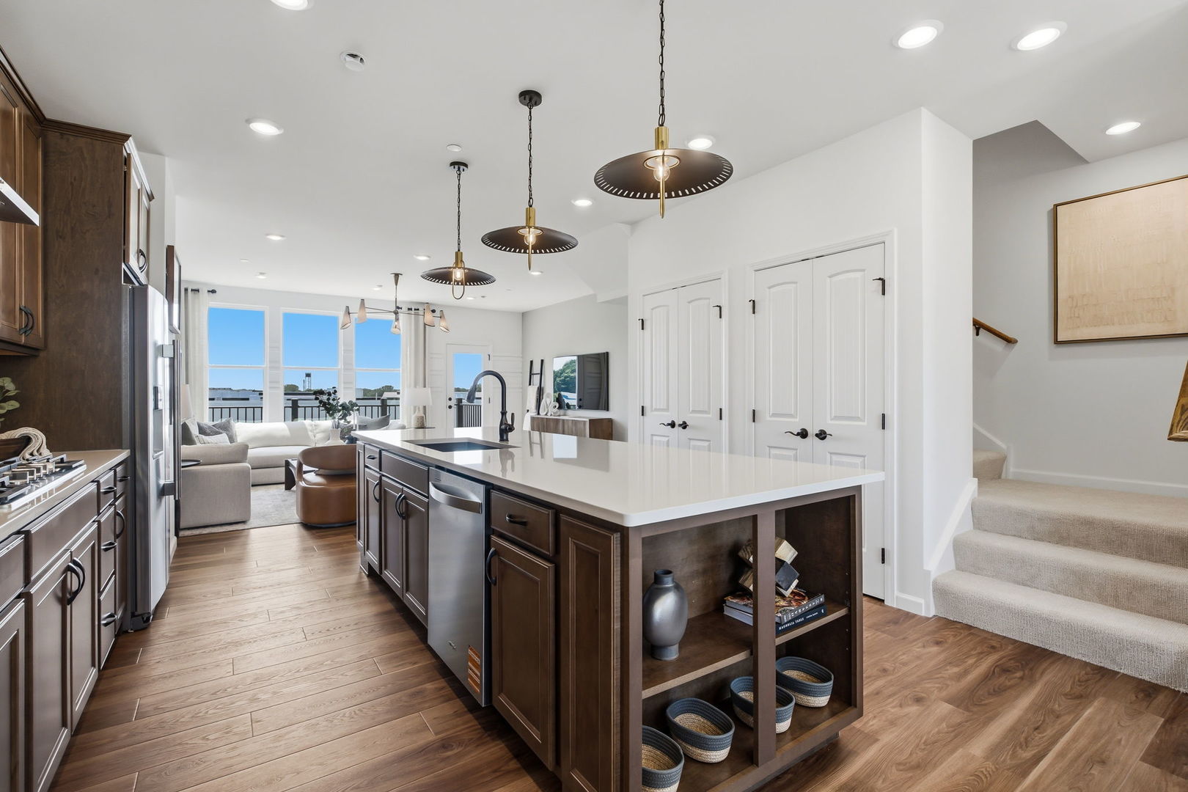
Unmatched opportunity to own a brand-new construction home in the highly sought-after Barrington 220 School District. The popular Fairwood floor plan offers a bright, open-concept design ideal for families and first-time buyers alike, featuring three bedrooms, two full and two half baths, and a versatile flex room to fit today's lifestyle. You have a gourmet kitchen with SS appliances, Quartz counters and lots of storage. Your primary bedroom suite features a luxury shower. Enjoy the convenience of nearby shopping, dining, and quick highway access, plus walkability to Bell Works for fitness, dining, and entertainment. Steps from the Paul Douglas Forest Preserve for endless outdoor recreation. Townhome 23150. August close on this fully upgraded and beautifully designed new home.

Save
Ask
Tour
Hide
Share
Listing Snapshot
Price 
$593,515
Days On Site 
8 Days
Bedrooms 
3
Inside Area (SqFt) 
1,980 sqft
Total Baths 
4
Full Baths 
2
Partial Baths 
2
Lot Size 
N/A
Year Built 
2026
MLS® Number 
12699433
Status 
Active
Property Tax 
N/A
HOA/Condo/Coop Fees 
$352 monthly
Sq Ft Source 
Builder
Friends & Family
Recent Activity
10 hours agoListing updated with changes from the MLS®
4 days agoStatus changed to Active
a week agoListing first seen on site
General Features
Attached Garage 
Yes
Foundation 
Concrete Perimeter
Garage 
Yes
Garage Spaces 
2
Number Of Stories 
3
Parking 
AsphaltAttachedGarage
Parking Spaces 
2
Pets 
Cats OKDogs OK
Property Condition 
New Construction
Property Sub Type 
Townhouse
Sewer 
Public Sewer
Water Source 
Public
Interior Features
Appliances 
MicrowaveDishwasherDisposalStainless Steel Appliance(s)CooktopOven
Basement 
None
Cooling 
Central Air
Electric 
200+ Amp Service
Heating 
Natural GasForced Air
Interior 
Walk-In Closet(s)High CeilingsOpen Floorplan
Laundry Features 
Washer HookupGas Dryer Hookup
Bedroom 2 
Dimensions - 11X9Level - Third
Bedroom 3 
Dimensions - 9X9Level - Third
Bedroom 4 
Den 
Dimensions - 13X11Level - Main
Dining Room 
Eating Area 
Dimensions - 13X9Level - Second
Family Room 
Great Room 
Dimensions - 19X13Level - Second
Kitchen 
Dimensions - 15X12Level - SecondDescription - Pantry-Closet
Laundry 
Living Room 
Master Bedroom 
Dimensions - 14X12Level - Third
Save
Ask
Tour
Hide
Share
Exterior Features
Construction Details 
Other
Roof 
Asphalt
Community Features
Association Dues 
352
HOA Fee Frequency 
Monthly
MLS Area 
Hoffman Estates
School District 
Barrington High School
Township 
Barrington
Schools
School District
Barrington High School
Elementary School
Barbara B Rose Elementary School
Middle School
Barrington Middle School Prairie
High School
Barrington High School
Listing Courtesy of MRED as distributed by MLS Grid of Twin Vines Real Estate Svcs


Based on information submitted to the MLS GRID as of 2026-07-17 05:30 PM UTC. All data is obtained from various sources and may not have been verified by broker or MLS GRID. Supplied Open House Information is subject to change without notice. All information should be independently reviewed and verified for accuracy. Properties may or may not be listed by the office/agent presenting the information.
Last checked: 2026-07-17 05:30 PM UTC
MRED DMCA Copyright Information Copyright © 2026 Midwest Real Estate Data LLC. All rights reserved.

Neighborhood & Commute
Source: Walkscore
Save
Ask
Tour
Hide
Share