Save
Ask
Tour
Hide
Share
$1,175,000
2 Days On Site

611 Prairie Avenue
Barrington, IL 60010

For Sale|Single Family Residence|Active
3
Beds
4
Total Baths
3
Full Baths
1
Partial Bath
2,984
SqFt
$394
/SqFt
2007
Built
County:
Cook
Listing Courtesy of MRED as distributed by MLS Grid of Berkshire Hathaway HomeServices Starck Real Estate
Call Now: 847.967.0022
Is this the listing for you? We can help make it yours.
847.967.0022
611 Prairie Avenue611 Prairie Avenue611 Prairie Avenue611 Prairie Avenue
Save
Ask
Tour
Hide
Share

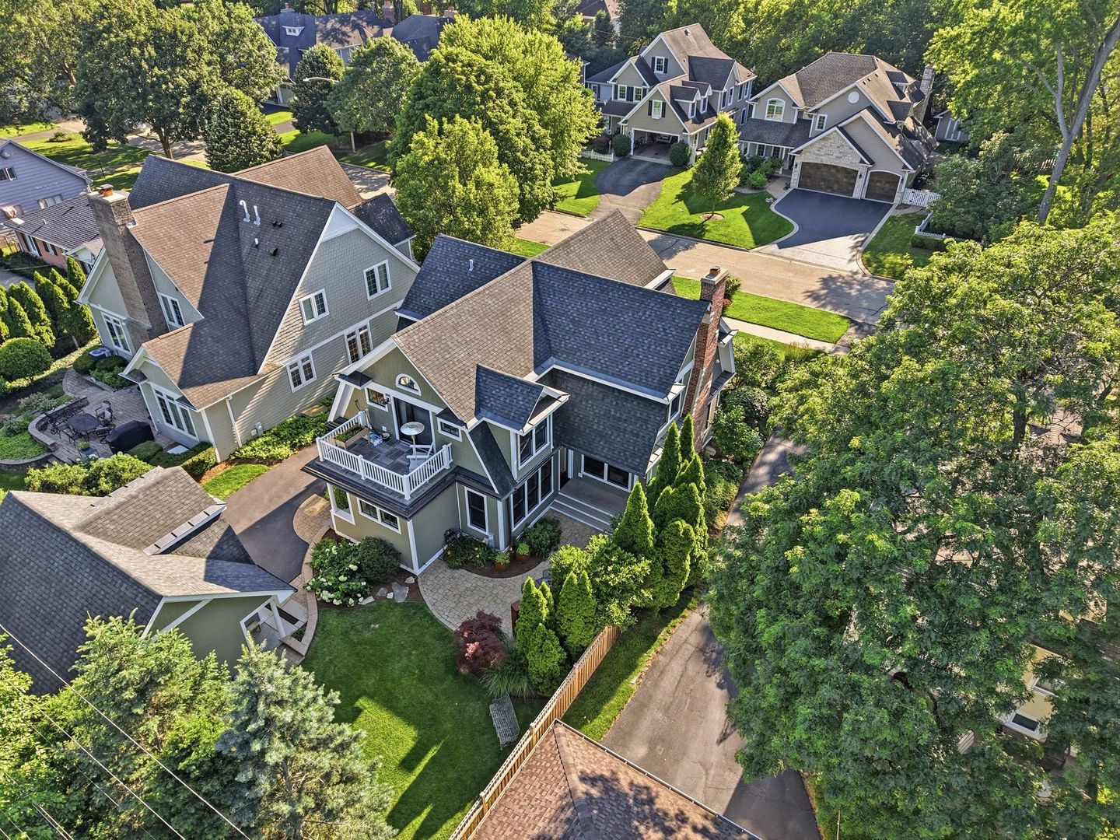
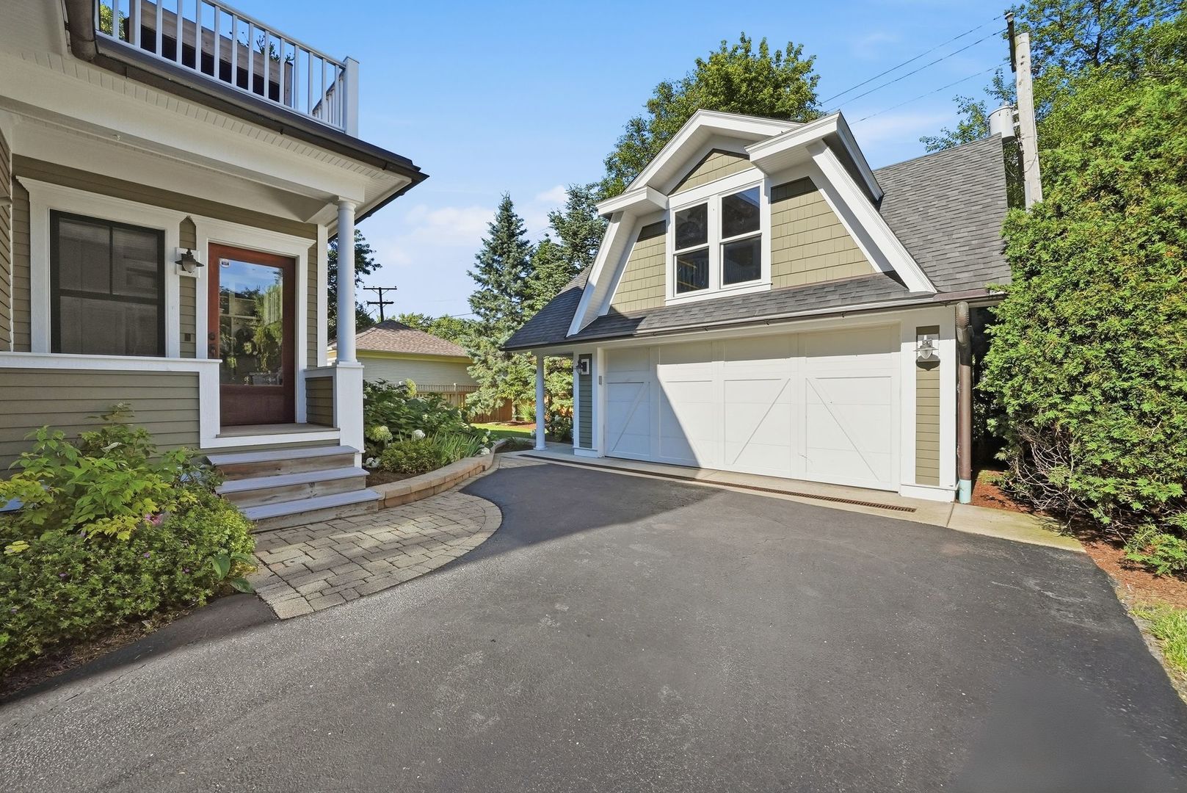
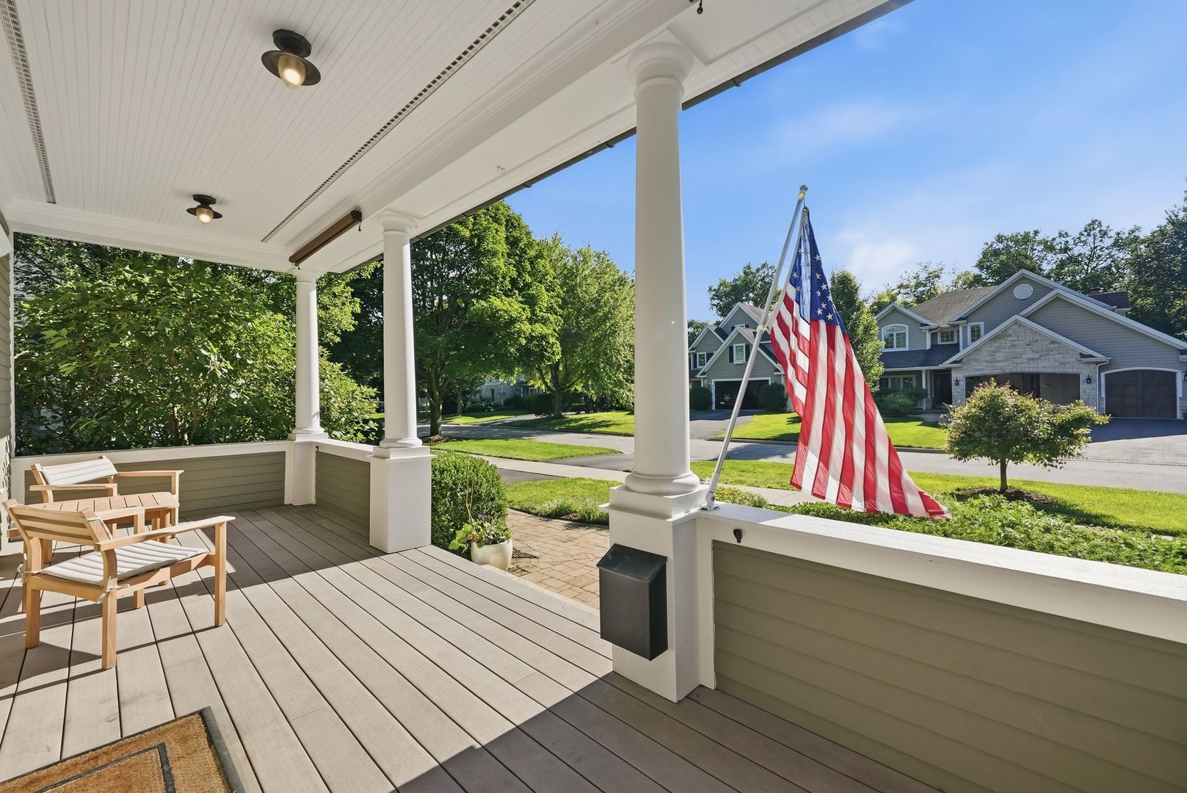
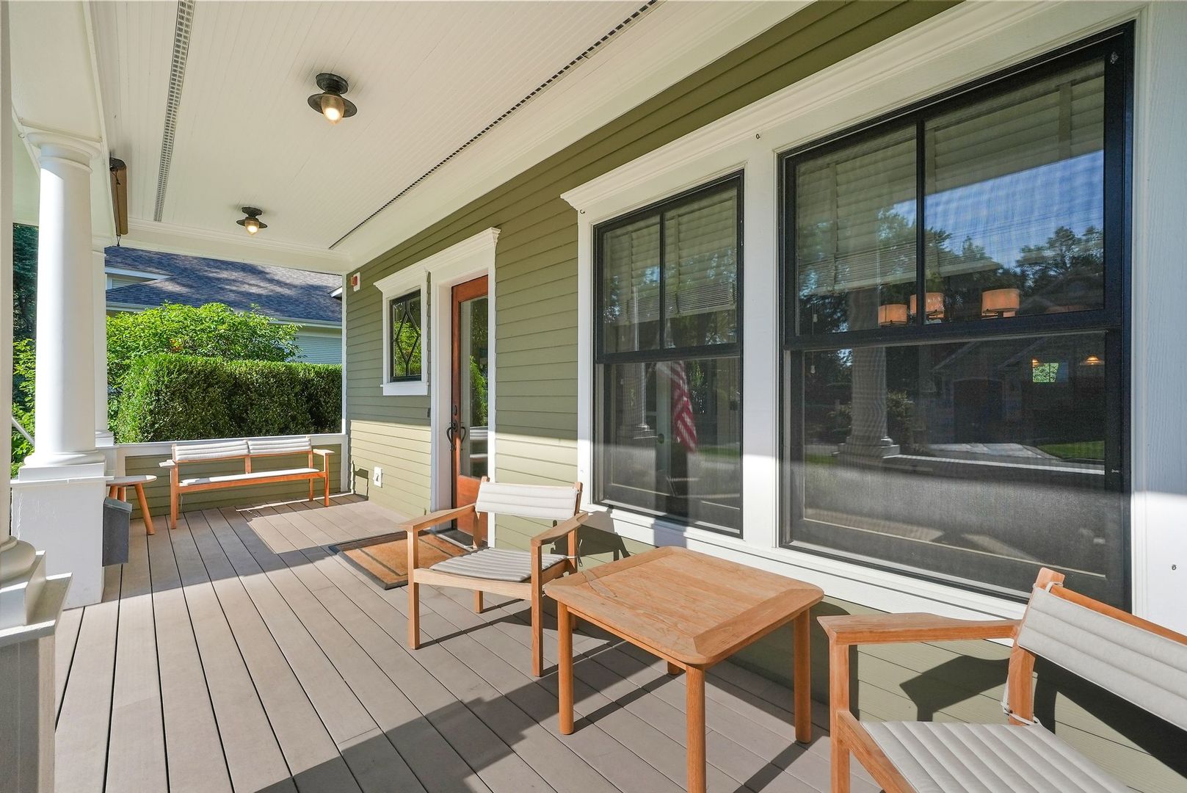
Set behind a classic front porch just blocks from downtown Barrington, this handsome Dutch Colonial looks like it has always belonged here. The gambrel roofline, sage colored cedar shingle siding, leaded-glass-look windows, and columned porch echo the century-old homes that define the neighborhood. But built in 2007, it delivers that timeless character with the systems, layout, and finishes of a modern home, so you get the charm without the compromises. Nearly 3,000 square feet above grade with rich hardwood floors throughout, beautiful millwork, cathedral ceilings in the bedrooms, transoms galore, and French doors throughout. The heart of the home is a chef's kitchen with a huge square center island, custom inset cabinetry, ample counters, a hearth room, and full stainless steel appliance package, opening to a spacious family room anchored by a wood-burning fireplace. A separate dining room, living room, breakfast nook, mud room, and gracious foyer round out the first floor. Upstairs you'll find three bedrooms, including a wonderful primary suite with a spa-style bath, double sinks, soaking tub, and separate shower, plus two closets and a private balcony over the backyard. Laundry is conveniently located on the second floor, along with two large bedrooms with vaulted ceilings. The basement is finished, with a large recreation room, a fourth bedroom currently used as a gym, an additional bath, and plenty of storage space. Just steps from downtown and the Metra, walking distance to the elementary school, nothing to do here but move in!

Save
Ask
Tour
Hide
Share
Listing Snapshot
Price 
$1,175,000
Days On Site 
2 Days
Bedrooms 
3
Inside Area (SqFt) 
2,984 sqft
Total Baths 
4
Full Baths 
3
Partial Baths 
1
Lot Size 
0.172 Acres
Year Built 
2007
MLS® Number 
12699448
Status 
Active
Property Tax 
$13,214
HOA/Condo/Coop Fees 
N/A
Sq Ft Source 
Assessor
Friends & Family
Recent Activity
10 hours agoListing updated with changes from the MLS®
2 days agoStatus changed to Active
3 days agoListing first seen on site
General Features
Acres 
0.172
Foundation 
Concrete Perimeter
Garage 
Yes
Garage Spaces 
2
Parking 
AsphaltGarage Door OpenerDetachedGarage
Parking Spaces 
2
Property Sub Type 
Single Family Residence
Sewer 
Public Sewer
SqFt Below 
652
SqFt Total 
2984
Style 
Other
Utilities 
Cable Available
Water Source 
Public
Interior Features
Appliances 
Water SoftenerRangeMicrowaveDishwasherRefrigeratorWasherDryerDisposalStainless Steel Appliance(s)Range HoodWater Softener OwnedHumidifier
Basement 
Sump PumpFinishedFull
Cooling 
Central Air
Electric 
Circuit Breakers
Fireplace 
Yes
Fireplace Features 
Family RoomWood BurningGas Starter
Fireplaces 
1
Flooring 
Hardwood
Heating 
Natural GasForced Air
Interior 
Entrance FoyerCathedral Ceiling(s)Walk-In Closet(s)Granite Counters
Laundry Features 
Upper LevelIn UnitSink
Bedroom 2 
Dimensions - 15X13Level - Second
Bedroom 3 
Dimensions - 16X12Level - Second
Bedroom 4 
Dimensions - 12X14Level - Basement
Breakfast Room 
Dimensions - 12X16Level - Main
Dining Room 
Dimensions - 14X16Level - Main
Family Room 
Dimensions - 20X21Level - Main
Foyer 
Dimensions - 8X9Level - Main
Kitchen 
Dimensions - 13X17Level - MainDescription - Island,Custom Cabinetry,Hearth Room
Laundry 
Dimensions - 6X8Level - Second
Living Room 
Master Bedroom 
Dimensions - 16X17Level - Second
Mud Room 
Dimensions - 8X9Level - Main
Office 
Dimensions - 12X14Level - Main
Recreation Rm 
Dimensions - 19X22Level - Basement
Sitting Room 
Dimensions - 8X8Level - Second
Save
Ask
Tour
Hide
Share
Exterior Features
Construction Details 
Cedar
Exterior 
Balcony
Patio And Porch 
Patio
Roof 
Asphalt
Community Features
Community Features 
ParkCurbsSidewalks
MLS Area 
Barrington Area
School District 
Barrington High School
Township 
Barrington
Schools
School District
Barrington High School
Elementary School
Grove Avenue Elementary School
Middle School
Barrington Middle School - Stati
High School
Barrington High School
Listing Courtesy of MRED as distributed by MLS Grid of Berkshire Hathaway HomeServices Starck Real Estate


Based on information submitted to the MLS GRID as of 2026-07-11 07:05 PM UTC. All data is obtained from various sources and may not have been verified by broker or MLS GRID. Supplied Open House Information is subject to change without notice. All information should be independently reviewed and verified for accuracy. Properties may or may not be listed by the office/agent presenting the information.
Last checked: 2026-07-11 07:05 PM UTC
MRED DMCA Copyright Information Copyright © 2026 Midwest Real Estate Data LLC. All rights reserved.

Neighborhood & Commute
Source: Walkscore
Save
Ask
Tour
Hide
Share