


11174 Algonquin Road 11174Huntley, IL 60142
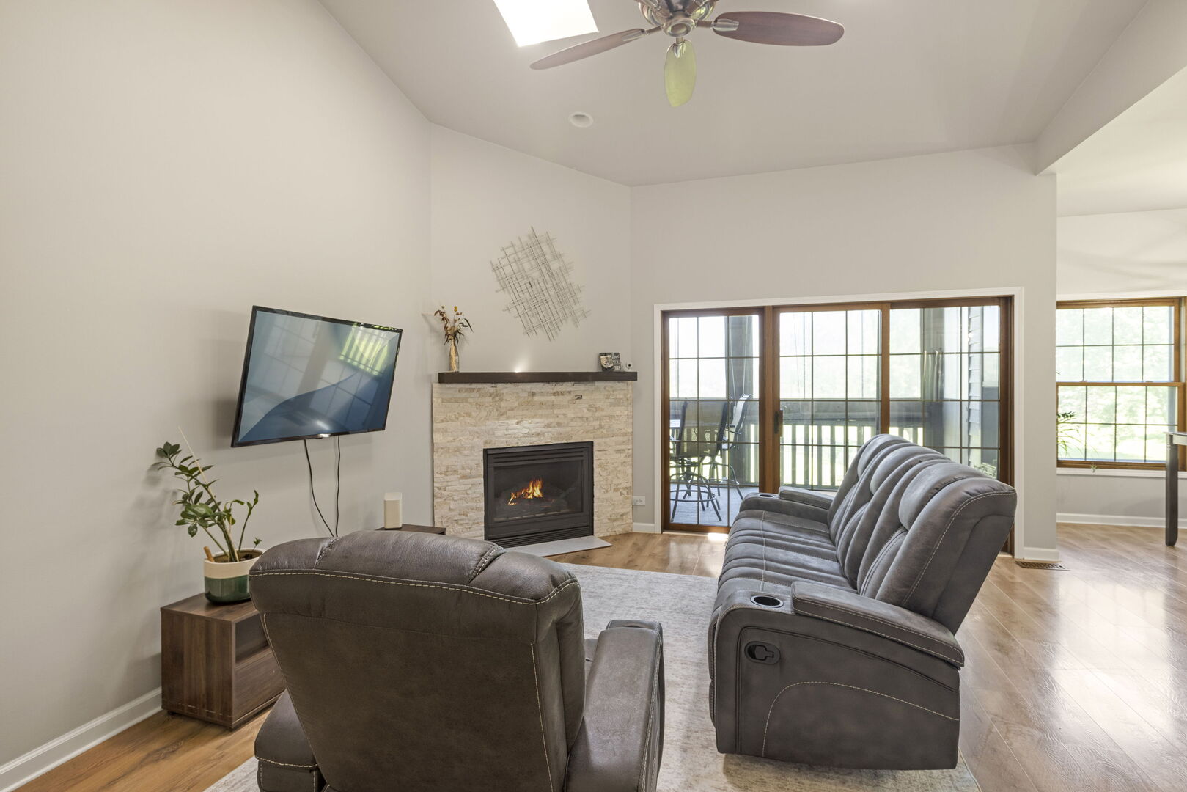
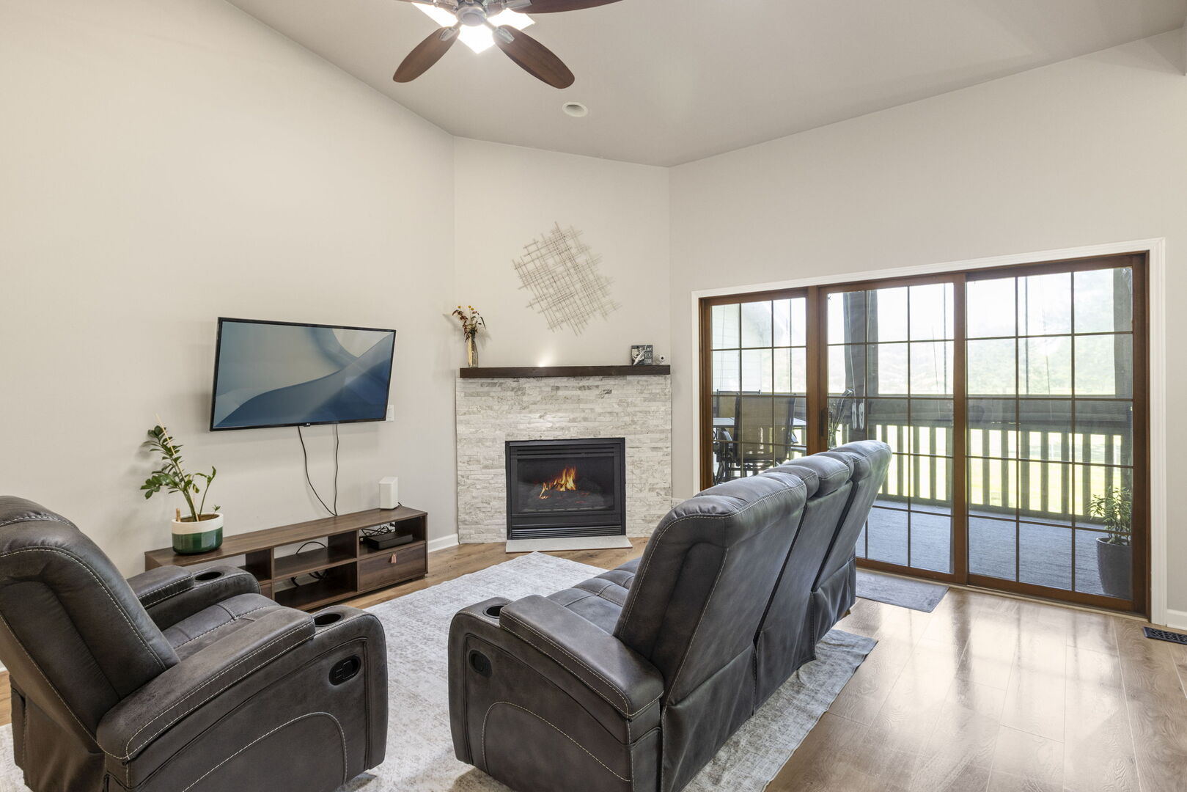
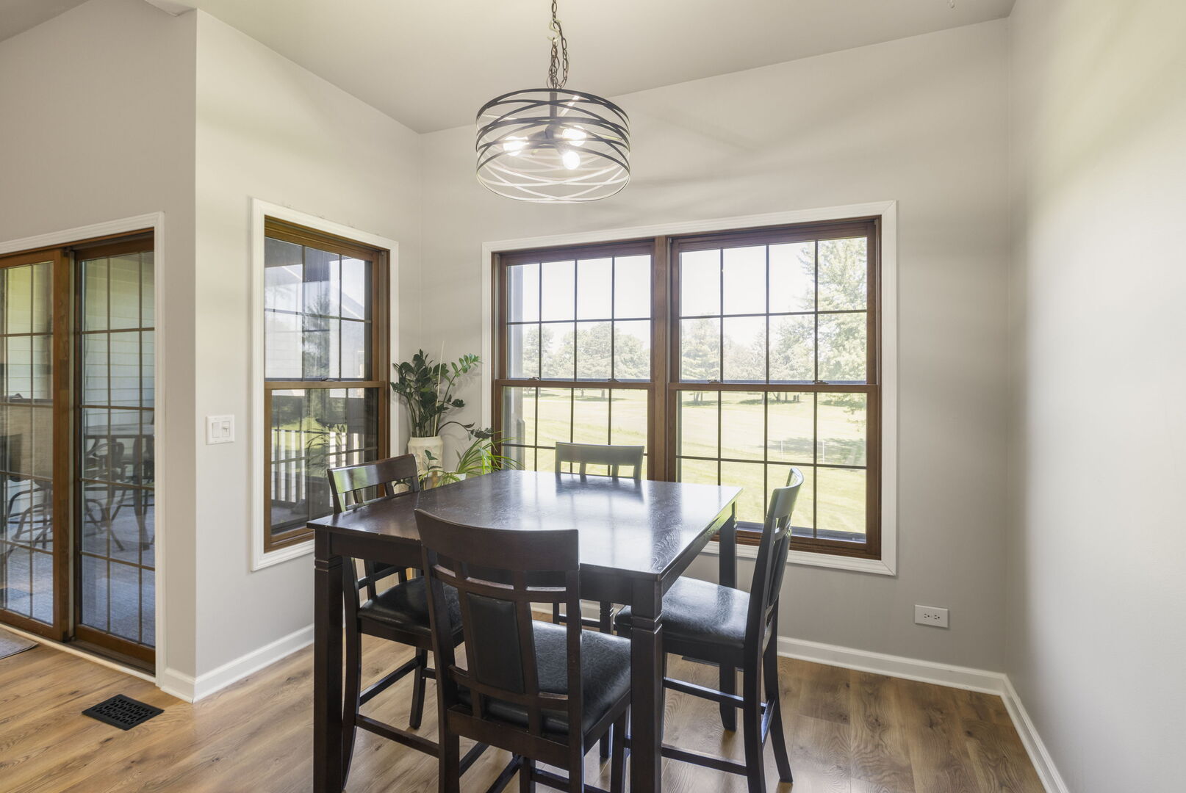
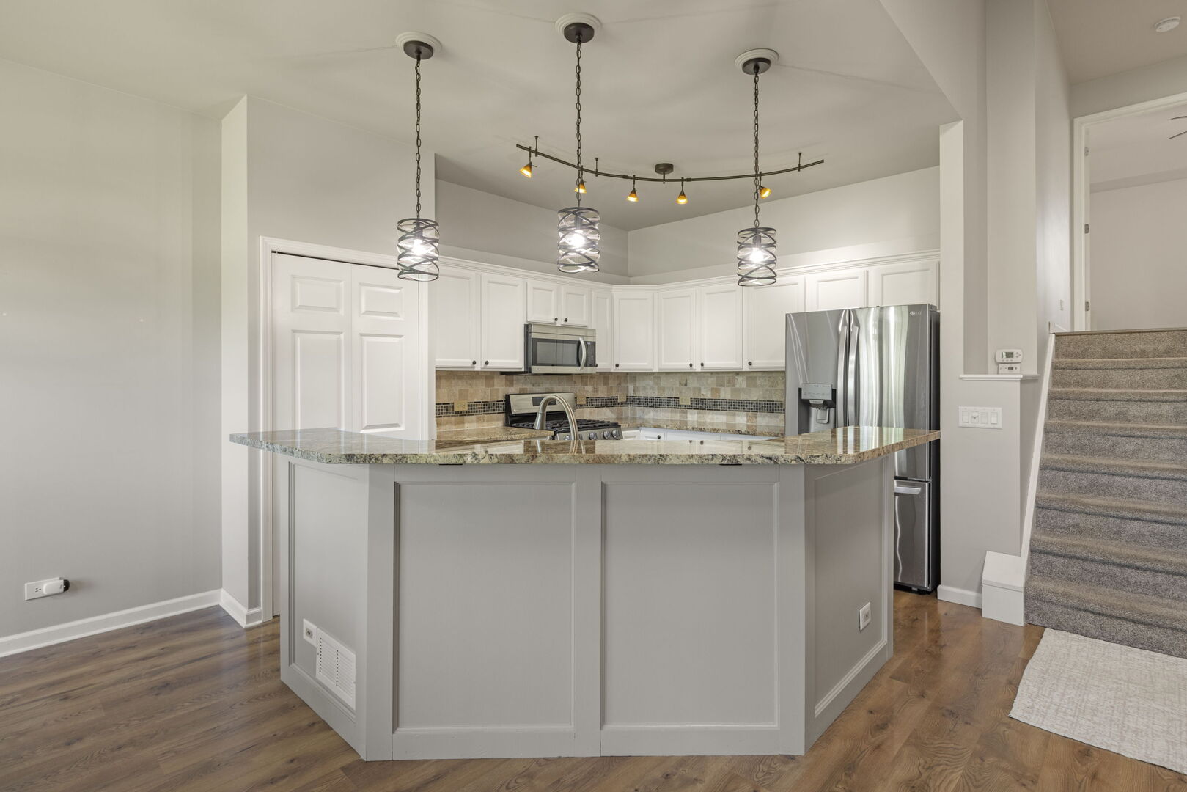
Welcome home to this beautifully maintained 2-bedroom, 2.5-bathroom condo offering spacious living, thoughtful updates, and stunning golf course views! The spacious kitchen is equipped with stainless steel appliances and flows seamlessly into the main living space and dining area, making it ideal for both everyday living and entertaining. The living room features a fireplace and skylights that allow an abundance of light. Unwind in the screened-in porch while taking in peaceful views of the 18th fairway of Pinecrest Golf Club. Upstairs, the impressive primary suite is a true retreat, featuring soaring vaulted ceilings, a generous walk-in closet with custom organizers, and a luxurious en-suite bathroom complete with a relaxing jetted tub and separate shower. Just outside the primary suite, the open loft provides the perfect space for a home office, reading nook, or additional living area. The finished walkout lower level expands your living space with an additional fireplace, second bedroom, a full bathroom, a separate laundry room, and a dedicated storage area. Step outside to the private paver patio, perfect for enjoying your morning coffee or hosting guests. Additional highlights include updated fixtures and appliances, newer washing maching, LVP flooring throughout, an attached two-car garage with convenient interior access and crawlspace access for even more storage, and nearby guest parking for visitors. This exceptional home combines comfort, functionality, and a picturesque setting in one incredible package. Conveniently located near entertainment, restaurants, shopping, and I-90. Schedule your showing today!
| yesterday | Listing updated with changes from the MLS® | |
| yesterday | Listing first seen on site |

Based on information submitted to the MLS GRID as of 2026-07-11 02:06 AM UTC. All data is obtained from various sources and may not have been verified by broker or MLS GRID. Supplied Open House Information is subject to change without notice. All information should be independently reviewed and verified for accuracy. Properties may or may not be listed by the office/agent presenting the information.
Last checked: 2026-07-11 02:06 AM UTC
MRED DMCA Copyright Information Copyright © 2026 Midwest Real Estate Data LLC. All rights reserved.
Did you know? You can invite friends and family to your search. They can join your search, rate and discuss listings with you.