


437 Spaulding RoadBartlett, IL 60103
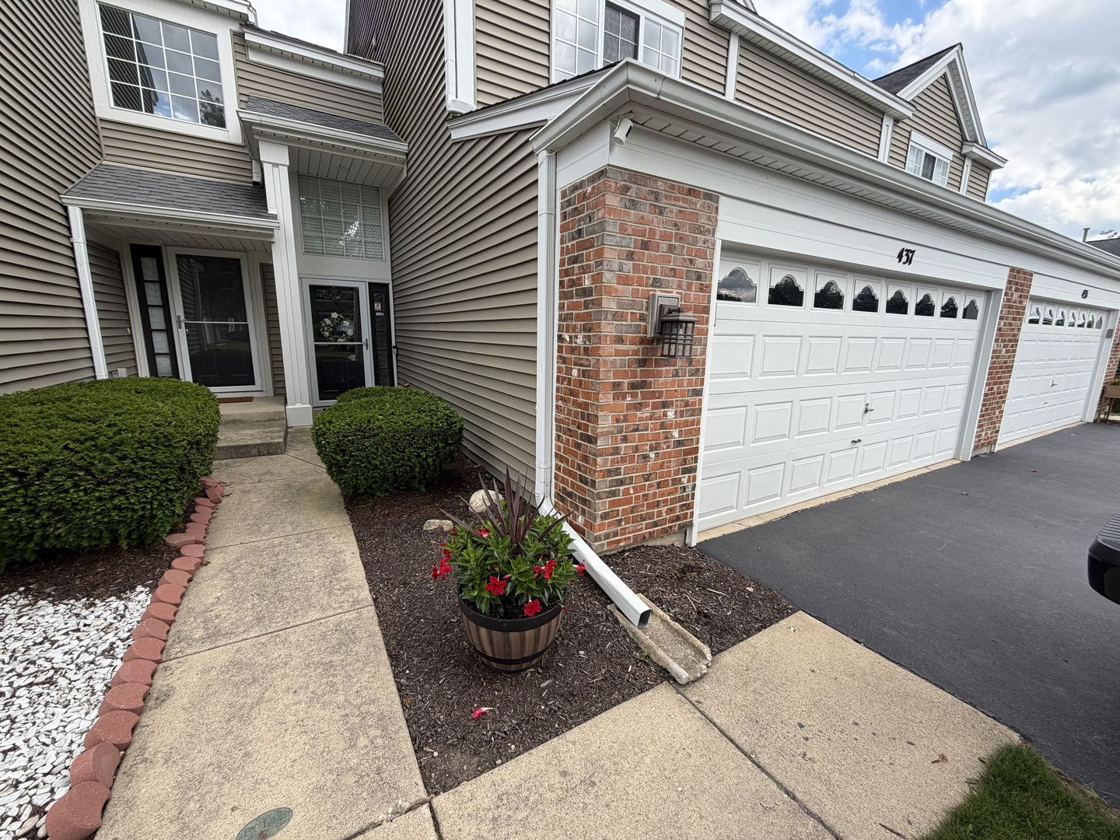
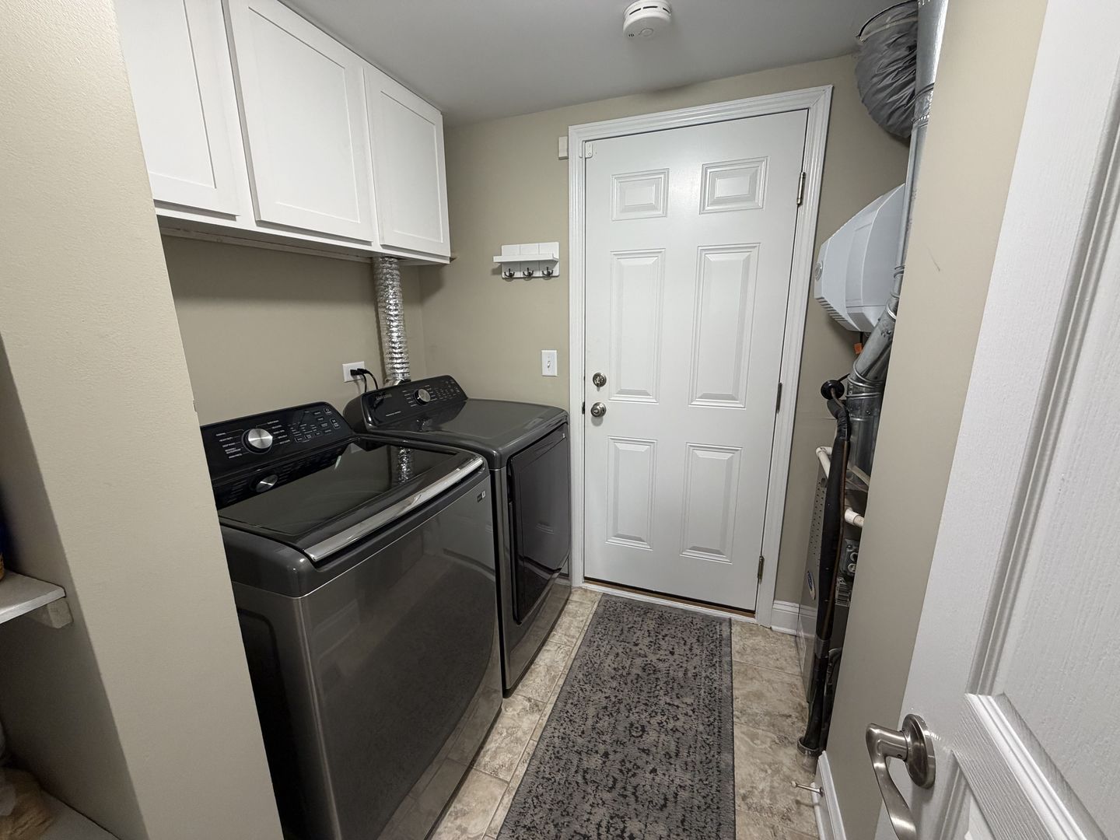
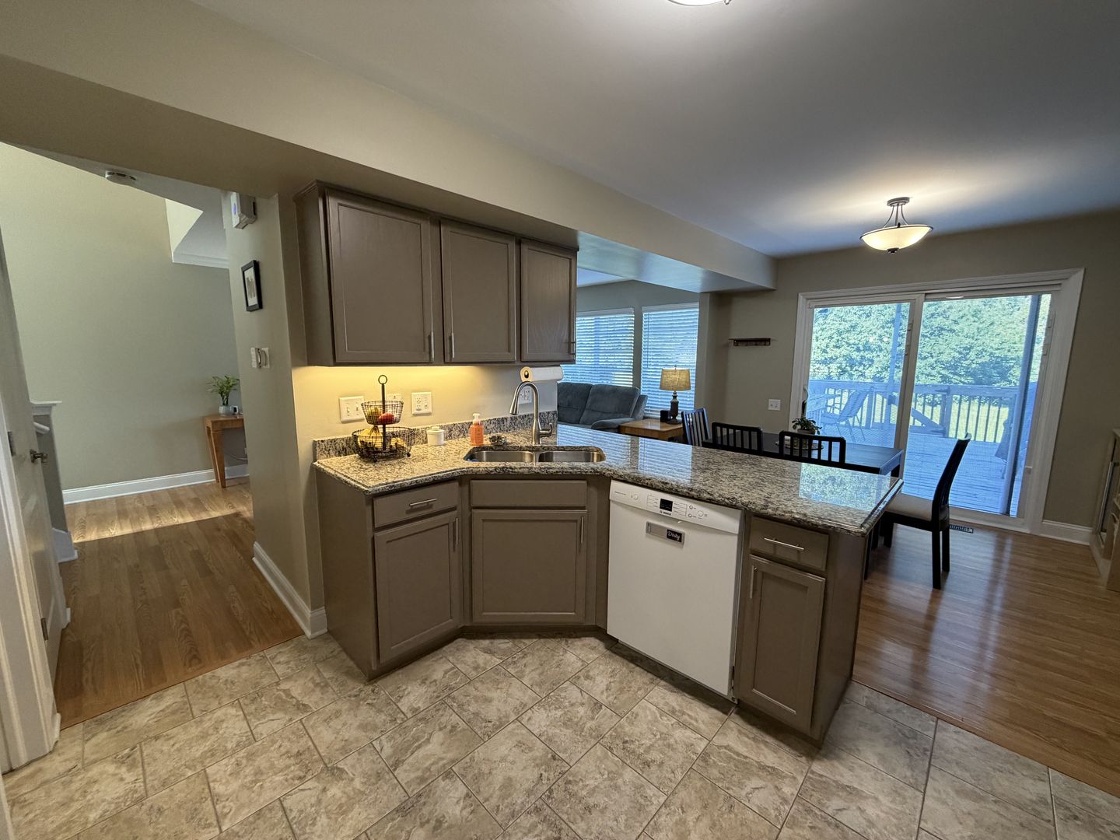
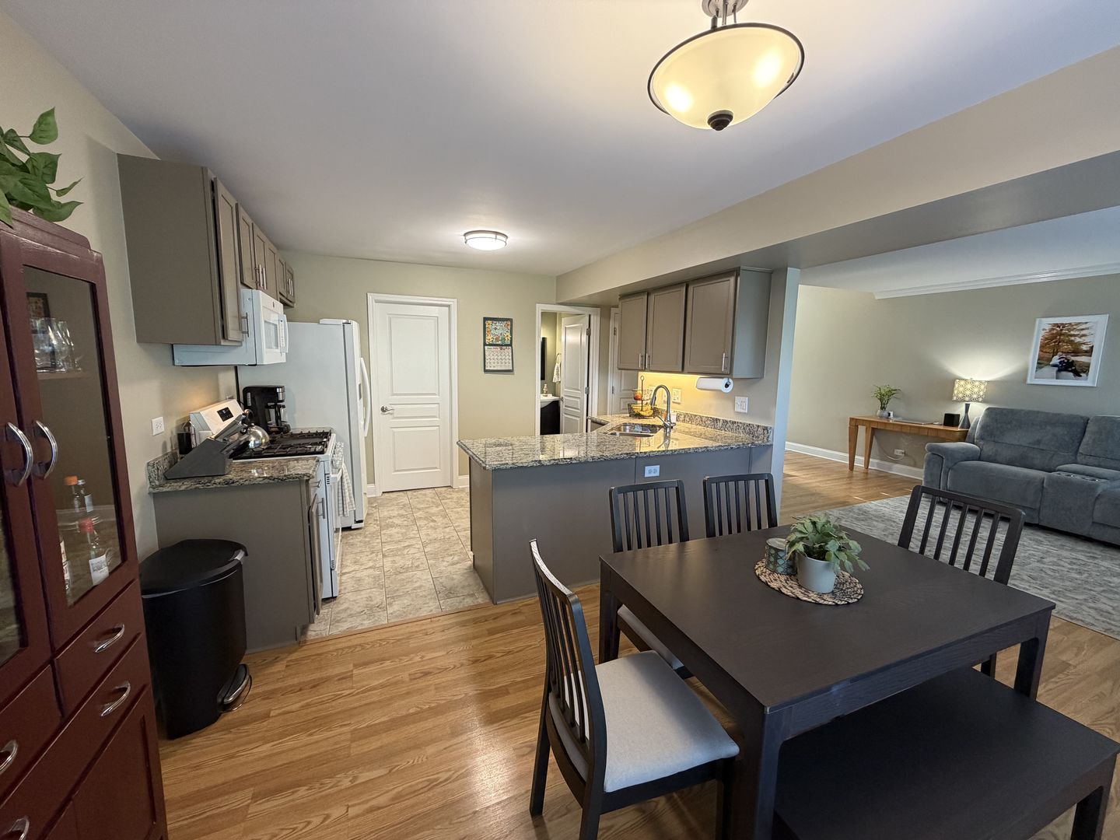
This well-maintained 3-bedroom, 2.5-bath townhome offers an open and functional floor plan with hardwood flooring throughout the main level. The kitchen features granite countertops, updated cabinetry, a peninsula with seating, and a full appliance package - all flowing seamlessly into the dining area and spacious living room. A sliding glass door off the dining space leads to a large private deck - perfect for outdoor entertaining - with a serene, tree-lined backdrop and pond views. Upstairs, the generous primary suite boasts vaulted ceilings, hardwood floors, a ceiling fan, walk-in closet, and a private en suite bath with dual vanity and a walk-in tiled shower. Two additional bedrooms are well-sized with hardwood floors, ceiling fans, and ample closet space - one featuring attractive wainscoting detail. A full hall bath serves the secondary bedrooms. Convenient second-floor laundry with Samsung washer/dryer and upper cabinetry. Additional highlights include a two-car attached garage, first floor powder room, and a welcoming foyer entry with soaring two-story ceilings. Furnace & A/C (2019), newer complex siding (2018). Low- maintenance living in a prime Bartlett location - close to shopping, dining, and commuter routes. Truly move-in ready!
| 2 hours ago | Listing updated with changes from the MLS® | |
| 4 hours ago | Listing first seen on site |

Based on information submitted to the MLS GRID as of 2026-07-09 01:04 AM UTC. All data is obtained from various sources and may not have been verified by broker or MLS GRID. Supplied Open House Information is subject to change without notice. All information should be independently reviewed and verified for accuracy. Properties may or may not be listed by the office/agent presenting the information.
Last checked: 2026-07-09 01:04 AM UTC
MRED DMCA Copyright Information Copyright © 2026 Midwest Real Estate Data LLC. All rights reserved.
Did you know? You can invite friends and family to your search. They can join your search, rate and discuss listings with you.