Save
Ask
Tour
Hide
Share
$369,900
New Listing

860 Cascade Falls Drive
Elgin, IL 60124

For Sale|Single Family Residence|Active
2
Beds
2
Total Baths
2
Full Baths
1,246
SqFt
$297
/SqFt
2010
Built
Subdivision:
Edgewater by Del Webb
County:
Kane
Listing Courtesy of MRED as distributed by MLS Grid of Coldwell Banker Realty
Call Now: 847.967.0022
Is this the listing for you? We can help make it yours.
847.967.0022
860 Cascade Falls Drive860 Cascade Falls Drive860 Cascade Falls Drive860 Cascade Falls Drive
Save
Ask
Tour
Hide
Share

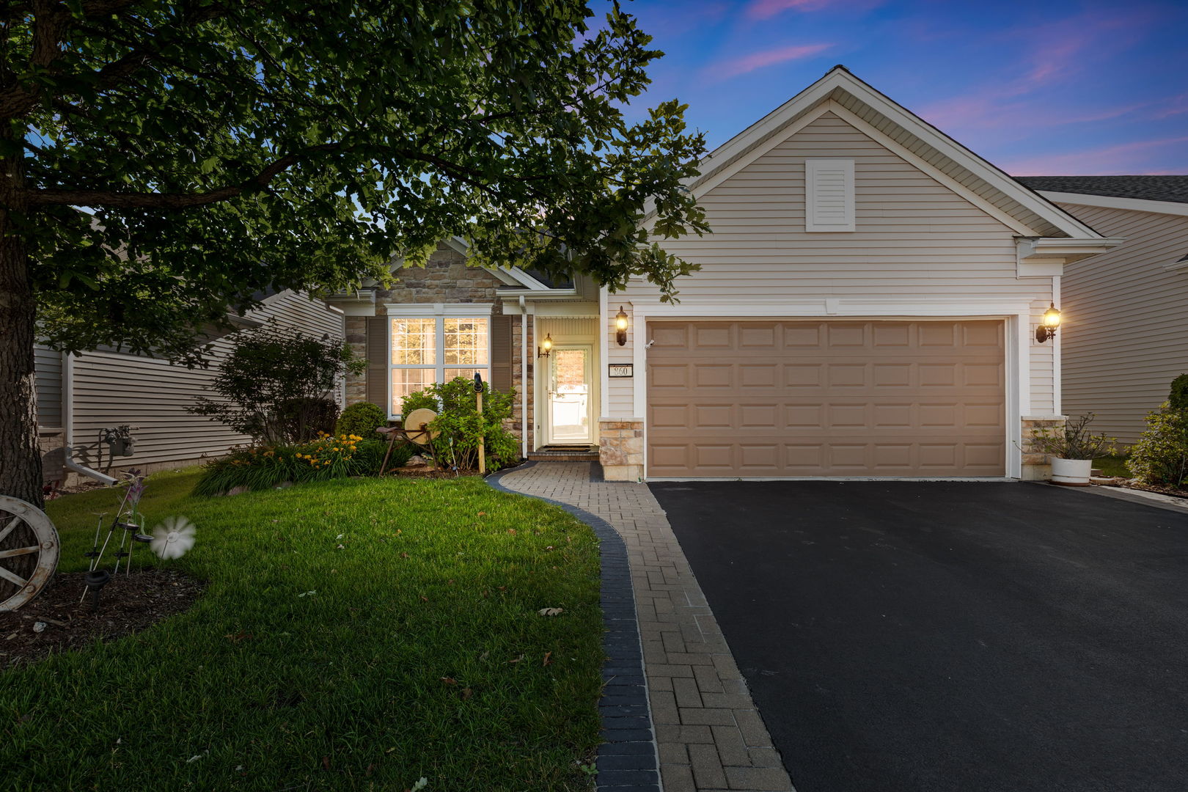
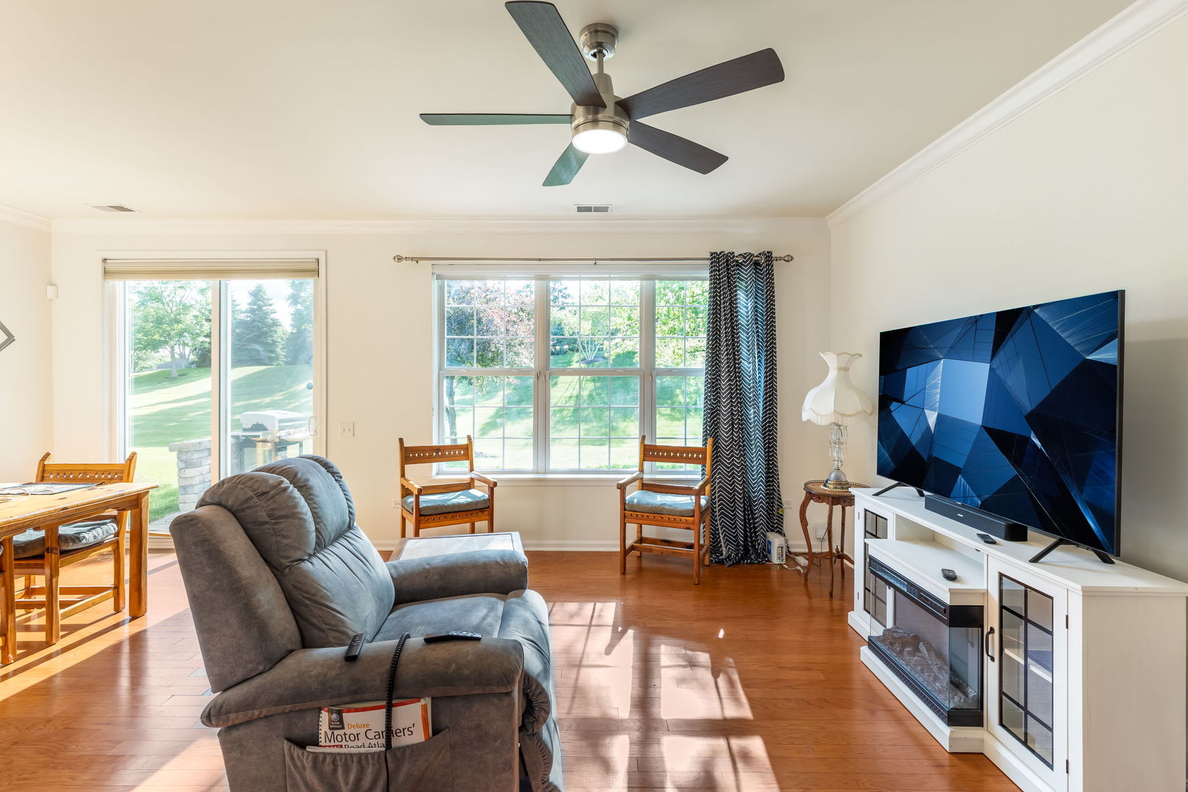
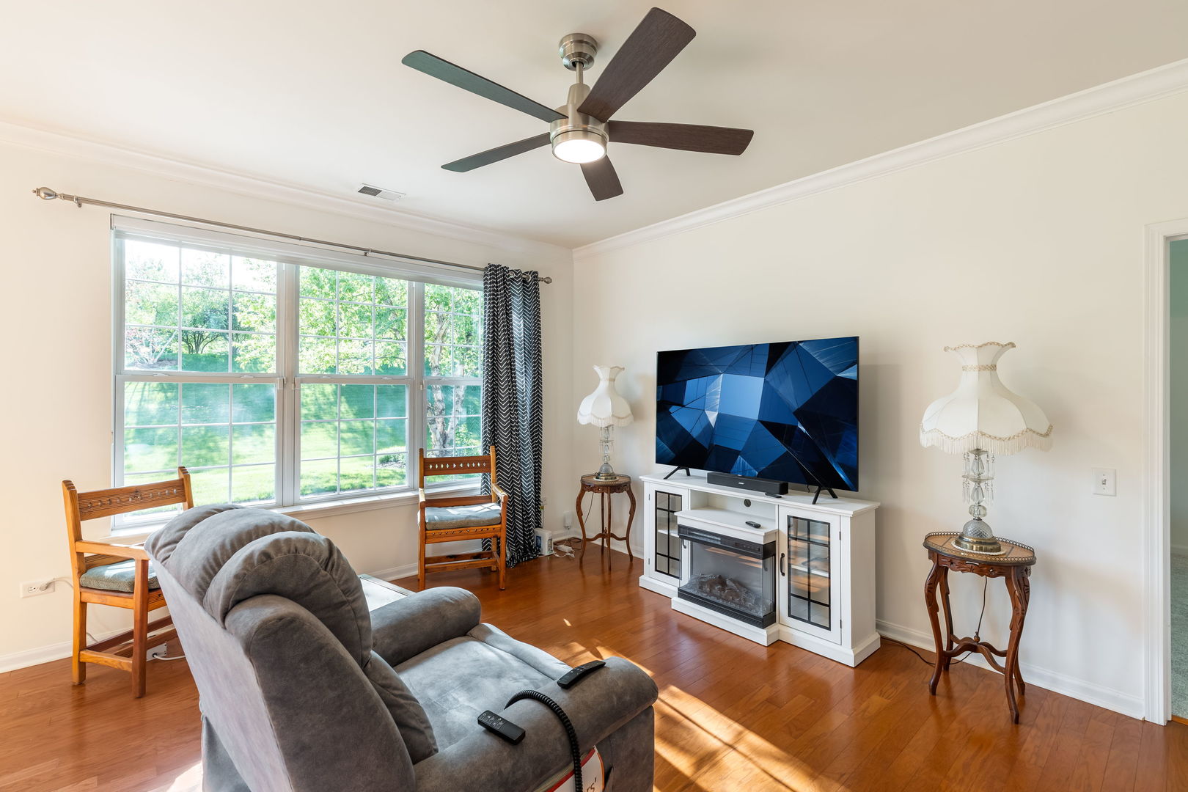
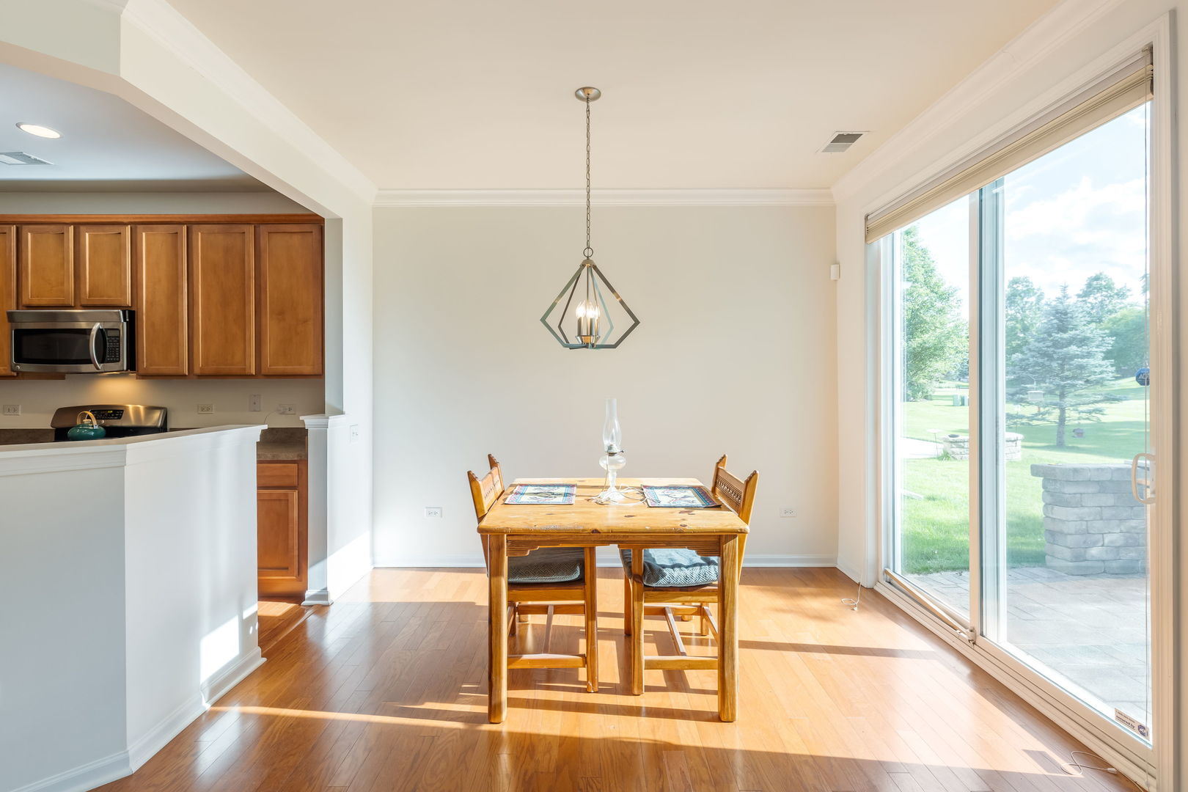
WONDERFUL EDGEWATER BY DEL WEBB 55+ COMMUNITY! Welcome to your new RANCH home with updates and amenities galore plus no homes behind you, just tress and grass!!! Your beautiful family room provides so much natural light and includes space for a formal dining room or perfect as a morning coffee/reading area! Home has Extended Garage (4' deeper for storage); Fresh Paint in most of the home; Hardwood floors thru-out;crown molding thru-out except baths; window sills;ADT alarm system '21;April Aire humidifier, cabinets and sink in laundry rm; Brand New ceiling fans in bdrms & LR;wth new 12/21;refrigerator 6/20; new light fixtures foyer and DR; Andersen self-storing storm door with screen;Large paver patio, paver driveway ribbons, front walkway & porch, professional landscaping. Just move in, nothing to do! Edgewater by Del Webb is an Active Adult Community and one resident has to be at least 55*Indoor and outdoor pool and hot tub at Creekside Lodge, Fitness Center, billiard room, tennis and bocce courts, pickle ball, and so much more. HOA takes care of lawn, grass, seal coating of driveway every 2 years and 24/7 guard! This is a rare opportunity to own a beautifully kept home in one of Elgin's most sought-after active adult communities!

Save
Ask
Tour
Hide
Share
Listing Snapshot
Price 
$369,900
Days On Site 
0 Days
Bedrooms 
2
Inside Area (SqFt) 
1,246 sqft
Total Baths 
2
Full Baths 
2
Partial Baths 
N/A
Lot Size 
N/A
Year Built 
2010
MLS® Number 
12699640
Status 
Active
Property Tax 
$7,052
HOA/Condo/Coop Fees 
$293 monthly
Sq Ft Source 
Assessor
Friends & Family
Recent Activity
6 hours agoListing updated with changes from the MLS®
6 hours agoListing first seen on site
General Features
Attached Garage 
Yes
Garage 
Yes
Garage Spaces 
2
Parking 
AttachedGarage
Parking Spaces 
2
Property Sub Type 
Single Family Residence
Security 
Security System
Sewer 
Public Sewer
Style 
Ranch
Utilities 
Cable Available
Water Source 
Public
Interior Features
Appliances 
RangeMicrowaveDishwasherRefrigeratorWasherDryerDisposalStainless Steel Appliance(s)Humidifier
Basement 
None
Cooling 
Ceiling Fan(s)Central Air
Electric 
Circuit Breakers
Heating 
Natural GasForced Air
Bedroom 2 
Dimensions - 11X10Level - Main
Bedroom 3 
Bedroom 4 
Dining Room 
Dimensions - 11X10Level - Main
Family Room 
Kitchen 
Dimensions - 14X10Level - MainDescription - Galley,Pantry-Closet
Laundry 
Dimensions - 8X6Level - Main
Living Room 
Dimensions - 15X11Level - Main
Master Bedroom 
Dimensions - 15X12Level - Main
Save
Ask
Tour
Hide
Share
Exterior Features
Construction Details 
Vinyl SidingStone
Community Features
Accessibility Features 
Accessible Entrance
Association Dues 
293
Community Features 
ClubhousePoolTennis Court(s)GatedOther
HOA Fee Frequency 
Monthly
MLS Area 
Elgin
School District 
46
Township 
Elgin
Schools
School District
46
Elementary School
Unknown
Middle School
Unknown
High School
Unknown
Listing Courtesy of MRED as distributed by MLS Grid of Coldwell Banker Realty


Based on information submitted to the MLS GRID as of 2026-07-09 04:07 AM UTC. All data is obtained from various sources and may not have been verified by broker or MLS GRID. Supplied Open House Information is subject to change without notice. All information should be independently reviewed and verified for accuracy. Properties may or may not be listed by the office/agent presenting the information.
Last checked: 2026-07-09 04:07 AM UTC
MRED DMCA Copyright Information Copyright © 2026 Midwest Real Estate Data LLC. All rights reserved.

Neighborhood & Commute
Source: Walkscore
Save
Ask
Tour
Hide
Share