Save
Ask
Tour
Hide
Share
$619,000
19 Days On Site

821 Castlewood Lane
Deerfield, IL 60015

For Sale|Single Family Residence|Active Under Contract
4
Beds
2
Total Baths
2
Full Baths
2,266
SqFt
$273
/SqFt
1958
Built
County:
Lake
Listing Courtesy of MRED as distributed by MLS Grid of Compass
Call Now: 847.967.0022
Is this the listing for you? We can help make it yours.
847.967.0022
821 Castlewood Lane821 Castlewood Lane821 Castlewood Lane821 Castlewood Lane
Save
Ask
Tour
Hide
Share

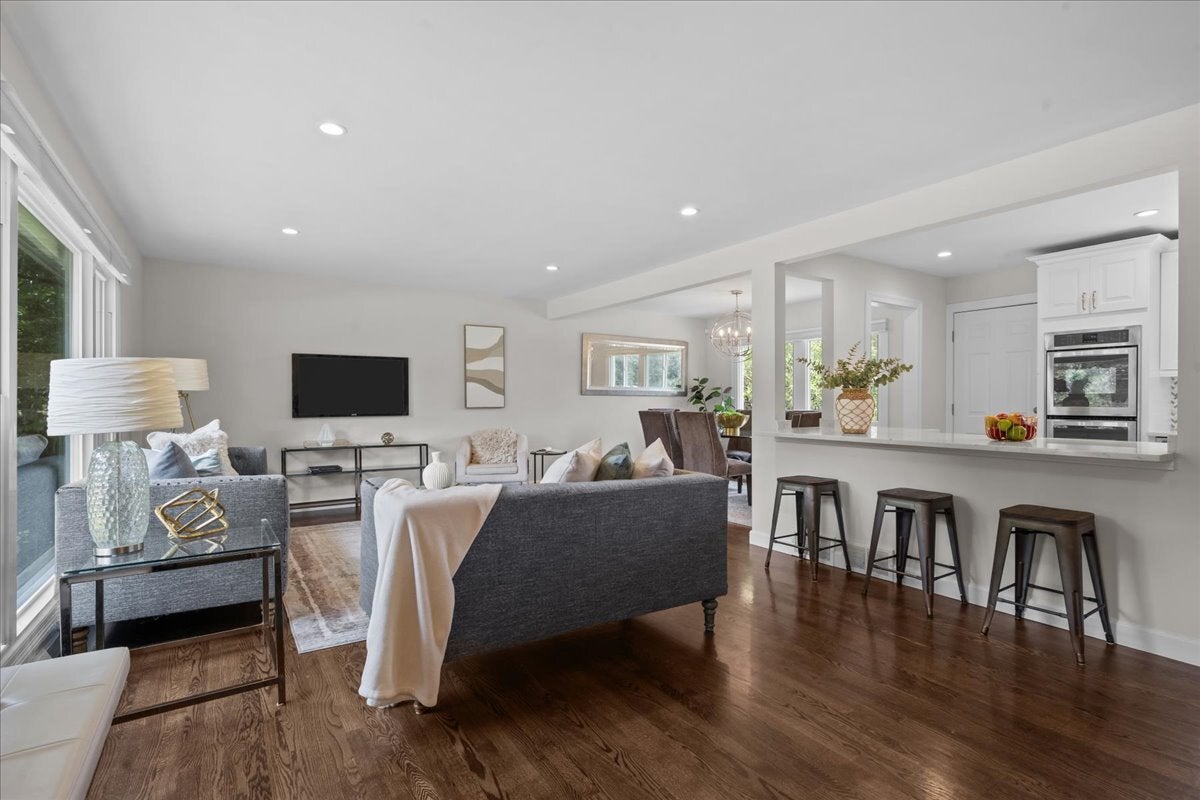
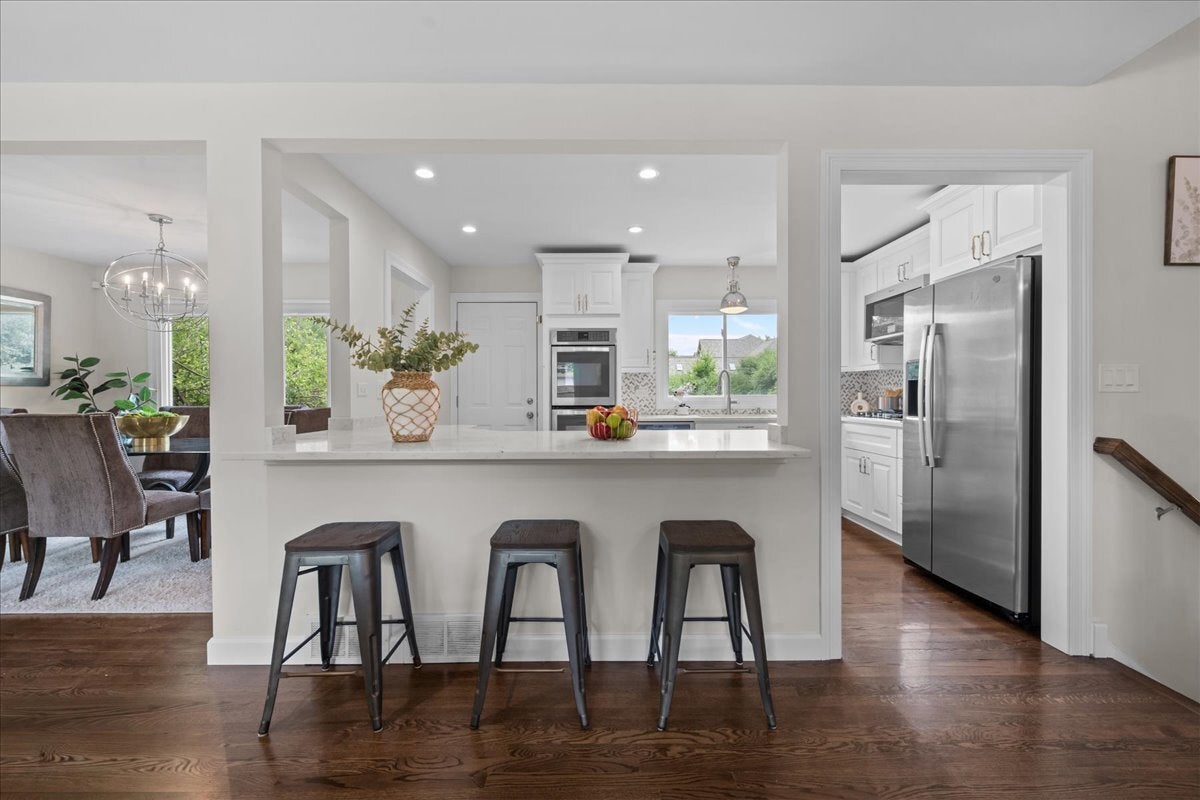
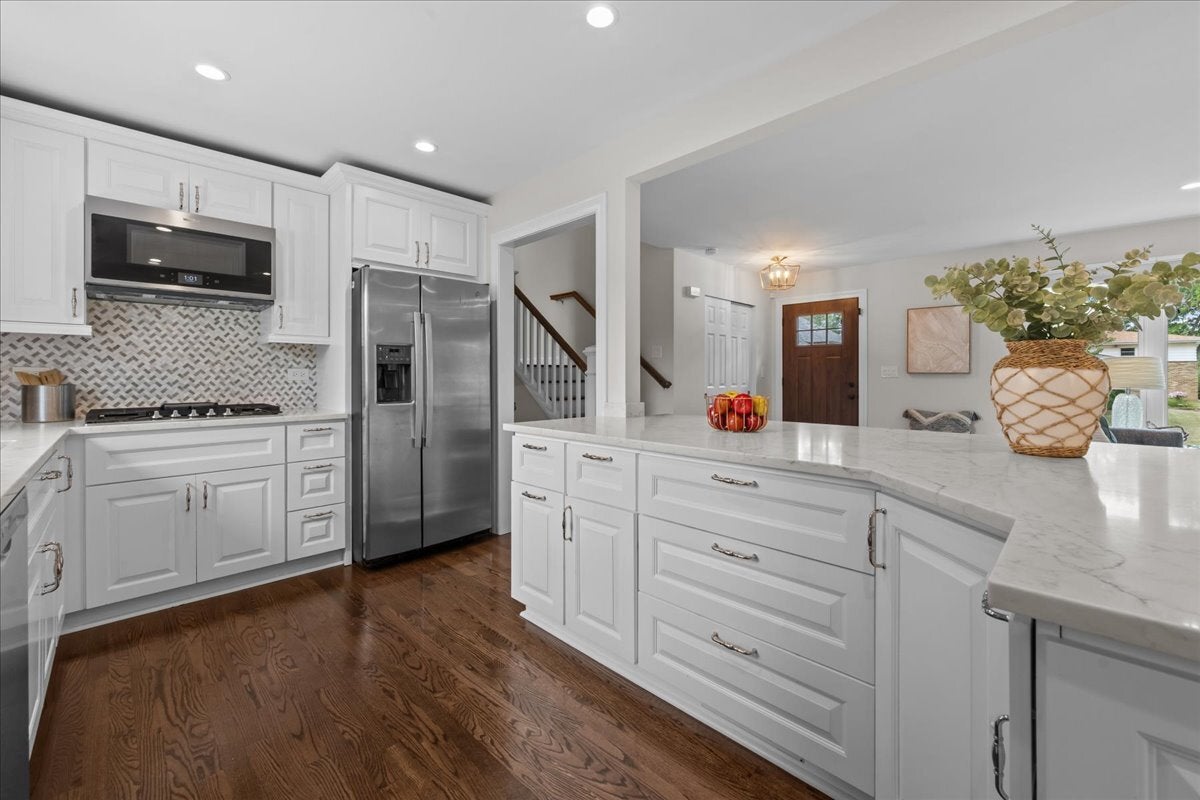
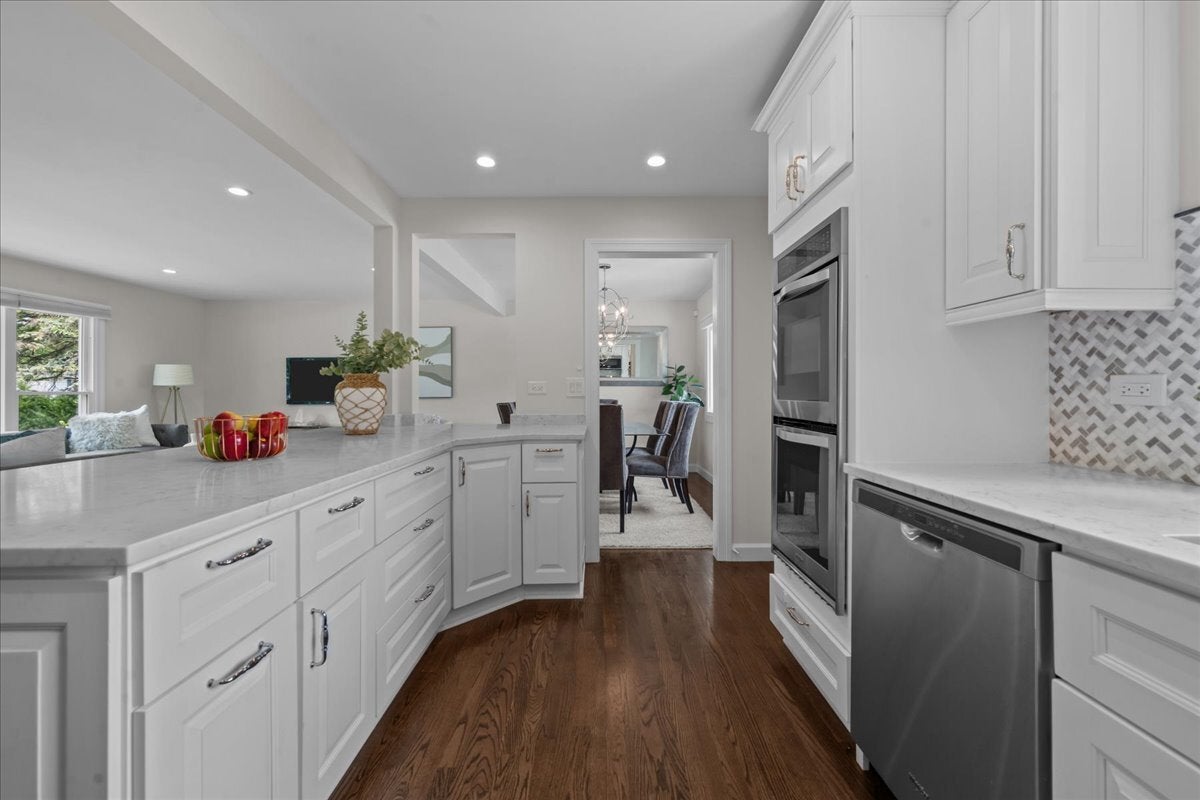
Sophisticated design meets effortless living in this meticulously renovated four-bedroom home, situated on an oversized lot in one of Deerfield's sought-after areas. Every inch of this home has been thoughtfully remodeled to offer a true turn-key experience, blending high-end finishes with a layout that feels both airy and intentional. At the heart of the home, the stunning chef's kitchen features white cabinetry, premium stainless steel appliances, custom tiled backsplash and a beautiful quartz island with a breakfast bar. The dining room and sun-filled living room offer great entertaining space. Three generous sized bedrooms on the second level and bathrooms finished with elegant stone and contemporary fixtures. Gleaming hardwood floors and freshly painted throughout. Newer custom built-in closets throughout home. The lower level offers a 4th bedroom that can be used as a home office. The living space extends to a finished basement, where luxury vinyl flooring and a painted loft-style ceiling create a modern, versatile space. The private fenced expansive backyard is a rare find, your personal oasis complete with a paver patio, ready for summer gatherings. With newer mechanicals and windows, the home provides peace of mind alongside its aesthetic appeal. The location is truly unbeatable, placing you moments away from local parks, community pools, and the premier shopping and dining of downtown Deerfield. Award-winning schools, including Wilmot Elementary, Caruso Middle School, and Deerfield High School. This move-in ready home is waiting for its next owners!

Save
Ask
Tour
Hide
Share
Listing Snapshot
Price 
$619,000
Days On Site 
19 Days
Bedrooms 
4
Inside Area (SqFt) 
2,266 sqft
Total Baths 
2
Full Baths 
2
Partial Baths 
N/A
Lot Size 
0.271 Acres
Year Built 
1958
MLS® Number 
12699675
Status 
Active Under Contract
Property Tax 
$12,832
HOA/Condo/Coop Fees 
N/A
Sq Ft Source 
Plans
Friends & Family
Recent Activity
yesterdayListing updated with changes from the MLS®
yesterdayStatus changed to Active Under Contract
3 weeks agoListing first seen on site
General Features
Acres 
0.271
Attached Garage 
Yes
Garage 
Yes
Garage Spaces 
1
Parking 
AsphaltGarage Door OpenerAttachedGarage
Parking Spaces 
1
Property Sub Type 
Single Family Residence
Sewer 
Public Sewer
Interior Features
Appliances 
Double OvenMicrowaveDishwasherRefrigeratorWasherDryerDisposalStainless Steel Appliance(s)Cooktop
Basement 
FinishedFull
Cooling 
Central Air
Electric 
Circuit Breakers
Flooring 
Hardwood
Heating 
Natural GasForced Air
Laundry Features 
Sink
Bedroom 2 
Dimensions - 11X14Level - Second
Bedroom 3 
Dimensions - 10X10Level - Second
Bedroom 4 
Dimensions - 12X13Level - Lower
Dining Room 
Dimensions - 11X9Level - Main
Family Room 
Kitchen 
Dimensions - 14X9Level - MainDescription - Eating Area-Breakfast Bar,Island,Updated Kitchen
Laundry 
Dimensions - 11X7Level - Lower
Living Room 
Dimensions - 23X14Level - Main
Master Bedroom 
Dimensions - 15X12Level - Second
Mud Room 
Dimensions - 10X12Level - Lower
Recreation Room 
Dimensions - 16X23Level - Basement
Save
Ask
Tour
Hide
Share
Exterior Features
Construction Details 
Vinyl SidingBrick
Patio And Porch 
Patio
Roof 
Asphalt
Community Features
Community Features 
ParkPoolTennis Court(s)CurbsSidewalks
MLS Area 
Deerfield, Bannockburn, Riverwoods
School District 
Deerfield High School
Township 
West Deerfield
Schools
School District
Deerfield High School
Elementary School
Wilmot Elementary School
Middle School
Charles J Caruso Middle School
High School
Deerfield High School
Listing Courtesy of MRED as distributed by MLS Grid of Compass


Based on information submitted to the MLS GRID as of 2026-07-29 07:24 AM UTC. All data is obtained from various sources and may not have been verified by broker or MLS GRID. Supplied Open House Information is subject to change without notice. All information should be independently reviewed and verified for accuracy. Properties may or may not be listed by the office/agent presenting the information.
Last checked: 2026-07-29 07:24 AM UTC
MRED DMCA Copyright Information Copyright © 2026 Midwest Real Estate Data LLC. All rights reserved.

Neighborhood & Commute
Source: Walkscore
Save
Ask
Tour
Hide
Share