


22801 W Glenhurst RoadDeer Park, IL 60010
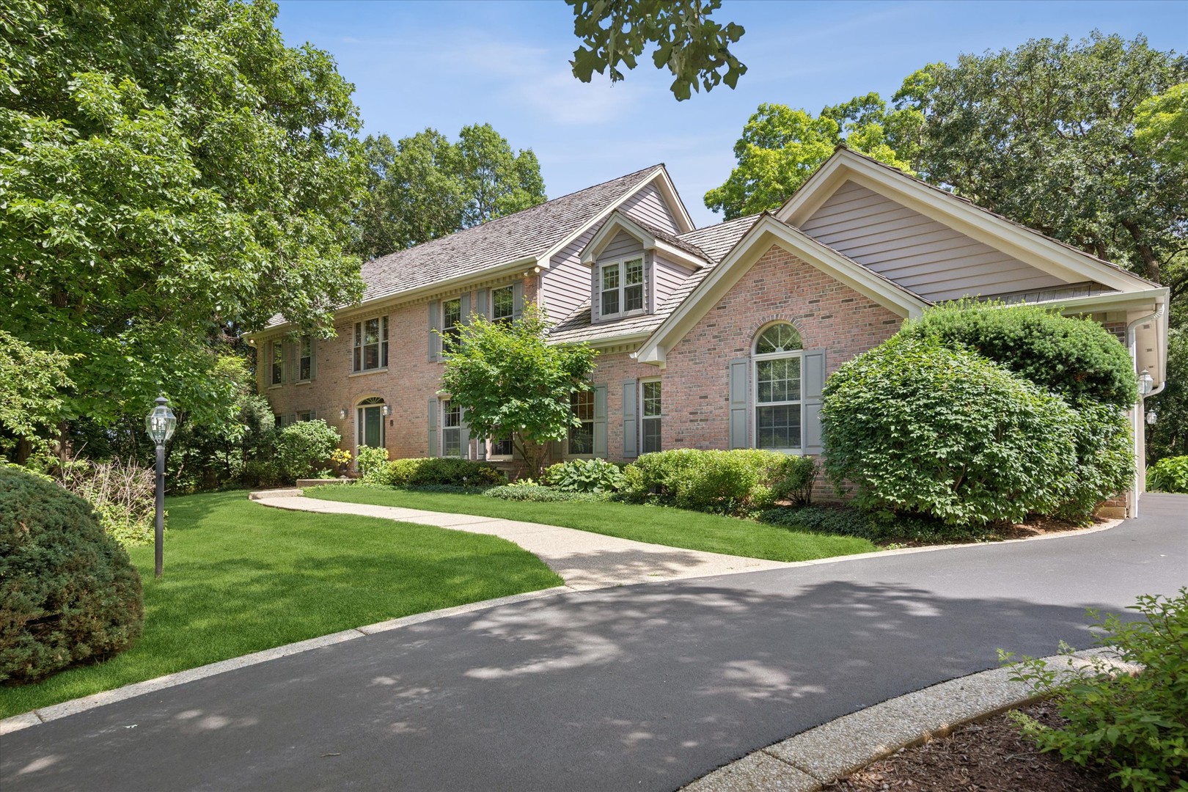
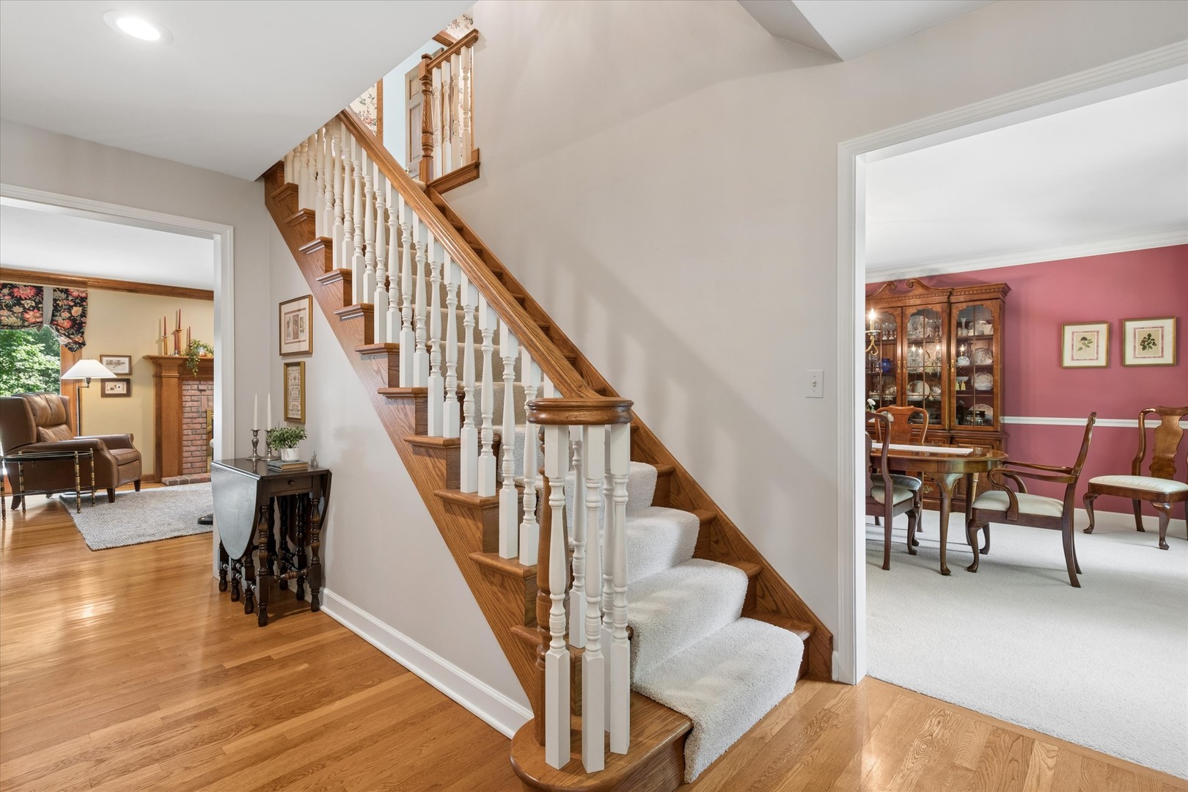
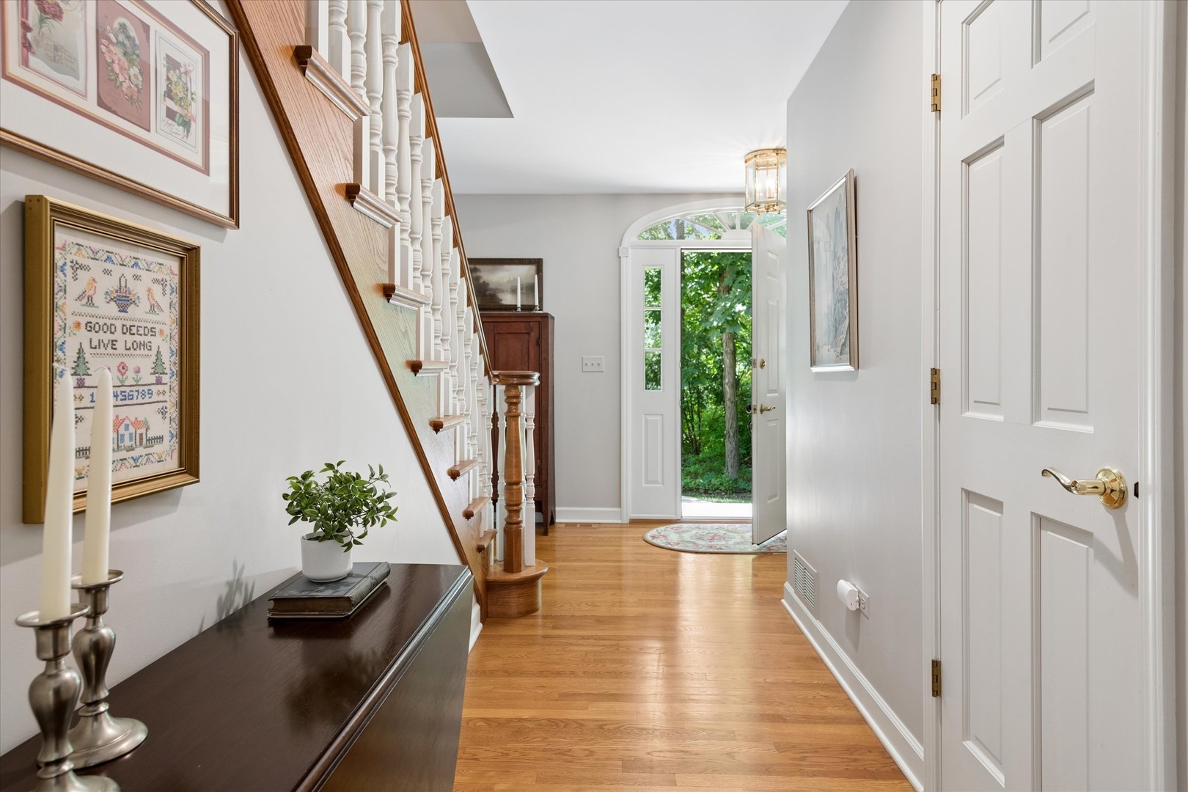
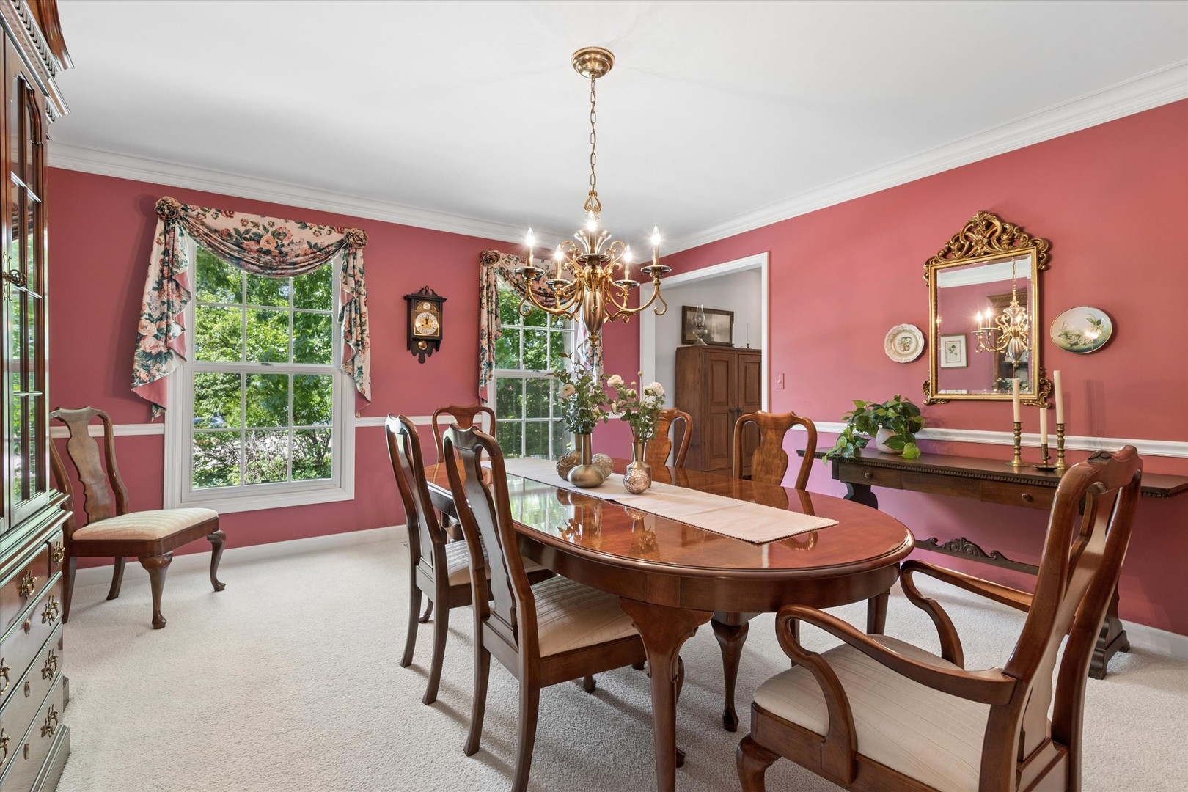
The wait is over! First time ever offered by its original owners, this exceptional custom residence has been lovingly maintained since it was built in 1992 and presents an increasingly rare opportunity to own one of the area's most beautifully sited homes. Tucked at the end of a quiet cul-de-sac atop a gentle hill, the setting is simply extraordinary. Enjoy tranquil water views, a backdrop of mature woods, and picturesque vistas overlooking the historic Hartz farm where hay is harvested and bees quietly thrive. Privacy, nature, and timeless architecture come together in a location that is nearly impossible to duplicate. Classic brick construction, a cedar shake roof, circular side drive with decorative aggregate border, and an oversized true 3.5-car garage create unforgettable curb appeal. The garage easily accommodates vehicles plus bicycles, lawn equipment, snowblower, tools, and abundant storage. Inside, generous room sizes, abundant natural light, and an exceptionally functional floor plan provide the perfect canvas for today's lifestyle. Hardwood flooring flows through the foyer, kitchen, family room, and powder room. A dramatic center entry showcases an elegant staircase, arched transom window, and sidelights. The formal living room features crown molding and French doors opening to a richly appointed library with custom built-in bookcases, stained crown molding, and windows on two walls overlooking the wooded landscape. The formal dining room offers crown and chair rail molding and oversized windows framing peaceful water and tree views. The expansive kitchen was designed for gathering, featuring abundant hickory cabinetry, a long center island with furniture-style detailing, stone backsplash, deep Kohler sink, double-door pantry, recessed lighting, stainless steel appliances including convection oven and warming drawer, and a spectacular vaulted breakfast area with two skylights and a dramatic bay of floor-to-ceiling windows overlooking the private backyard. Stretching across the rear of the home, the impressive 28-foot family room is anchored by a reclaimed brick fireplace with custom millwork surround and opens through two sets of doors to the expansive deck. Nearby are a convenient service bath and an outstanding laundry room complete with abundant cabinetry, granite counters, utility sink, and large closet. Upstairs you'll find a feature almost impossible to locate...five generously sized bedrooms on the second floor, served by three full baths. Every bedroom offers exceptional closet space, ceiling fans, and wonderful natural light. Two bedrooms are large enough to comfortably accommodate two full-size beds. The primary suite is a true retreat with tray ceiling, spacious walk-in closet, and a stunning 2017 renovated bath featuring white Shaker cabinetry, quartz countertops, polished nickel fixtures, separate makeup station, skylight, oversized marble shower with rain shower, handheld spray, built-in seat, mosaic accents, and frameless glass enclosure. The enormous basement expands your possibilities with finished recreation space, recessed lighting, a huge game closet, and an expansive unfinished area ideal for a workshop, fitness room, hobbies, or incredible storage. Outdoor living is equally inviting with a spacious deck overlooking mature trees and private grounds, aggregate walkways, and exceptional views that change beautifully with every season. Cedar shake roof (2012), furnace (2014), water softener (2026), beautifully renovated primary bath (2017), driveway (2022), and rear door (2024). Located within the highly acclaimed Barrington School District and just minutes from Metra, shopping, dining, theaters, parks, fitness centers, forest preserves, Cuba Marsh, and major transportation routes. Sellers prefer flexible fall closing. Opportunity knocks!
| 3 weeks ago | Listing updated with changes from the MLS® | |
| a month ago | Status changed to Active Under Contract | |
| 2 months ago | Listing first seen on site |

Based on information submitted to the MLS GRID as of 2026-09-21 12:13 AM UTC. All data is obtained from various sources and may not have been verified by broker or MLS GRID. Supplied Open House Information is subject to change without notice. All information should be independently reviewed and verified for accuracy. Properties may or may not be listed by the office/agent presenting the information.
Last checked: 2026-09-21 12:13 AM UTC
MRED DMCA Copyright Information Copyright © 2026 Midwest Real Estate Data LLC. All rights reserved.