Save
Ask
Tour
Hide
Share
$309,999
17 Days On Site

1809 Moore Court
St. Charles, IL 60174

For Sale|Townhouse|Active Under Contract
2
Beds
3
Total Baths
2
Full Baths
1
Partial Bath
1,488
SqFt
$208
/SqFt
1994
Built
County:
Kane
Listing Courtesy of MRED as distributed by MLS Grid of Coldwell Banker Real Estate Group
Call Now: 847.967.0022
Is this the listing for you? We can help make it yours.
847.967.0022
1809 Moore Court1809 Moore Court1809 Moore Court1809 Moore Court
Save
Ask
Tour
Hide
Share

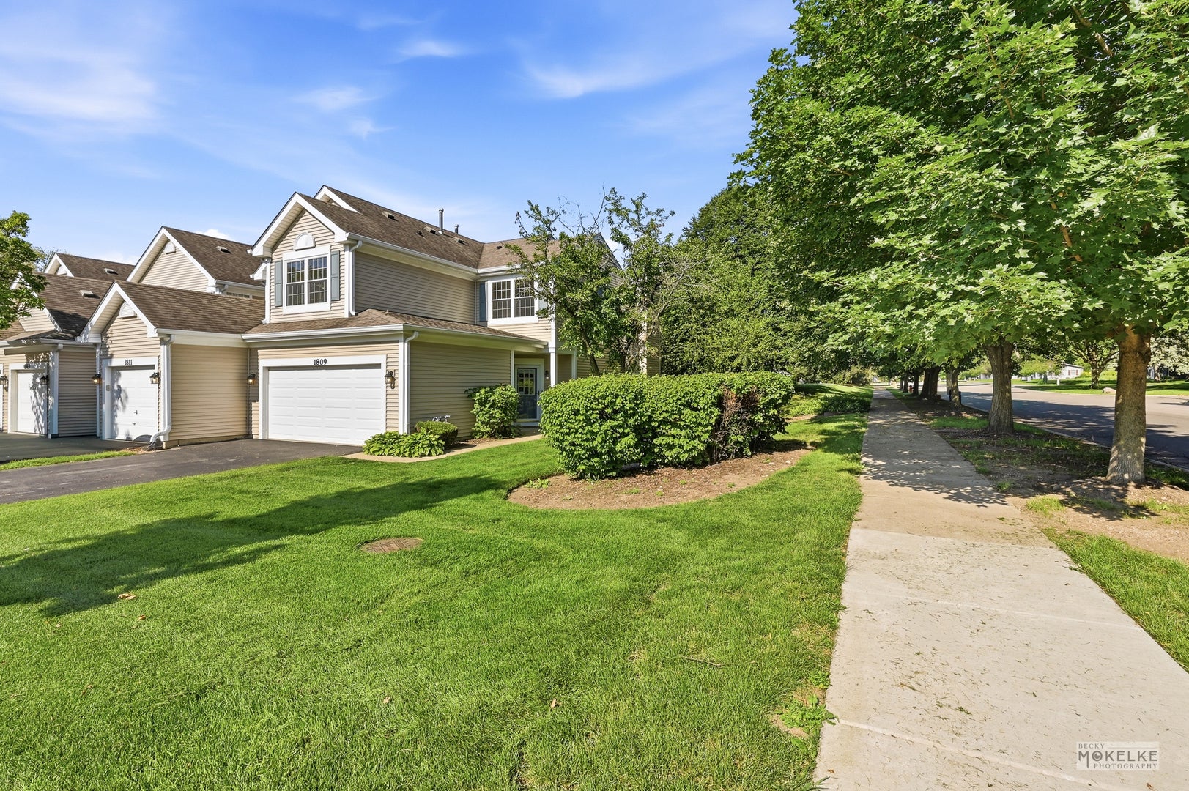
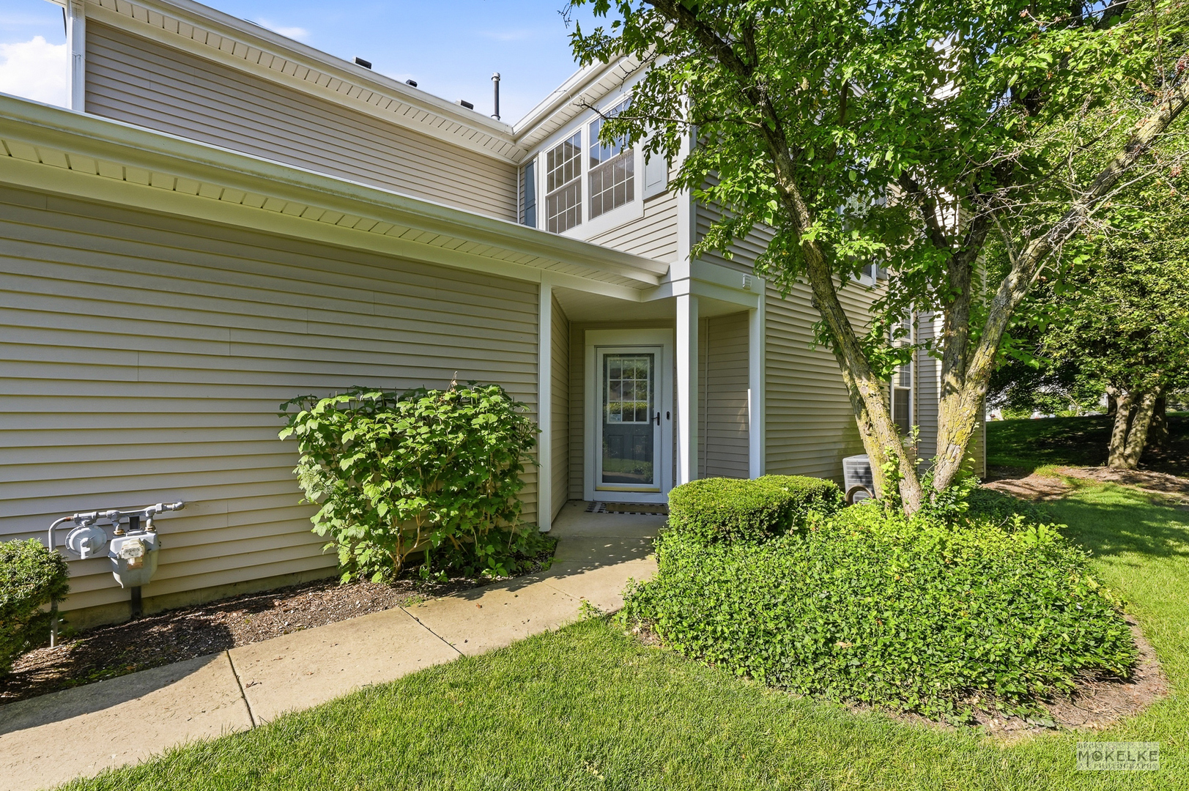
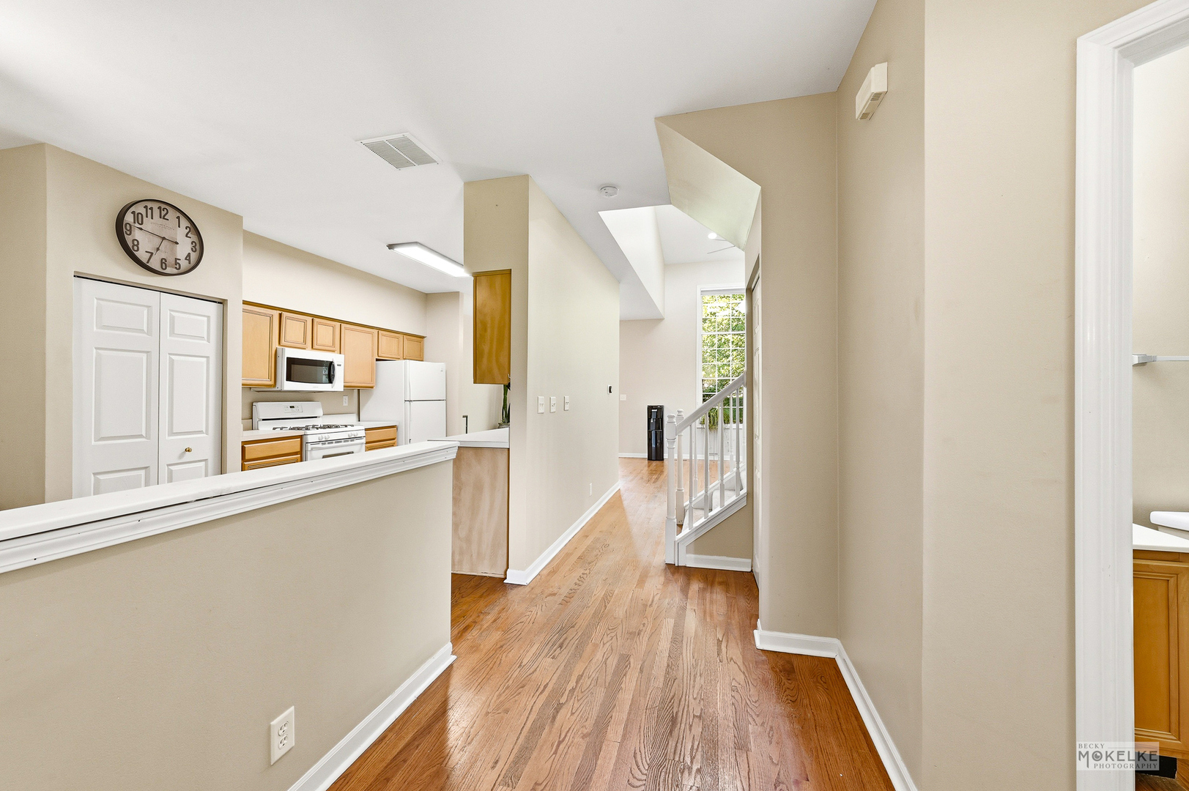
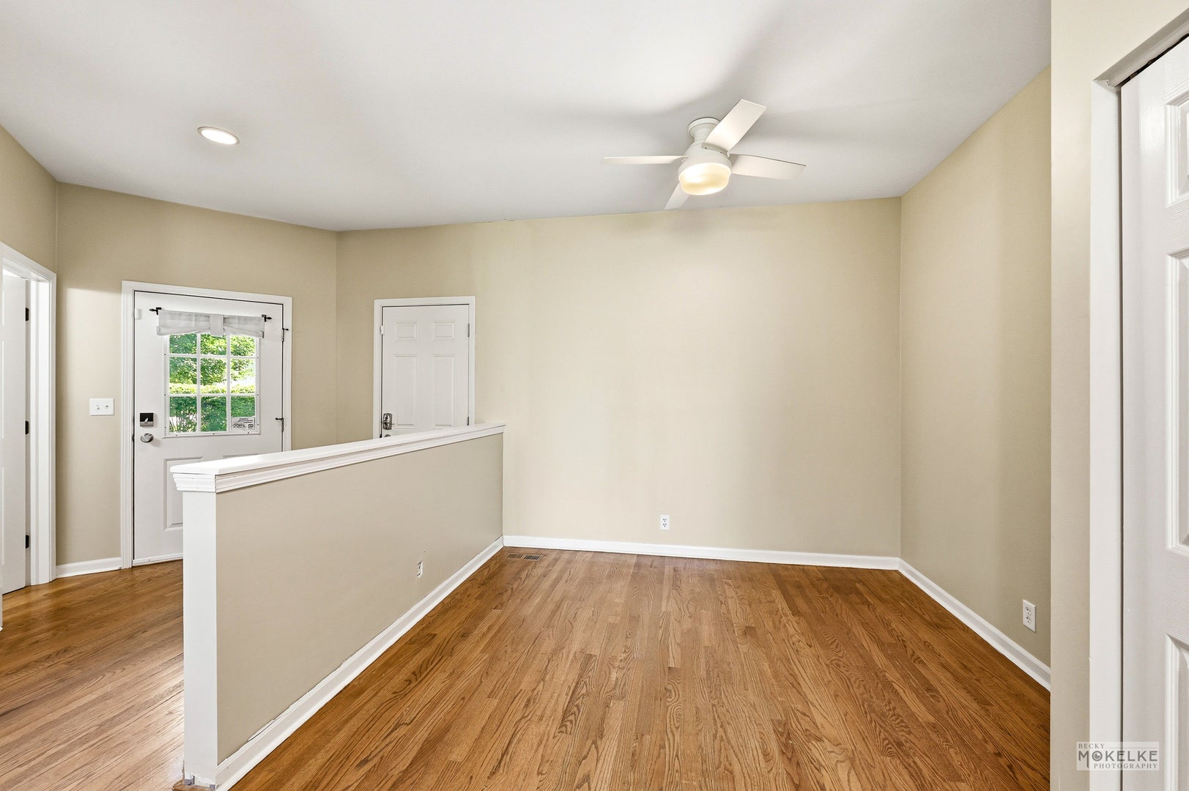
MULTIPLE OFFERS RECEIVED - H&B BY 6PM SUNDAY 7/12. LOCATION! LOCATION! LOCATION! Welcome to your maintenance free living home just minutes from downtown St. Charles and Geneva! This END UNIT, 2 CAR GARAGE townhome is a perfect starter home or opportunity to downsize. The main floor offers soaring cathedral ceilings with oversized windows providing plenty of sunlight to brighten up your day and a gas fireplace for those chilly, not so bright days! Hardwood floors throughout the main living area. The eat in kitchen includes additional space that could be used as a coffee/wine bar, additional cabinets/counter space or even a future walk-in pantry....bring your ideas! Upstairs is a loft, perfect for a home office, hobby space, or workout area. The primary suite is large and the private bath was completely remodeled in 2023 and includes an oversized walk-in shower. A second bedroom, additional full bath and upstairs laundry complete your second floor living space. Enjoy your patio with serene views as you have your morning coffee! Furnace new in 2026, garage door new in 2020, water heater, washer and dryer new within the last 10 years. Home is being sold AS IS.

Save
Ask
Tour
Hide
Share
Listing Snapshot
Price 
$309,999
Days On Site 
17 Days
Bedrooms 
2
Inside Area (SqFt) 
1,488 sqft
Total Baths 
3
Full Baths 
2
Partial Baths 
1
Lot Size 
N/A
Year Built 
1994
MLS® Number 
12699882
Status 
Active Under Contract
Property Tax 
$6,310
HOA/Condo/Coop Fees 
$255 monthly
Sq Ft Source 
Assessor
Friends & Family
Recent Activity
2 weeks agoListing updated with changes from the MLS®
2 weeks agoStatus changed to Active Under Contract
3 weeks agoListing first seen on site
General Features
Attached Garage 
Yes
Garage 
Yes
Garage Spaces 
2
Number Of Stories 
2
Parking 
AttachedGarage
Parking Spaces 
2
Pets 
Cats OKDogs OK
Property Sub Type 
Townhouse
Sewer 
Public Sewer
Water Source 
Public
Interior Features
Appliances 
RangeMicrowaveDishwasherRefrigeratorWasherDryerDisposal
Basement 
None
Cooling 
Central Air
Fireplace 
Yes
Fireplace Features 
Living Room
Fireplaces 
1
Flooring 
Hardwood
Heating 
Natural Gas
Interior 
Cathedral Ceiling(s)
Laundry Features 
Upper Level
Bedroom 2 
Dimensions - 10X11Level - Second
Bedroom 3 
Bedroom 4 
Dining Room 
Dimensions - 8X10Level - Main
Family Room 
Kitchen 
Dimensions - 10X20Level - MainDescription - Eating Area-Table Space,Galley
Laundry 
Dimensions - 5X5Level - Second
Living Room 
Dimensions - 11X10Level - Main
Loft 
Dimensions - 10X9Level - Second
Master Bedroom 
Dimensions - 11X17Level - Second
Save
Ask
Tour
Hide
Share
Exterior Features
Construction Details 
Vinyl Siding
Community Features
Association Dues 
255
HOA Fee Frequency 
Monthly
MLS Area 
Campton Hills / St. Charles
School District 
303
Township 
St. Charles
Schools
School District
303
Elementary School
Unknown
Middle School
Unknown
High School
Unknown
Listing Courtesy of MRED as distributed by MLS Grid of Coldwell Banker Real Estate Group


Based on information submitted to the MLS GRID as of 2026-07-27 04:24 PM UTC. All data is obtained from various sources and may not have been verified by broker or MLS GRID. Supplied Open House Information is subject to change without notice. All information should be independently reviewed and verified for accuracy. Properties may or may not be listed by the office/agent presenting the information.
Last checked: 2026-07-27 04:24 PM UTC
MRED DMCA Copyright Information Copyright © 2026 Midwest Real Estate Data LLC. All rights reserved.

Neighborhood & Commute
Source: Walkscore
Save
Ask
Tour
Hide
Share