Save
Ask
Tour
Hide
Share
$699,000
3 Days On Site

2505 E Mayfair Road
Arlington Heights, IL 60004

For Sale|Single Family Residence|Active
4
Beds
3
Total Baths
2
Full Baths
1
Partial Bath
2,254
SqFt
$310
/SqFt
1963
Built
County:
Cook
Listing Courtesy of MRED as distributed by MLS Grid of @properties Christie's International Real Estate
Call Now: 847.967.0022
Is this the listing for you? We can help make it yours.
847.967.0022
2505 E Mayfair Road2505 E Mayfair Road2505 E Mayfair Road2505 E Mayfair Road
Save
Ask
Tour
Hide
Share

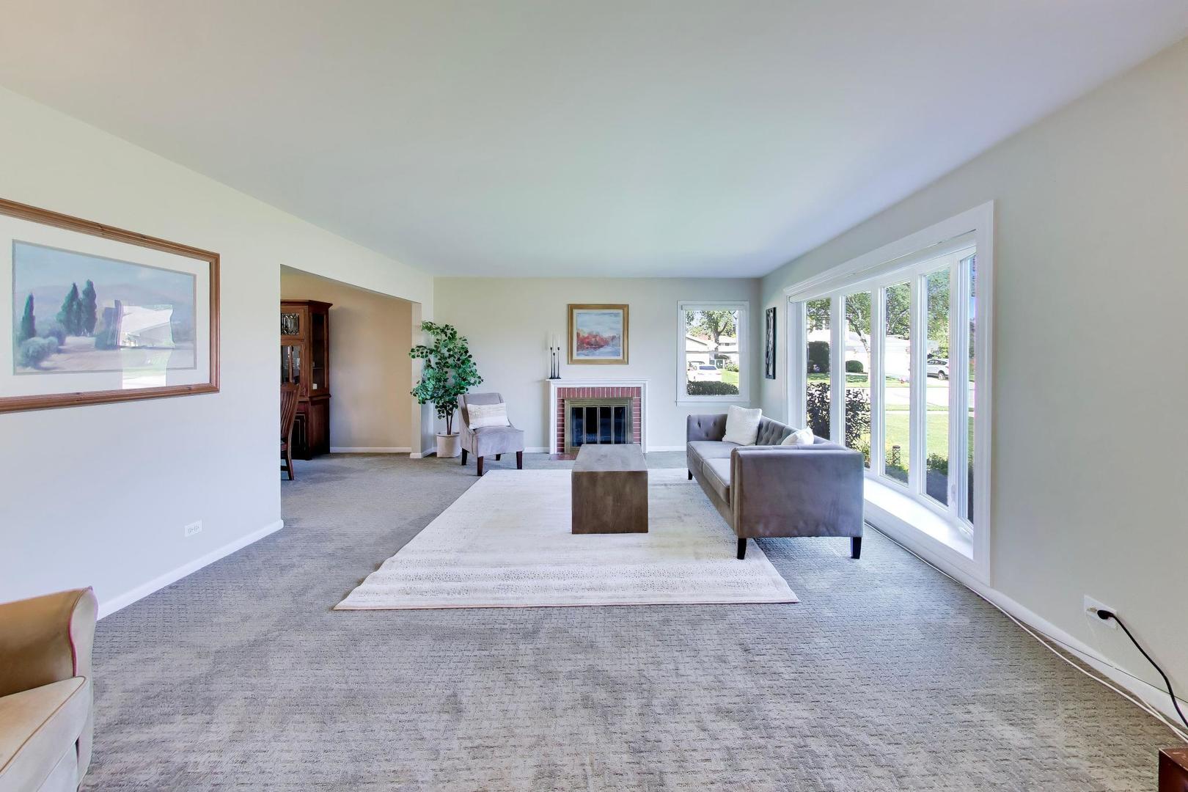
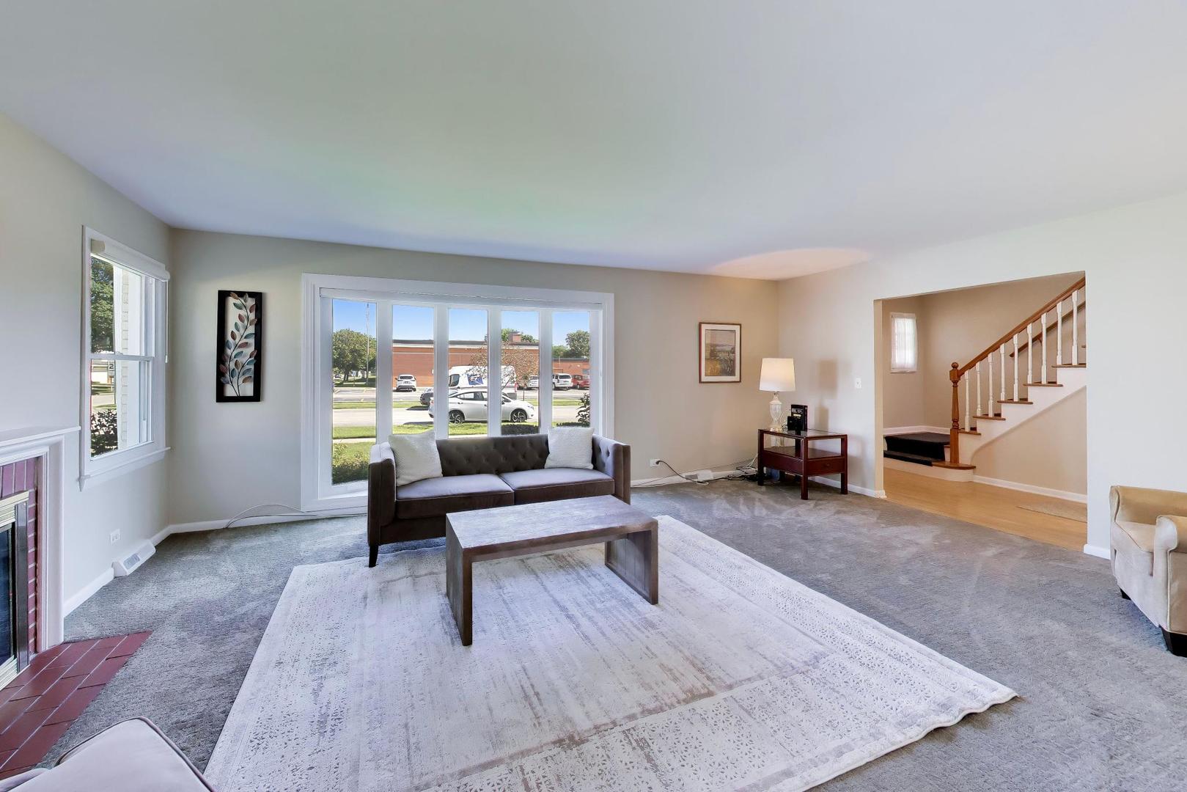
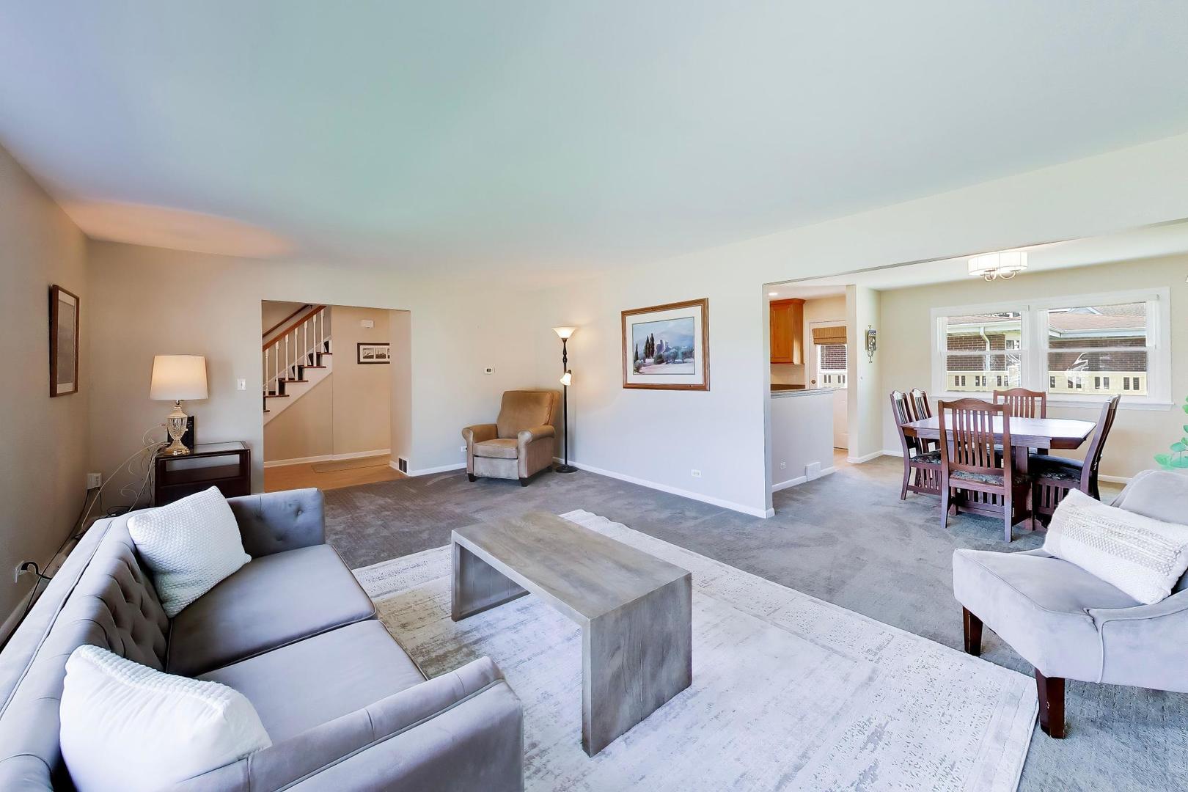
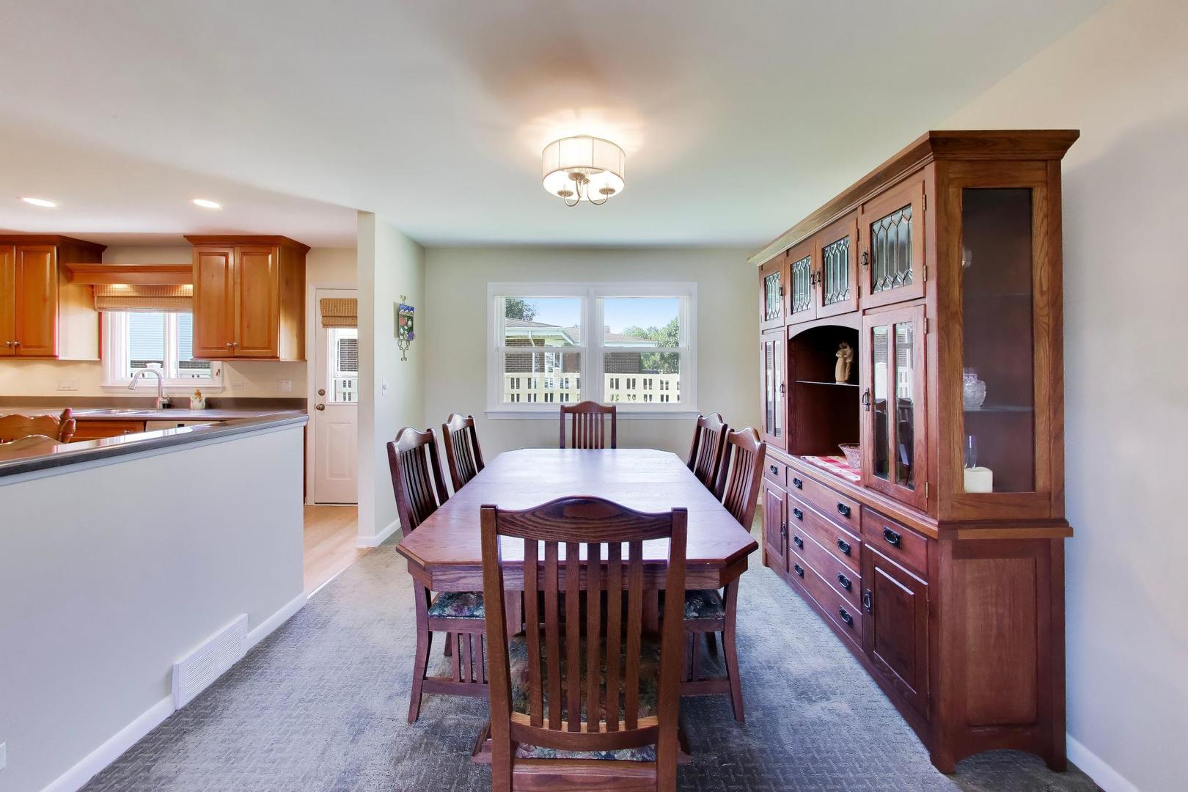
Spacious, warm, and full of character, this stunning 4 bedroom, 2.1 bath home in Arlington Heights delivers the kind of space and lifestyle you crave! Steps from award-winning Prospect High School and minutes from both vibrant downtown Arlington Heights and downtown Mount Prospect, you truly get the best of both worlds, with Metra access, dining, shopping, coffee shops, the library, and more. Top schools minutes away: Windsor Elementary and South Middle. The open concept main level welcomes you with a bright and airy living room featuring a classic brick fireplace and gorgeous bow window, flowing seamlessly into the dining room and then into the incredible kitchen. Here you will find robust cabinetry, an abundance of storage and prep space, a pantry, and stainless steel appliances, including a GE refrigerator (2019), GE microwave (2015), LG double oven range (2019), and Bosch dishwasher (2023). The spacious great room just off the kitchen is the perfect gathering space, and offers direct access to the patio and beautiful backyard. Upstairs, four generous bedrooms await, including the primary suite complete with an ensuite bathroom. Three additional bedrooms offer ample closet space and share a well-appointed hall bath. The basement rounds out the home with sprawling rec space and plenty of room to spread out, including a laundry area with newer Maytag washer and dryer (2021). Major updates give you peace of mind, including a NEW roof and siding (Nov. 2022), NEW gutters, soffits, and capped windows (Nov. 2022), a NEW bay window (2022), and a water heater (2014). NEW drain tile, window wells, underground downspout extensions installed (Dec. 2020), as well as a NEW sump pit with backups in both pits and battery backups (Dec. 2020). A 2-car garage adds even more storage and convenience. This home is the full package, inside and out. Welcome home!

Save
Ask
Tour
Hide
Share
Listing Snapshot
Price 
$699,000
Days On Site 
3 Days
Bedrooms 
4
Inside Area (SqFt) 
2,254 sqft
Total Baths 
3
Full Baths 
2
Partial Baths 
1
Lot Size 
N/A
Year Built 
1963
MLS® Number 
12699885
Status 
Active
Property Tax 
$11,943.81
HOA/Condo/Coop Fees 
N/A
Sq Ft Source 
Estimated
Friends & Family
Recent Activity
3 days agoListing updated with changes from the MLS®
3 days agoListing first seen on site
General Features
Attached Garage 
Yes
Garage 
Yes
Garage Spaces 
2
Parking 
ConcreteGarage Door OpenerAttachedGarage
Parking Spaces 
2
Property Sub Type 
Single Family Residence
Sewer 
Public Sewer
SqFt Total 
2254
Style 
Colonial
Utilities 
Cable Available
Water Source 
Public
Interior Features
Appliances 
RangeMicrowaveDishwasherRefrigeratorWasherDryerDisposalStainless Steel Appliance(s)Gas OvenRange HoodHumidifier
Basement 
Sump PumpFinishedFull
Cooling 
Ceiling Fan(s)Central Air
Electric 
Circuit Breakers
Fireplace 
Yes
Fireplace Features 
Living RoomWood Burning
Fireplaces 
1
Heating 
Natural GasForced Air
Interior 
Entrance Foyer
Laundry Features 
Sink
Bedroom 2 
Dimensions - 10X14Level - Second
Bedroom 3 
Dimensions - 14X11Level - Second
Bedroom 4 
Dimensions - 13X12Level - Second
Dining Room 
Dimensions - 10X13Level - Main
Family Room 
Dimensions - 19X14Level - Main
Foyer 
Dimensions - 6X9Level - Main
Kitchen 
Dimensions - 14X13Level - MainDescription - Eating Area-Table Space
Laundry 
Dimensions - 20X18Level - Basement
Living Room 
Dimensions - 23X15Level - Main
Master Bedroom 
Dimensions - 11X14Level - Second
Recreation Room 
Dimensions - 19X14Level - Basement
Storage 
Dimensions - 7X10Level - Basement
Work Room 
Dimensions - 9X14Level - Basement
Save
Ask
Tour
Hide
Share
Exterior Features
Construction Details 
Vinyl SidingBrick
Other Structures 
Workshop
Patio And Porch 
Patio
Roof 
Asphalt
Community Features
Community Features 
Sidewalks
MLS Area 
Arlington Heights
School District 
Prospect High School
Township 
Wheeling
Schools
School District
Prospect High School
Elementary School
Windsor Elementary School
Middle School
South Middle School
High School
Prospect High School
Listing Courtesy of MRED as distributed by MLS Grid of @properties Christie's International Real Estate


Based on information submitted to the MLS GRID as of 2026-07-13 11:56 PM UTC. All data is obtained from various sources and may not have been verified by broker or MLS GRID. Supplied Open House Information is subject to change without notice. All information should be independently reviewed and verified for accuracy. Properties may or may not be listed by the office/agent presenting the information.
Last checked: 2026-07-13 11:56 PM UTC
MRED DMCA Copyright Information Copyright © 2026 Midwest Real Estate Data LLC. All rights reserved.

Neighborhood & Commute
Source: Walkscore
Save
Ask
Tour
Hide
Share