Save
Ask
Tour
Hide
Share
$359,900
3 Days On Site

6321 Dunham Road
Downers Grove, IL 60516

For Sale|Single Family Residence|Active
3
Beds
1
Total Bath
1
Full Bath
1,029
SqFt
$350
/SqFt
1956
Built
County:
DuPage
Listing Courtesy of MRED as distributed by MLS Grid of Circle One Realty
Call Now: 847.967.0022
Is this the listing for you? We can help make it yours.
847.967.0022
6321 Dunham Road6321 Dunham Road6321 Dunham Road6321 Dunham Road
Save
Ask
Tour
Hide
Share

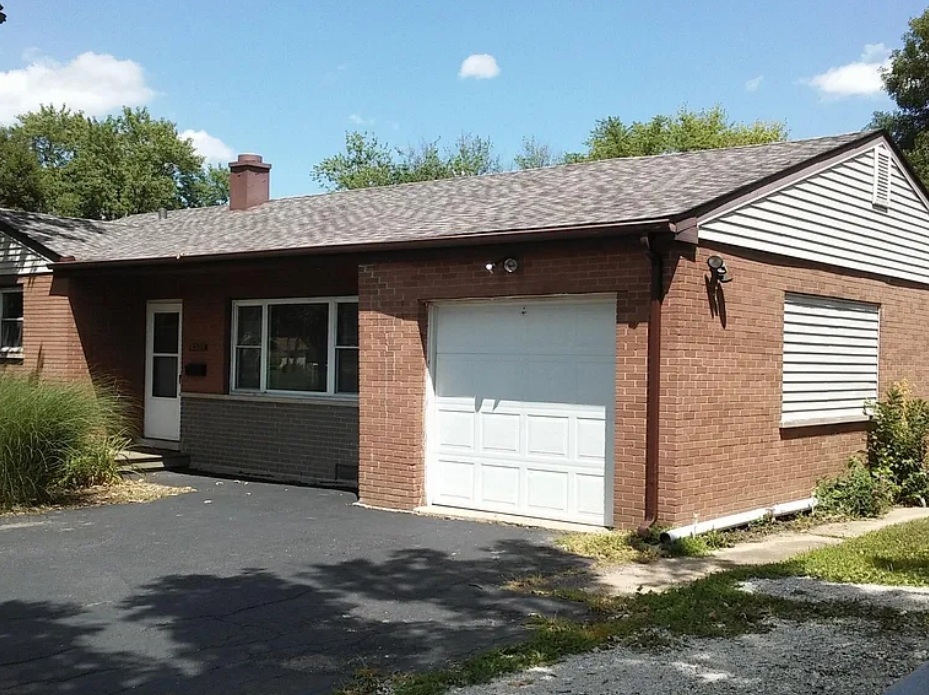
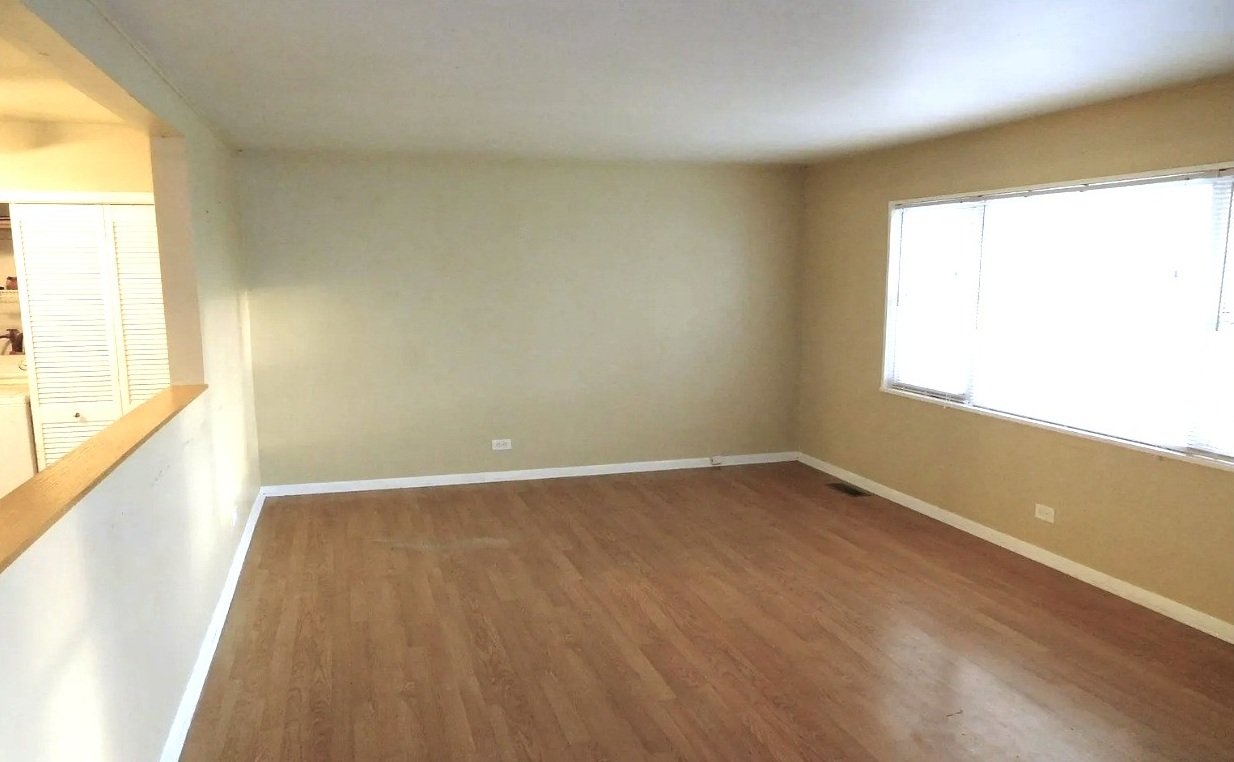
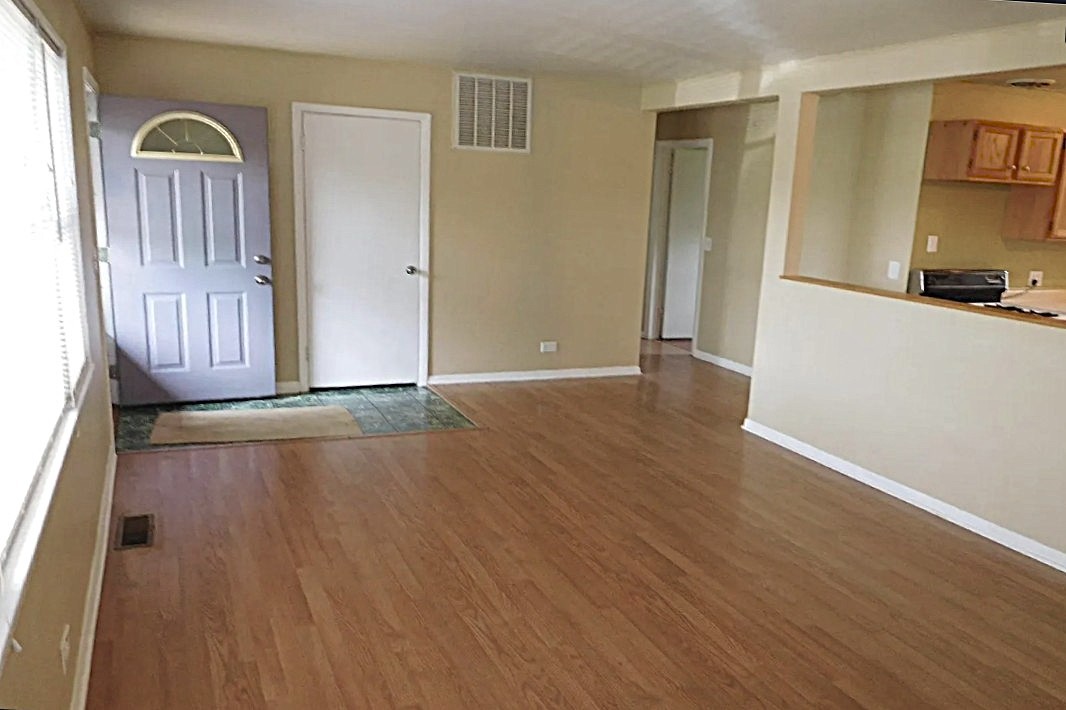
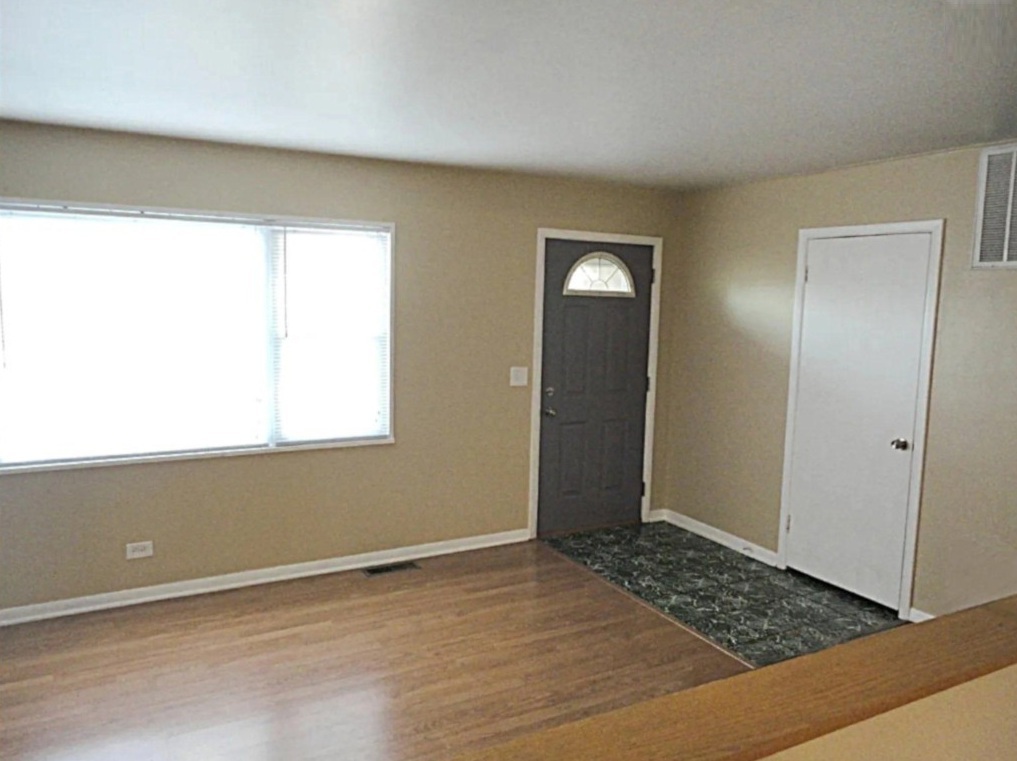
DON'T MISS THIS OPPORTUNITY! This cozy 3 bedroom brick ranch home sits on a generous 61' x 178' lot and offers an ideal open floor plan for the next home buyer or investor. Affordably priced and move-in ready. Oak cabinets and abundant countertops provide plenty of useful space in the eat-in kitchen. Appliances include gas stove, microwave oven, new refrigerator and newer dishwasher. Low maintenance laminate and vinyl flooring in every room makes cleaning a breeze and is great for buyers with pets. Enjoy the fully fenced and very private backyard from your deck as you sip your morning coffee. Also, watch the evening sunsets from the front yard while sitting under the mature oak tree. Extra storage and workspace can be found at the back of the attached one car garage. The newer roof and windows make this home maintenance free for years to come. The double wide driveway provides plenty of additional parking. Conveniently located to schools, shopping and the expressways. Well maintained and very clean!!

Save
Ask
Tour
Hide
Share
Listing Snapshot
Price 
$359,900
Days On Site 
3 Days
Bedrooms 
3
Inside Area (SqFt) 
1,029 sqft
Total Baths 
1
Full Baths 
1
Partial Baths 
N/A
Lot Size 
N/A
Year Built 
1956
MLS® Number 
12699974
Status 
Active
Property Tax 
$5,506.26
HOA/Condo/Coop Fees 
N/A
Sq Ft Source 
Estimated
Friends & Family
Recent Activity
yesterdayListing updated with changes from the MLS®
3 days agoListing first seen on site
General Features
Attached Garage 
Yes
Direction Faces 
West
Foundation 
Concrete Perimeter
Garage 
Yes
Garage Spaces 
1
Parking 
AsphaltGarage Door OpenerAttachedGarage
Parking Spaces 
1
Property Sub Type 
Single Family Residence
Sewer 
Public Sewer
Style 
Ranch
Utilities 
Cable Available
Interior Features
Basement 
Crawl Space
Cooling 
Ceiling Fan(s)Other
Flooring 
Laminate
Heating 
Natural GasForced Air
Laundry Features 
Main Level
Window Features 
Screens
Bedroom 2 
Dimensions - 9X12Level - Main
Bedroom 3 
Dimensions - 9X10Level - Main
Bedroom 4 
Dining Room 
Family Room 
Kitchen 
Dimensions - 12X14Level - Main
Laundry 
Dimensions - 3X6Level - Main
Living Room 
Dimensions - 12X20Level - Main
Master Bedroom 
Dimensions - 11X14Level - Main
Save
Ask
Tour
Hide
Share
Exterior Features
Construction Details 
Vinyl SidingBrick
Fencing 
Fenced
Lot Features 
Wooded
Patio And Porch 
Deck
Roof 
Asphalt
Windows/Doors 
Screens
Community Features
Community Features 
CurbsSidewalksStreet Lights
MLS Area 
Downers Grove
School District 
Downers Grove South High School
Township 
Downers Grove
Schools
School District
Downers Grove South High School
Elementary School
Kingsley Elementary School
Middle School
O Neill Middle School
High School
Downers Grove South High School
Listing Courtesy of MRED as distributed by MLS Grid of Circle One Realty


Based on information submitted to the MLS GRID as of 2026-07-12 09:09 PM UTC. All data is obtained from various sources and may not have been verified by broker or MLS GRID. Supplied Open House Information is subject to change without notice. All information should be independently reviewed and verified for accuracy. Properties may or may not be listed by the office/agent presenting the information.
Last checked: 2026-07-12 09:09 PM UTC
MRED DMCA Copyright Information Copyright © 2026 Midwest Real Estate Data LLC. All rights reserved.

Neighborhood & Commute
Source: Walkscore
Save
Ask
Tour
Hide
Share