


900 SHEEHAN AvenueGlen Ellyn, IL 60137
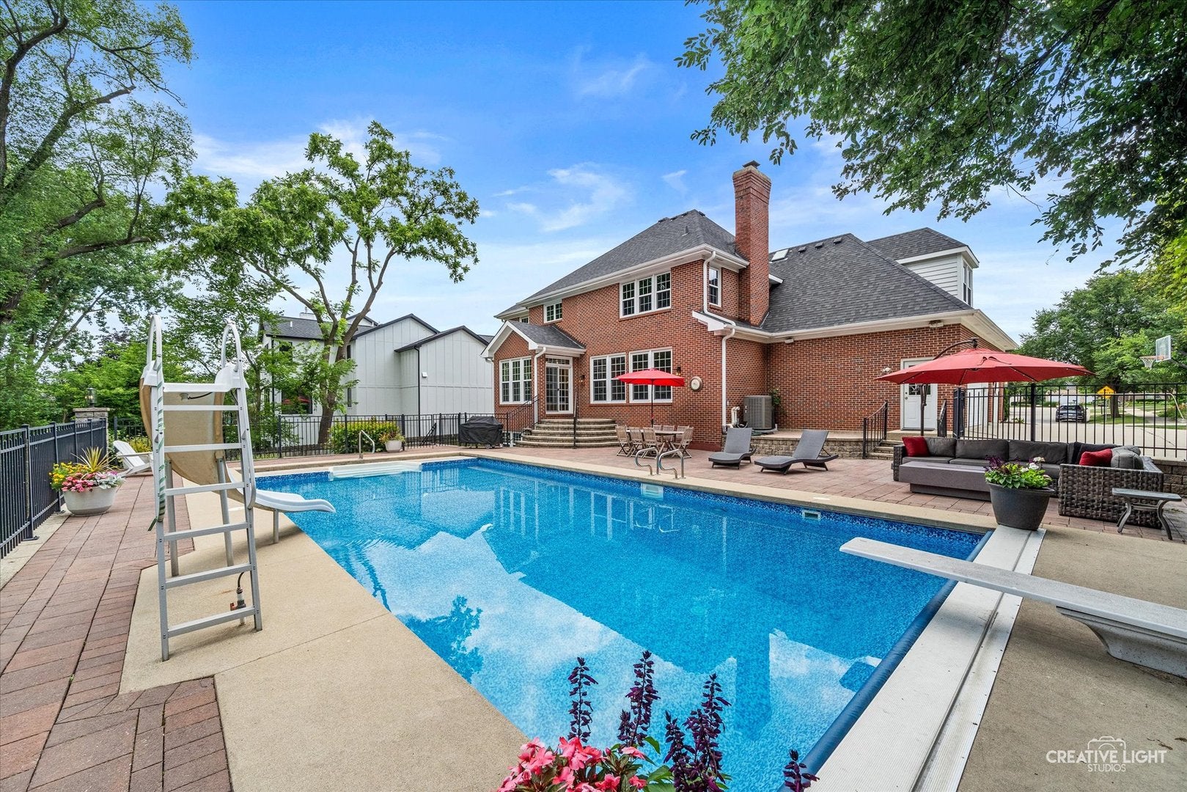
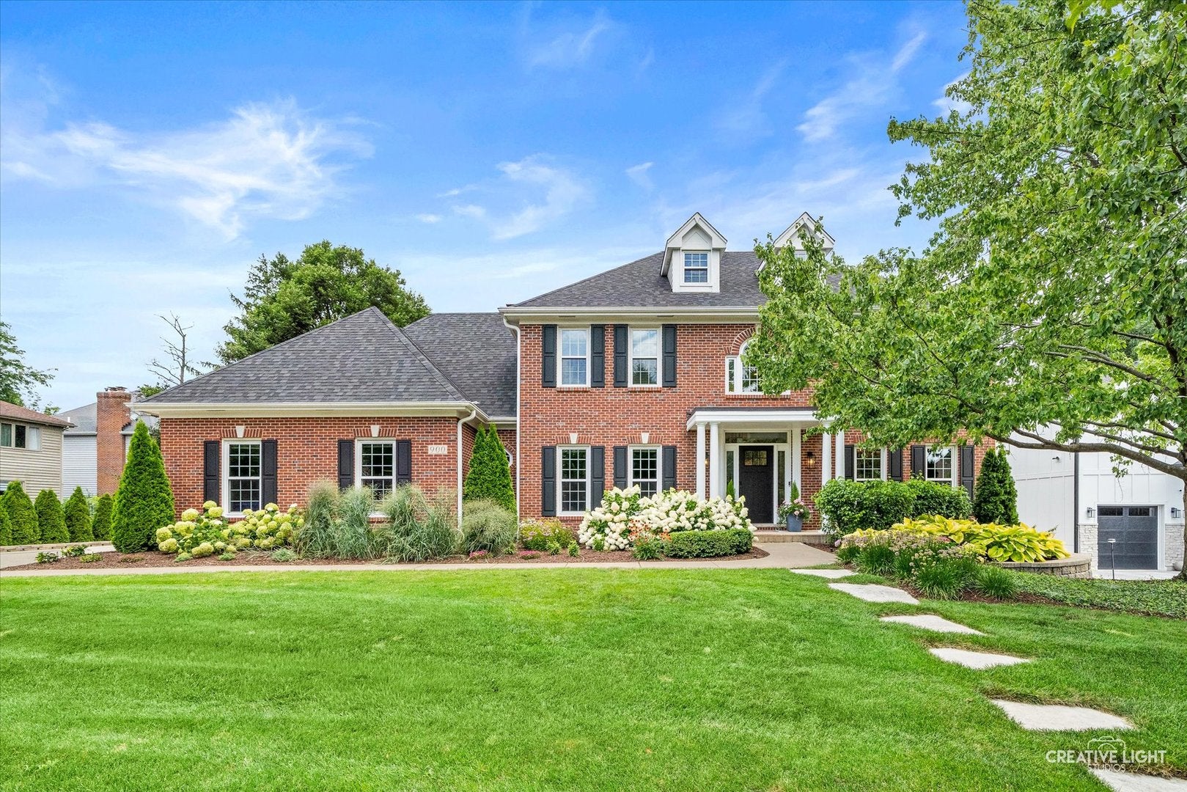
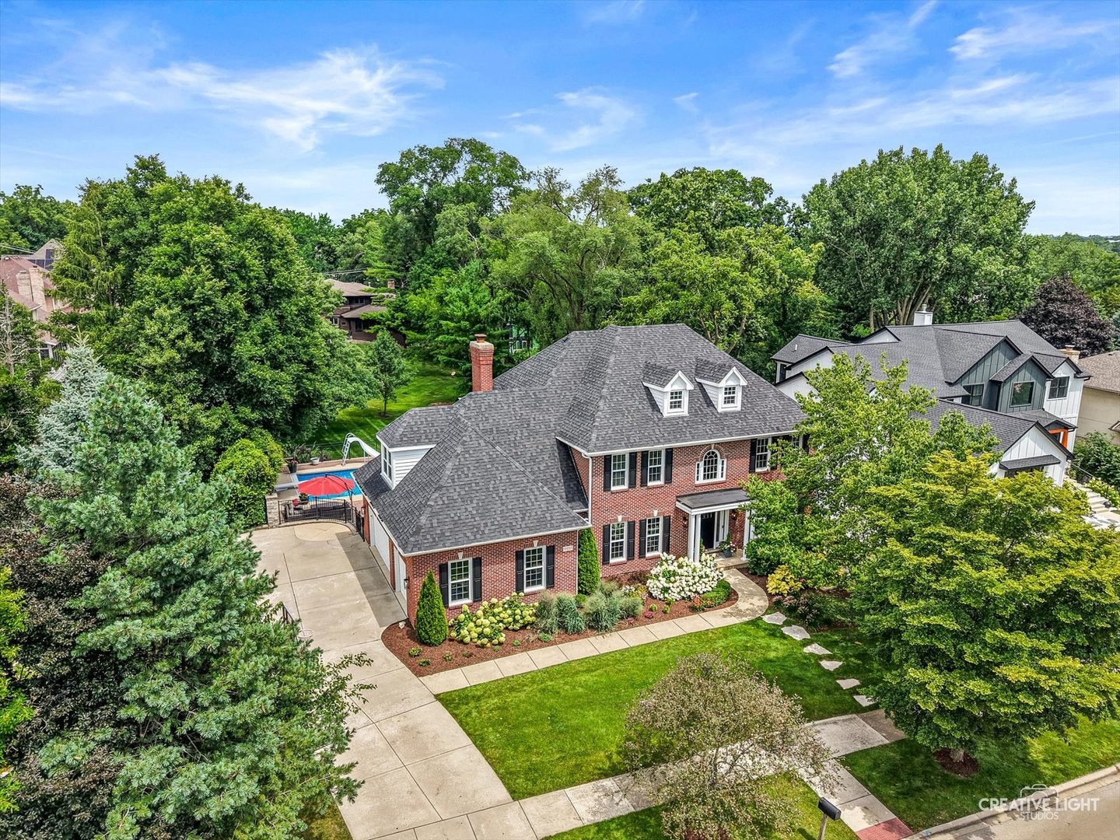
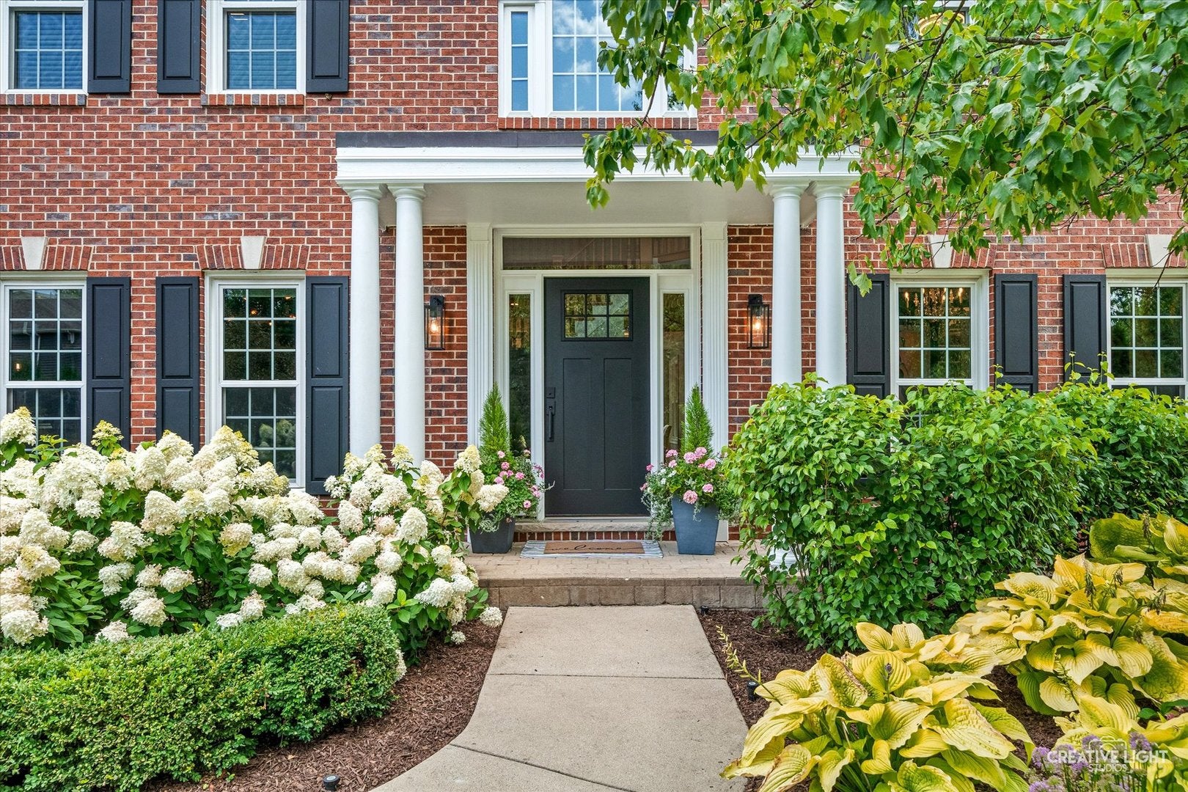
EXQUISITE CUSTOM-BUILT HOME IN BEAUTIFUL ORCHARD GLEN! This breathtaking 6-bedroom, 4.5-bathroom residence offers 4,998 sq. ft. of luxurious living space on a meticulously landscaped half-acre lot-complete with a full finished basement and in-ground pool and backyard oasis. The home features an open-concept layout, remodeled with modern luxury finishes from 2021-2026. The gourmet kitchen is a chef's dream, showcasing a large island, quartz & granite countertops, and top-of-the-line stainless steel appliances, gorgeous finishes and fixtures, all hardwood floors, extensive custom millwork, and a stunning formal dining room elevate every detail, and you can't miss the amazing views of your private backyard oasis featuring the built in-ground swimming pool surrounded by expansive brick paver pool deck and patios that will take your breath away! It's perfect outdoor retreat for entertaining or just relaxing-overlooking your lush, private yard and beautifully designed landscaping. Resort Living! Generously sized first-floor office offers the perfect blend of function and style. Upstairs, the luxurious Master Suite features tray ceilings, and amazing views, a spa-like ensuite where you can unwind, including a massive walk-in closet with custom closet systems. Four more 2nd floor bedrooms, and two more recently totally remodeled bathrooms. The fully finished walkout basement is a true showstopper, with a massive game/family room that is spectacular. An exercise room or sixth bedroom, another full bathroom, an abundance of storage. Just a few recent upgrades include: * New roof (2022) * New AC (2024) * New Windows (2017) * Kitchen remodel (2025) * Fulgor Milano 48" oven/range (2022) * Mud room remodeled (2022) * Master bath remodel (2022) and custom closet systems (2023) * Other bathrooms remodeled (2025) * New Carpeting (2025) * Powder room remodel (2025) * Basement updates (2021) * New Front Entry Door (2026) * New furnace (2024) * Exterior painted (2021) * Pool heater, liner and automated cover (2020) and new pump (2026) * Front Entry Door (2026) * Laundry room remodel (2022) * Water heater (2017) * Front Entry Door (2026) and much MORE! All this in the perfect Glen Ellyn location: Orchard Glen is one of Glen Ellyn's most coveted neighborhoods-just minutes to top-rated Glen Ellyn schools, parks, quaint downtown shops, fine dining, and entertainment, the Morton Arboretum, College of DuPage, Village Links Golf Course, Lake Ellyn, Illinois Prairie Path, and so much more... With easy access to Metra, I-355, I-88, and 20 minutes to O'Hare Airport, commuting is a breeze. Don't miss this exceptional call schedule your private tour today!!!
| a month ago | Listing updated with changes from the MLS® | |
| a month ago | Status changed to Active Under Contract | |
| 2 months ago | Listing first seen on site |

Based on information submitted to the MLS GRID as of 2026-09-25 06:33 PM UTC. All data is obtained from various sources and may not have been verified by broker or MLS GRID. Supplied Open House Information is subject to change without notice. All information should be independently reviewed and verified for accuracy. Properties may or may not be listed by the office/agent presenting the information.
Last checked: 2026-09-25 06:33 PM UTC
MRED DMCA Copyright Information Copyright © 2026 Midwest Real Estate Data LLC. All rights reserved.