Save
Ask
Tour
Hide
Share
$535,000
18 Days On Site

1521 Hillcrest Court
Lombard, IL 60148

For Sale|Single Family Residence|Active
4
Beds
3
Total Baths
2
Full Baths
1
Partial Bath
2,323
SqFt
$230
/SqFt
1969
Built
Subdivision:
Manor Hill
County:
DuPage
Listing Courtesy of MRED as distributed by MLS Grid of Independent Property Consultants
Call Now: 847.967.0022
Is this the listing for you? We can help make it yours.
847.967.0022
1521 Hillcrest Court1521 Hillcrest Court1521 Hillcrest Court1521 Hillcrest Court
Save
Ask
Tour
Hide
Share

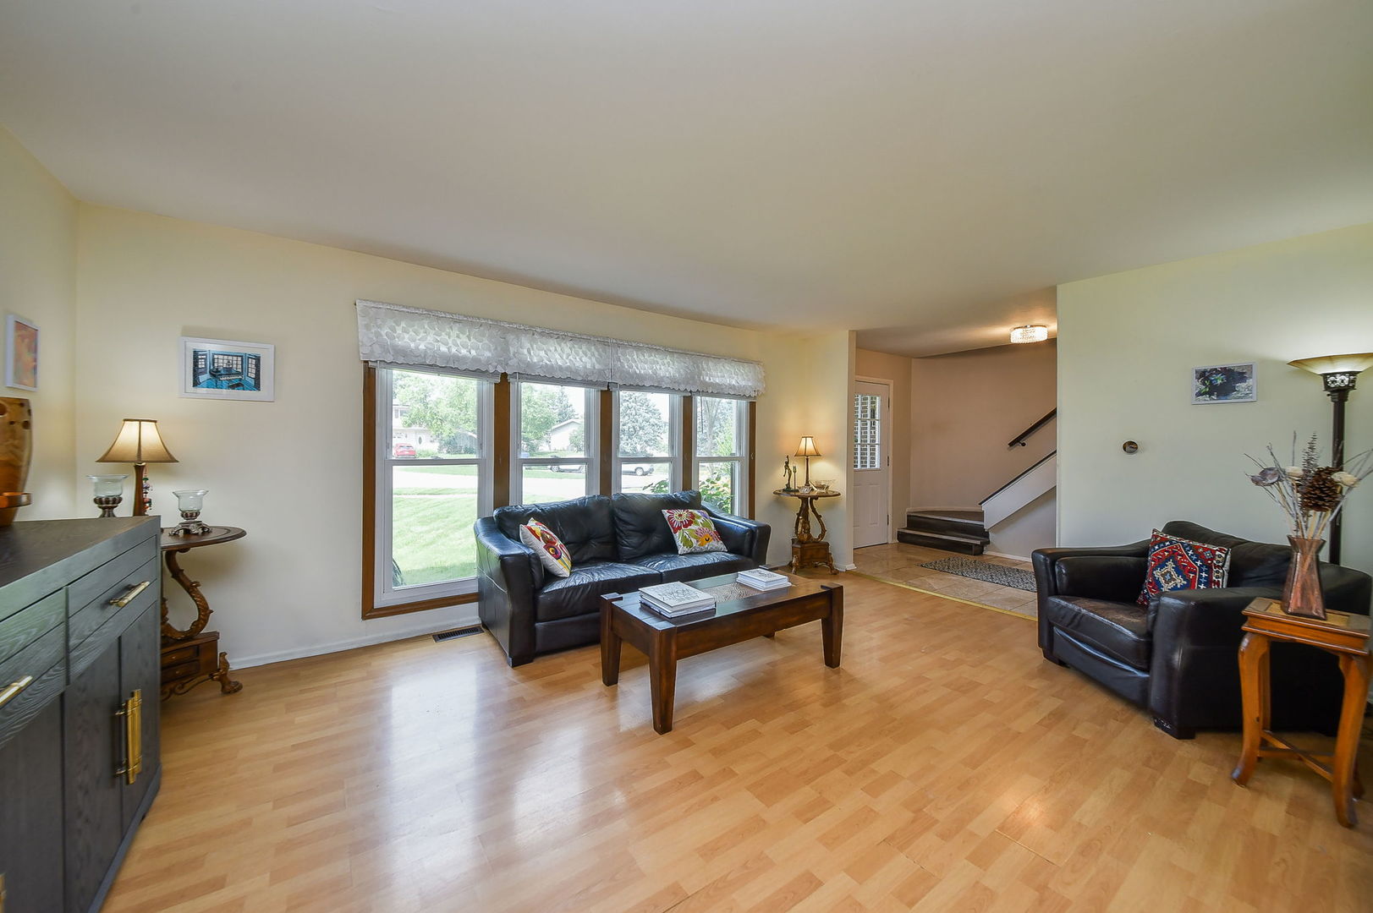
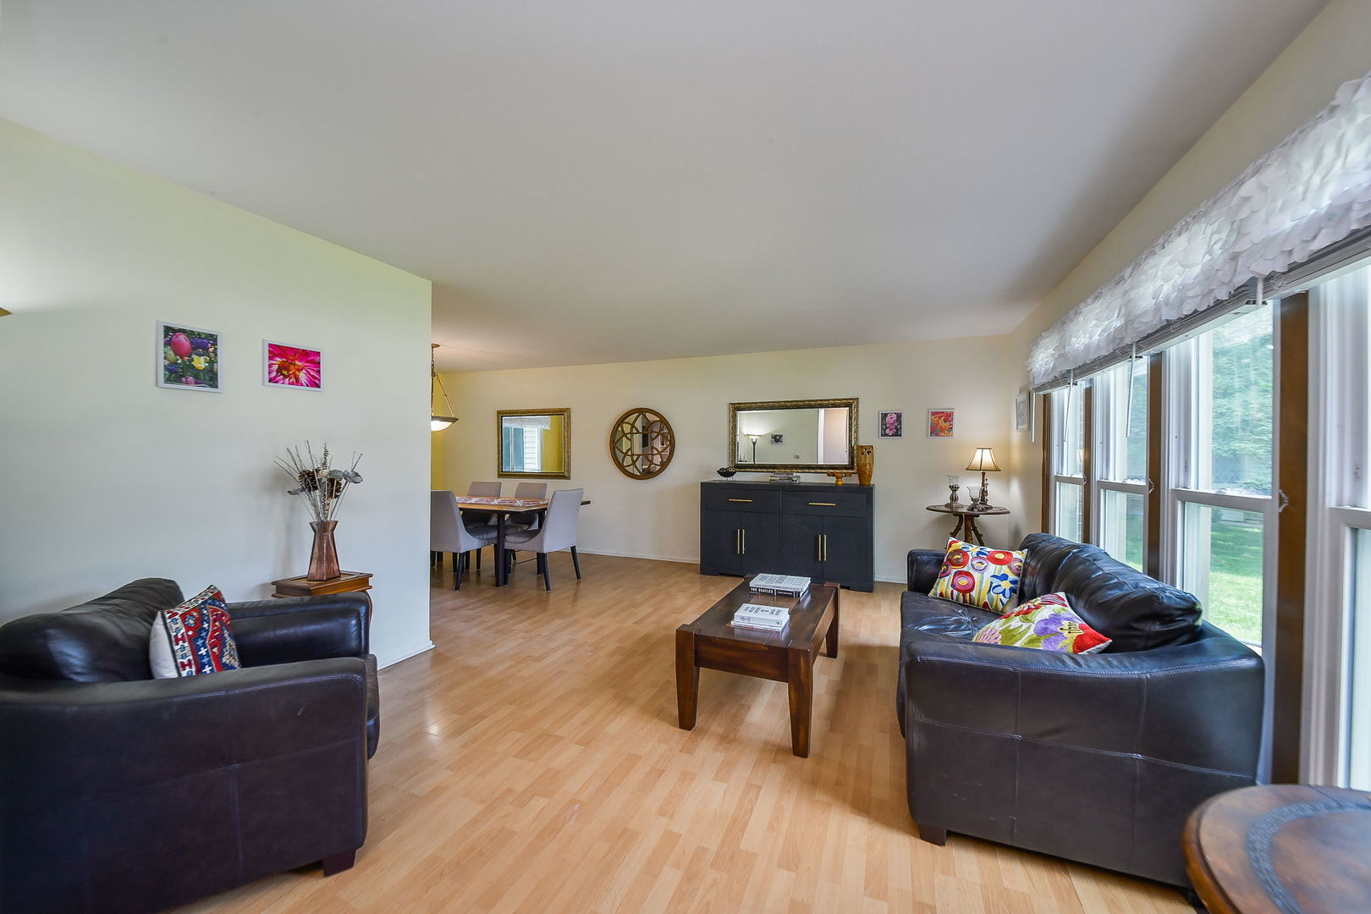
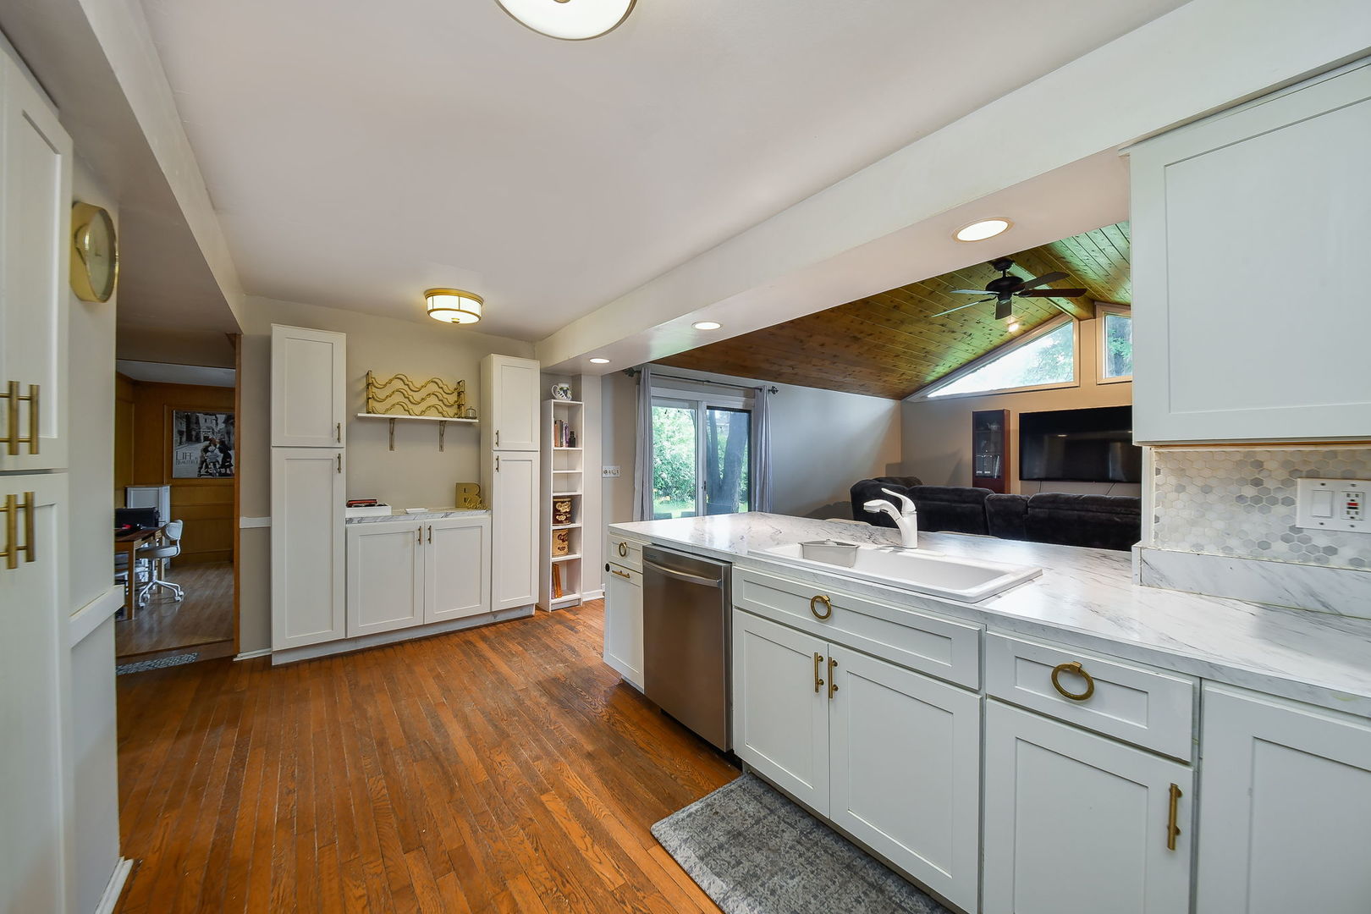
Best location in sought-after Manor Hill neighborhood! Located on an interior cul-de-sac lot, and a two block walk to Manor Hill Elementary, Glenn Westlake Middle School and the new D44 Rec Center, this spacious 4 bedroom/2.5 bath two story home offers all the space you need to accommodate everyone. There is an expansive family room addition off the kitchen, overlooking the back yard, a perfect for work-from-home den, a more formal living room AND an extra basement rec space! Four generously sized 2nd floor bedrooms, including a primary en suite with walk in closet, and 3 additional spacious bedrooms. The basement is partially finished with an additional multi-purpose space, as well as an unfinished workshop, mechanical room and laundry. If you are looking for lots of functional space in a great location, you can't beat 1521 Hillcrest Ct! Brand new roof and gutters installed May 2026! See the ages of all mechanicals, appliances, etc, under the "Additional Information" link. Home & personal property conveyed AS-IS.

Save
Ask
Tour
Hide
Share
Listing Snapshot
Price 
$535,000
Days On Site 
18 Days
Bedrooms 
4
Inside Area (SqFt) 
2,323 sqft
Total Baths 
3
Full Baths 
2
Partial Baths 
1
Lot Size 
0.175 Acres
Year Built 
1969
MLS® Number 
12699994
Status 
Active
Property Tax 
$10,048
HOA/Condo/Coop Fees 
N/A
Sq Ft Source 
Assessor
Friends & Family
Recent Activity
7 hours agoListing updated with changes from the MLS®
7 hours agoStatus changed to Active
5 days agoPrice changed to $535,000
3 weeks agoListing first seen on site
General Features
Acres 
0.175
Attached Garage 
Yes
Foundation 
Concrete Perimeter
Garage 
Yes
Garage Spaces 
2
Parking 
AsphaltGarage Door OpenerAttachedGarage
Parking Spaces 
2
Property Sub Type 
Single Family Residence
Sewer 
Public Sewer
SqFt Below 
475
SqFt Total 
2323
Interior Features
Appliances 
RangeMicrowaveDishwasherRefrigeratorWasherDryer
Basement 
Partially FinishedFull
Cooling 
Central Air
Electric 
Circuit Breakers
Fireplace 
Yes
Fireplace Features 
Family RoomWood BurningGas Starter
Fireplaces 
1
Flooring 
Hardwood
Heating 
Natural GasForced Air
Interior 
Vaulted Ceiling(s)
Bedroom 2 
Dimensions - 13X10Level - Second
Bedroom 3 
Dimensions - 13X11Level - Second
Bedroom 4 
Dimensions - 10X10Level - Second
Den 
Dimensions - 14X13Level - Main
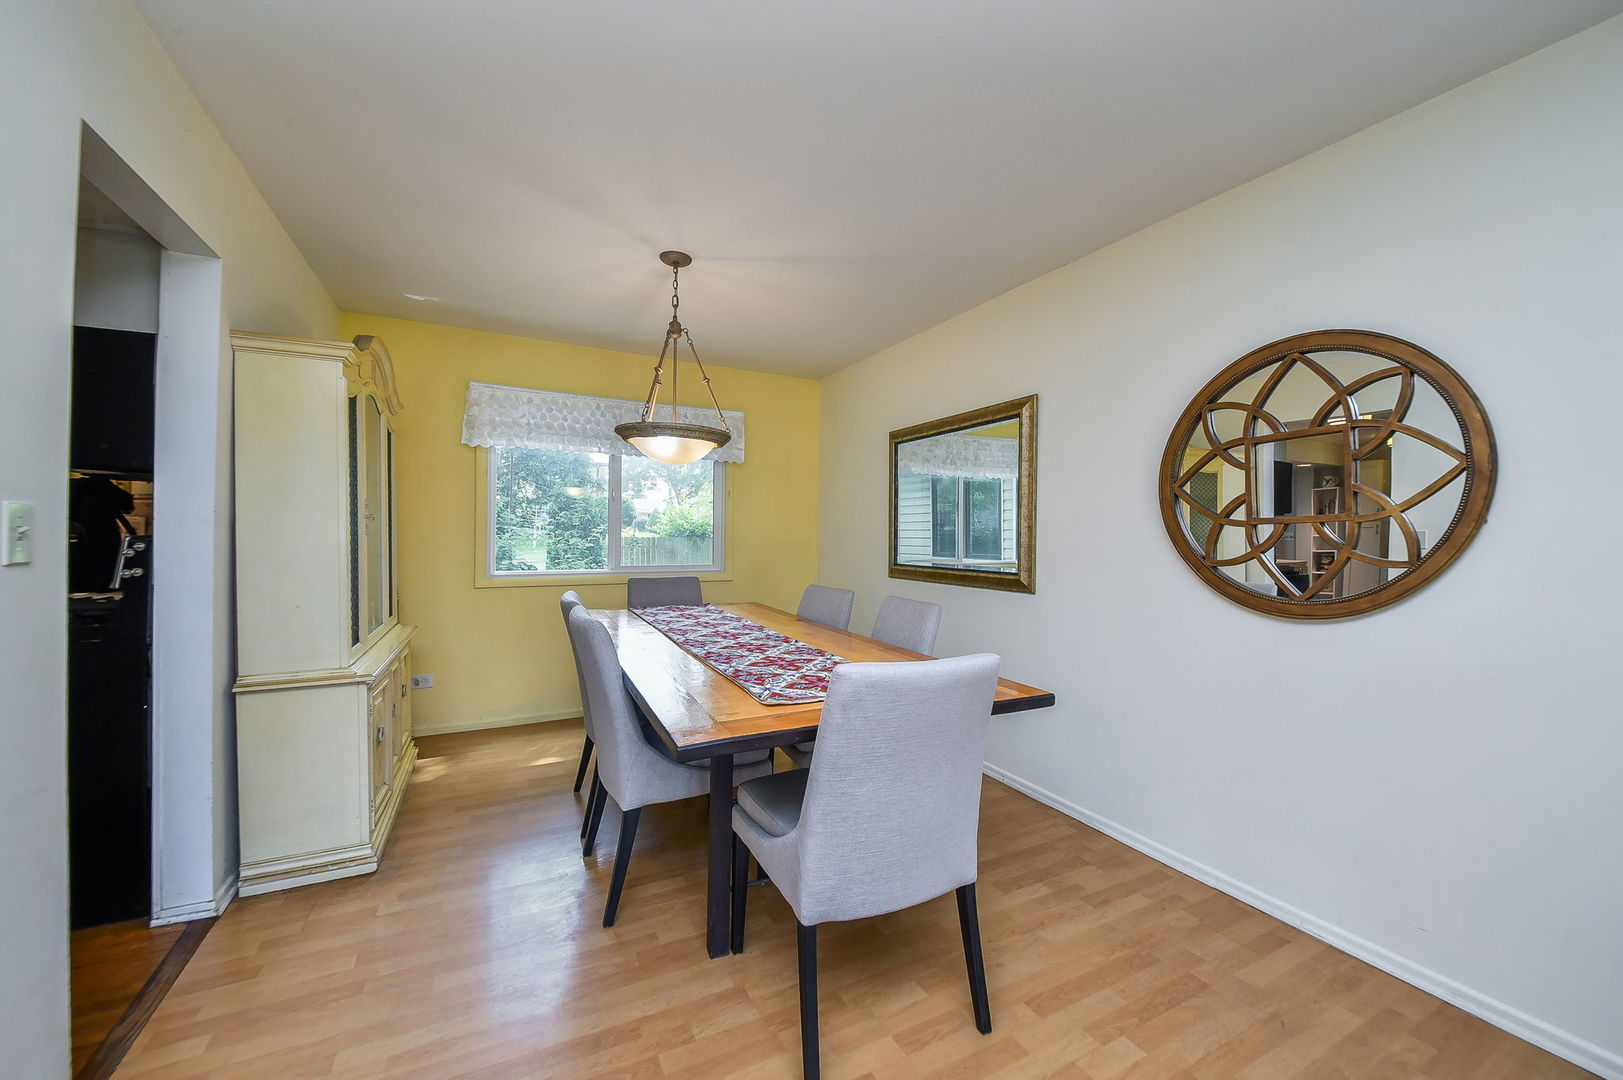
Dining Room 
Dimensions - 11X10Level - Main
Family Room 
Dimensions - 19X17Level - Main
Kitchen 
Dimensions - 16X9Level - MainDescription - Eating Area-Breakfast Bar
Laundry 
Dimensions - 10X8Level - Basement
Living Room 
Dimensions - 17X13Level - Main
Master Bedroom 
Dimensions - 16X12Level - Second
Save
Ask
Tour
Hide
Share
Exterior Features
Construction Details 
Aluminum SidingBrick
Lot Features 
Cul-De-Sac
Patio And Porch 
Patio
Roof 
Asphalt
Community Features
MLS Area 
Lombard
School District 
Glenbard East High School
Township 
York
Schools
School District
Glenbard East High School
Elementary School
Manor Hill Elementary School
Middle School
Glenn Westlake Middle School
High School
Glenbard East High School
Listing Courtesy of MRED as distributed by MLS Grid of Independent Property Consultants


Based on information submitted to the MLS GRID as of 2026-07-28 12:13 PM UTC. All data is obtained from various sources and may not have been verified by broker or MLS GRID. Supplied Open House Information is subject to change without notice. All information should be independently reviewed and verified for accuracy. Properties may or may not be listed by the office/agent presenting the information.
Last checked: 2026-07-28 12:13 PM UTC
MRED DMCA Copyright Information Copyright © 2026 Midwest Real Estate Data LLC. All rights reserved.

Neighborhood & Commute
Source: Walkscore
Save
Ask
Tour
Hide
Share