Save
Ask
Tour
Hide
Share
$420,000
17 Days On Site

138 S Berteau Avenue
Bartlett, IL 60103

For Sale|Single Family Residence|Active Under Contract
3
Beds
2
Total Baths
1
Full Bath
1
Partial Bath
1,967
SqFt
$214
/SqFt
1976
Built
County:
Cook
Listing Courtesy of MRED as distributed by MLS Grid of Berkshire Hathaway HomeServices Starck Real Estate
Call Now: 847.967.0022
Is this the listing for you? We can help make it yours.
847.967.0022
138 S Berteau Avenue138 S Berteau Avenue138 S Berteau Avenue138 S Berteau Avenue
Save
Ask
Tour
Hide
Share

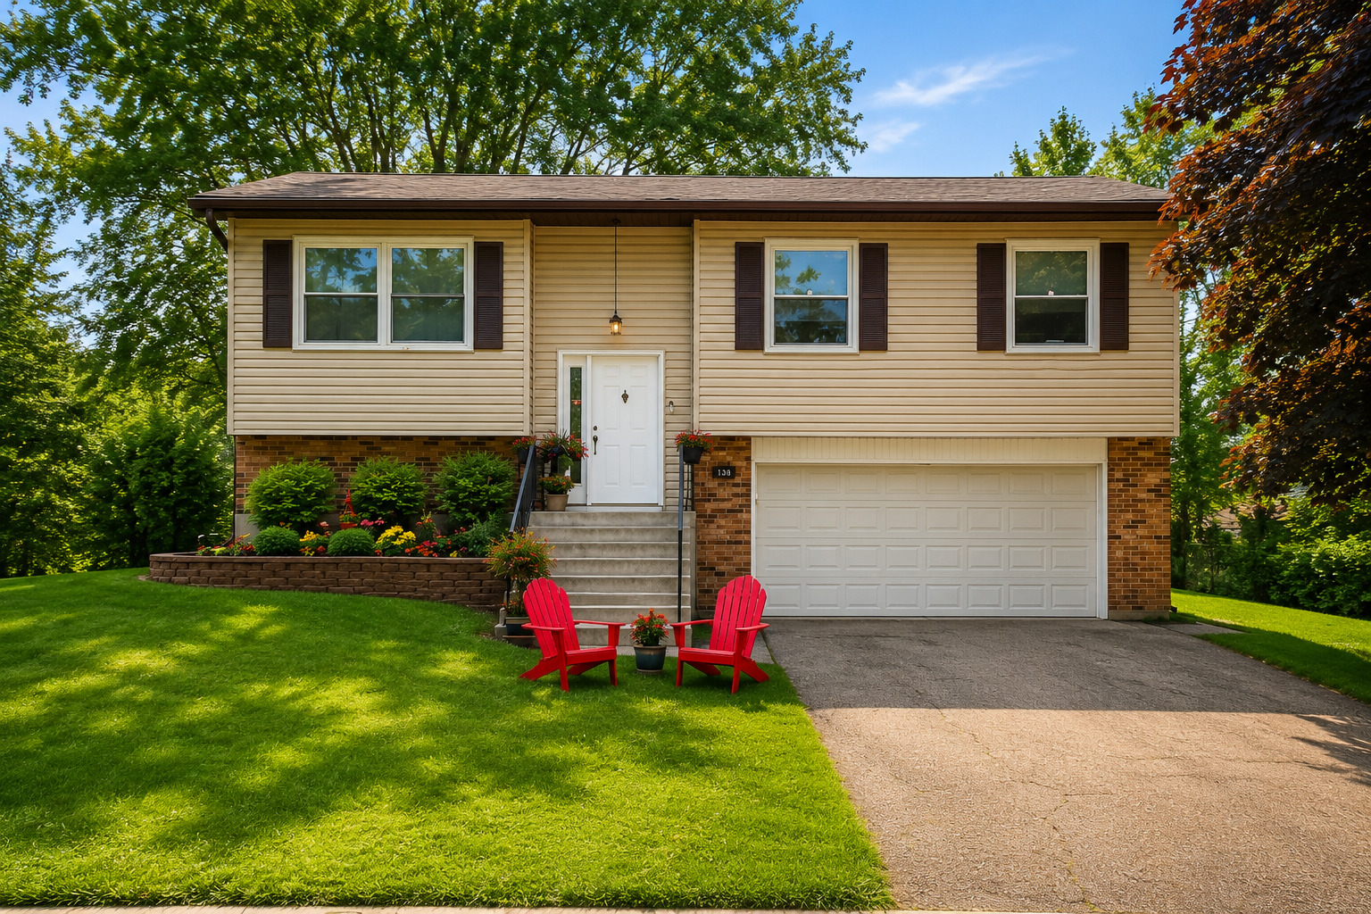
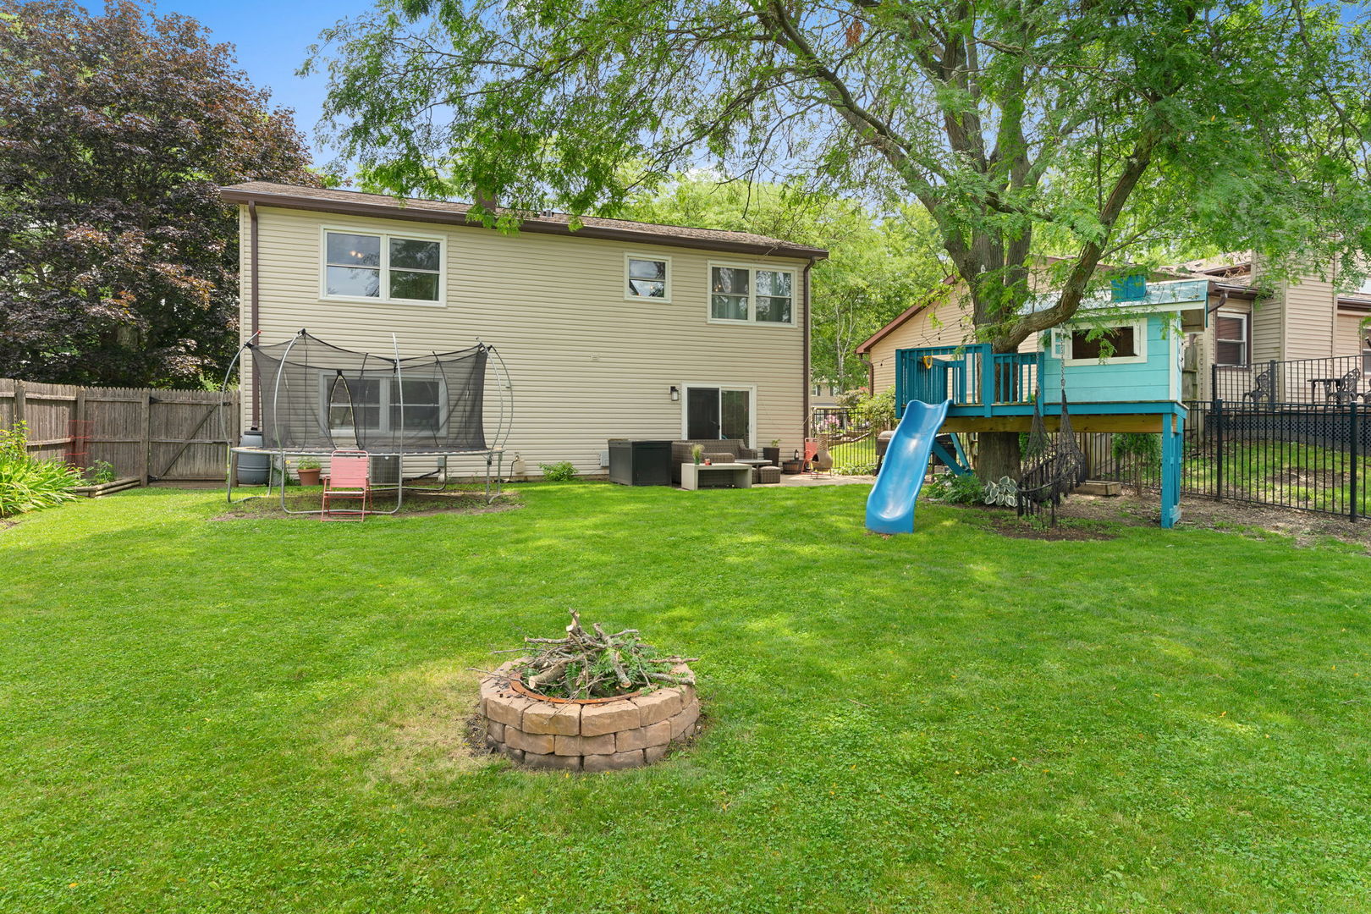
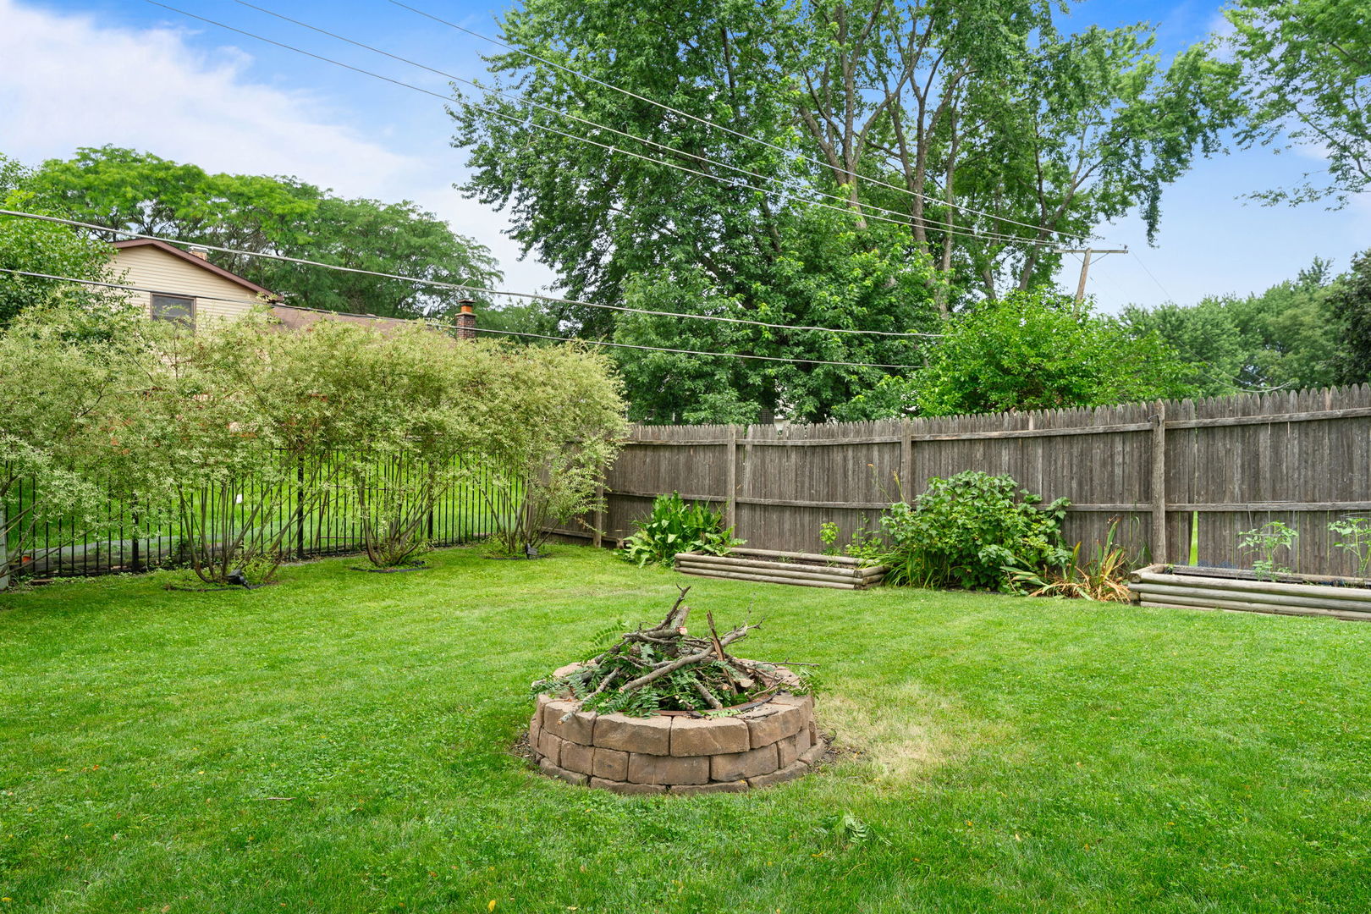
Welcome home to this beautifully remodeled 3-bedroom, 1.5-bath home where every detail has been thoughtfully updated from top to bottom. The bright, open floor plan creates a warm and inviting space that's perfect for everyday living and entertaining. The lower level offers a versatile flex space ideal for a home office, playroom, workout area, or whatever fits your lifestyle. Step outside to a fully fenced backyard featuring a custom-built treehouse-sure to be a favorite gathering spot for kids and adults alike. Enjoy peace of mind knowing the big-ticket updates have already been completed in 2017, including the kitchen, bathrooms, flooring, furnace, air conditioner, roof, water heater, and more-making this home truly move-in ready. Perfectly located just minutes from schools, parks, downtown shopping and dining, and the Metra, this move-in-ready home combines modern updates with unbeatable convenience. All that's left to do is unpack and start making memories!

Save
Ask
Tour
Hide
Share
Listing Snapshot
Price 
$420,000
Days On Site 
17 Days
Bedrooms 
3
Inside Area (SqFt) 
1,967 sqft
Total Baths 
2
Full Baths 
1
Partial Baths 
1
Lot Size 
0.189 Acres
Year Built 
1976
MLS® Number 
12700112
Status 
Active Under Contract
Property Tax 
$8,904.71
HOA/Condo/Coop Fees 
N/A
Sq Ft Source 
Assessor
Friends & Family
Recent Activity
4 days agoListing updated with changes from the MLS®
4 days agoStatus changed to Active Under Contract
3 weeks agoListing first seen on site
General Features
Acres 
0.189
Attached Garage 
Yes
Direction Faces 
East
Garage 
Yes
Garage Spaces 
2
Parking 
AsphaltGarage Door OpenerAttachedGarage
Parking Spaces 
2
Property Sub Type 
Single Family Residence
Sewer 
Public Sewer
Style 
Raised Ranch
Water Source 
Public
Interior Features
Appliances 
RangeMicrowaveDishwasherRefrigeratorWasherDryerDisposal
Basement 
FinishedWalk-Out Access
Cooling 
Central Air
Heating 
Natural GasForced Air
Interior 
Open Floorplan
Laundry Features 
In Unit
Bedroom 2 
Dimensions - 12X10Level - Main
Bedroom 3 
Dimensions - 10X10Level - Main
Bedroom 4 
Bonus Room 
Dimensions - 10X10Level - Lower
Dining Room 
Dimensions - 12X10Level - Main
Family Room 
Dimensions - 17X16Level - Lower
Kitchen 
Dimensions - 12X10Level - MainDescription - Eating Area-Breakfast Bar,Eating Area-Table Space,Island,Updated Kitchen
Laundry 
Dimensions - 10X5Level - Lower
Living Room 
Dimensions - 16X12Level - Main
Master Bedroom 
Dimensions - 15X14Level - Main
Save
Ask
Tour
Hide
Share
Exterior Features
Construction Details 
Vinyl Siding
Fencing 
Fenced
Patio And Porch 
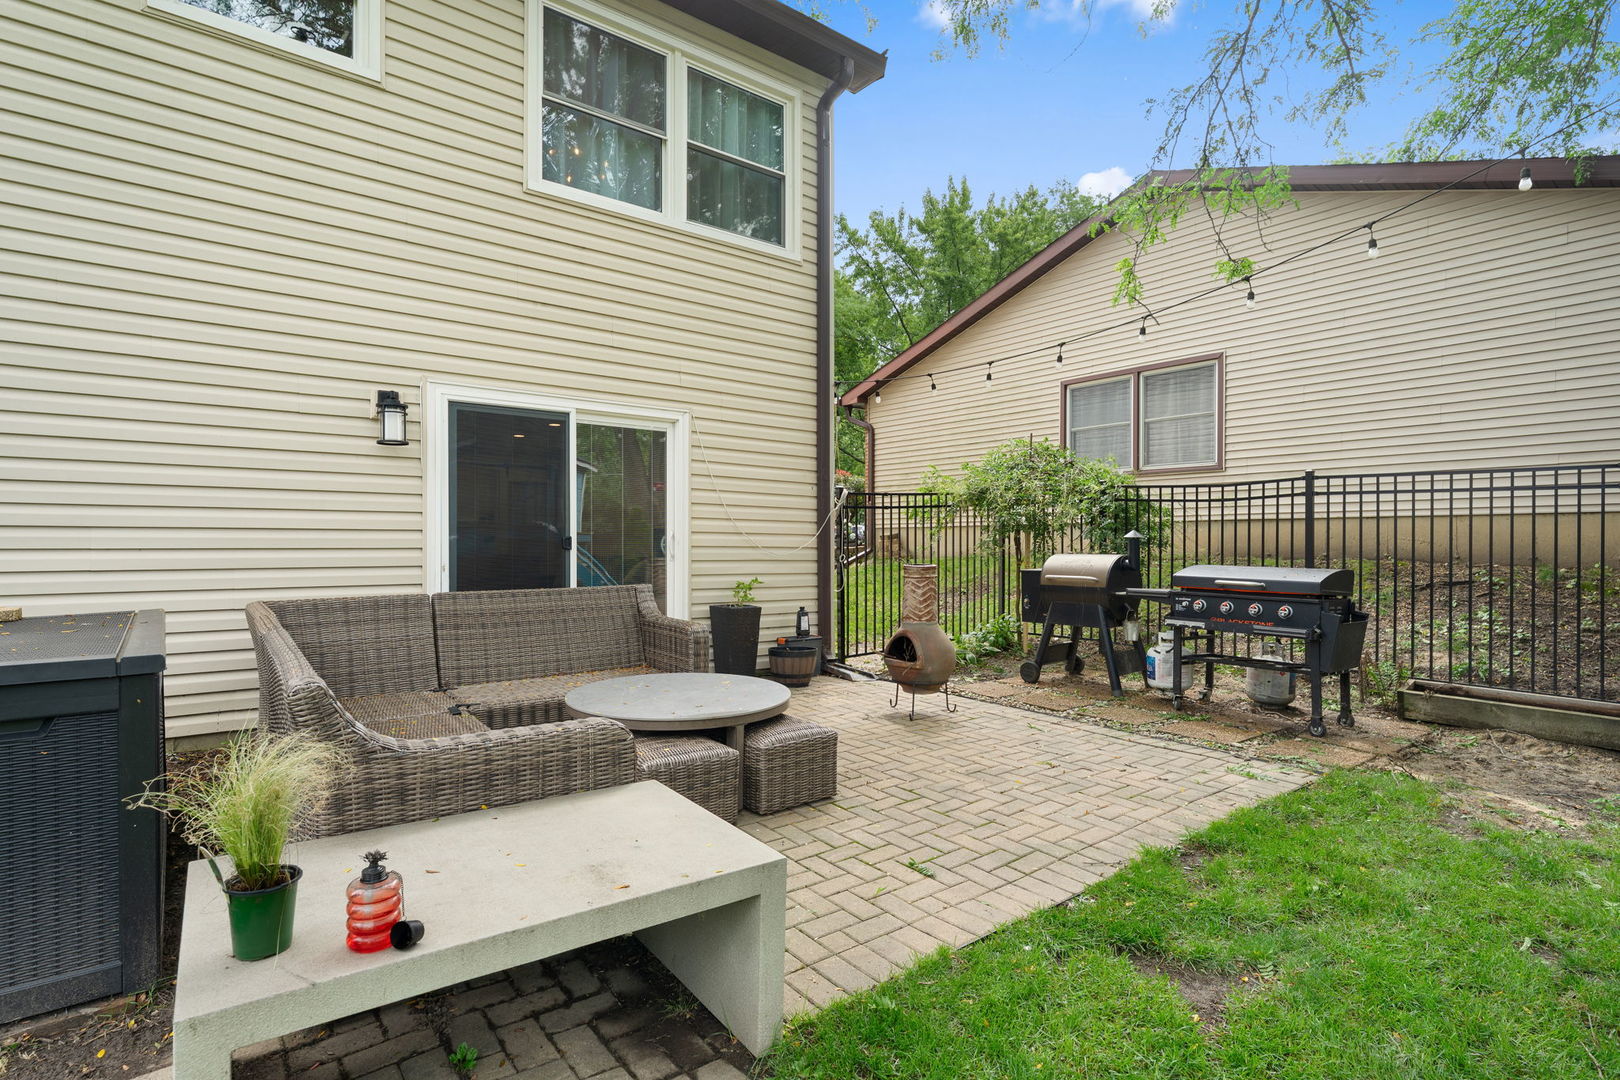
Patio
Roof 
Asphalt
Community Features
Community Features 
ParkCurbsSidewalksStreet Lights
MLS Area 
Bartlett
School District 
South Elgin High School
Township 
Hanover
Schools
School District
South Elgin High School
Elementary School
Bartlett Elementary School
Middle School
Eastview Middle School
High School
South Elgin High School
Listing Courtesy of MRED as distributed by MLS Grid of Berkshire Hathaway HomeServices Starck Real Estate


Based on information submitted to the MLS GRID as of 2026-07-27 10:20 AM UTC. All data is obtained from various sources and may not have been verified by broker or MLS GRID. Supplied Open House Information is subject to change without notice. All information should be independently reviewed and verified for accuracy. Properties may or may not be listed by the office/agent presenting the information.
Last checked: 2026-07-27 10:20 AM UTC
MRED DMCA Copyright Information Copyright © 2026 Midwest Real Estate Data LLC. All rights reserved.

Neighborhood & Commute
Source: Walkscore
Save
Ask
Tour
Hide
Share