


38 Lakebreeze Court 0Lake Zurich, IL 60047
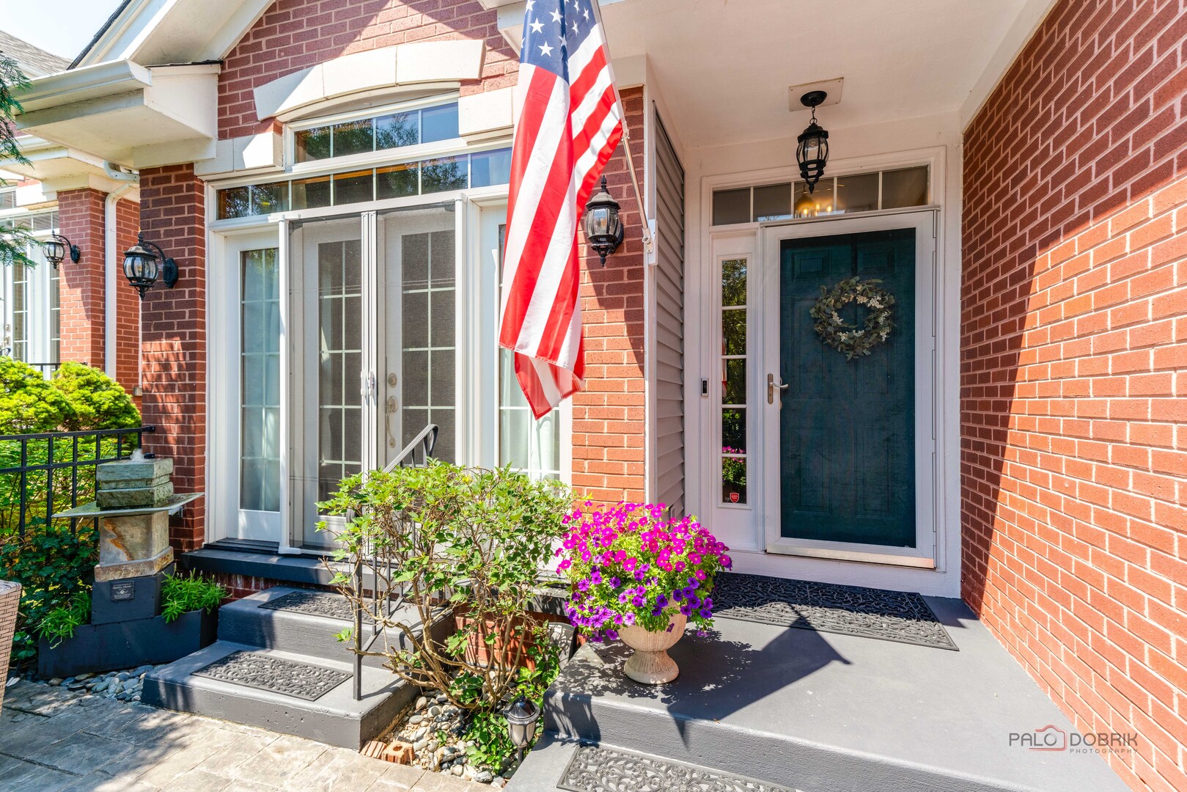
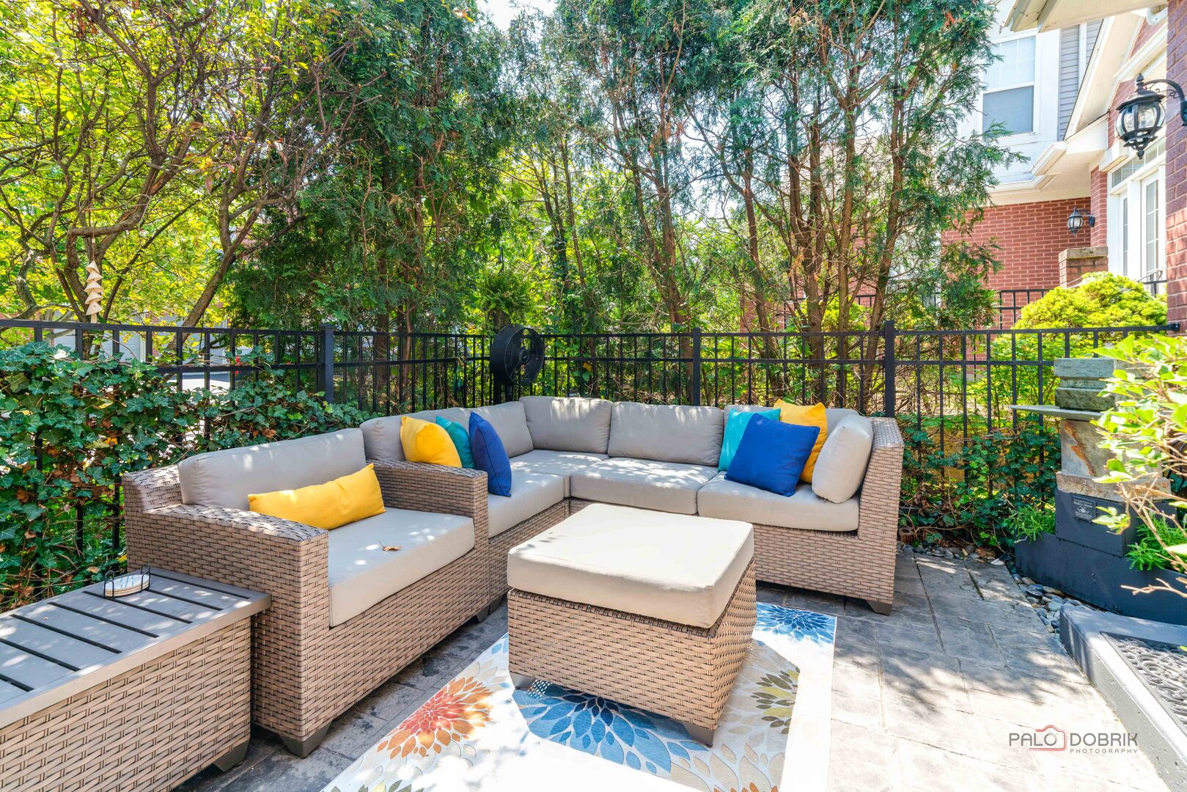
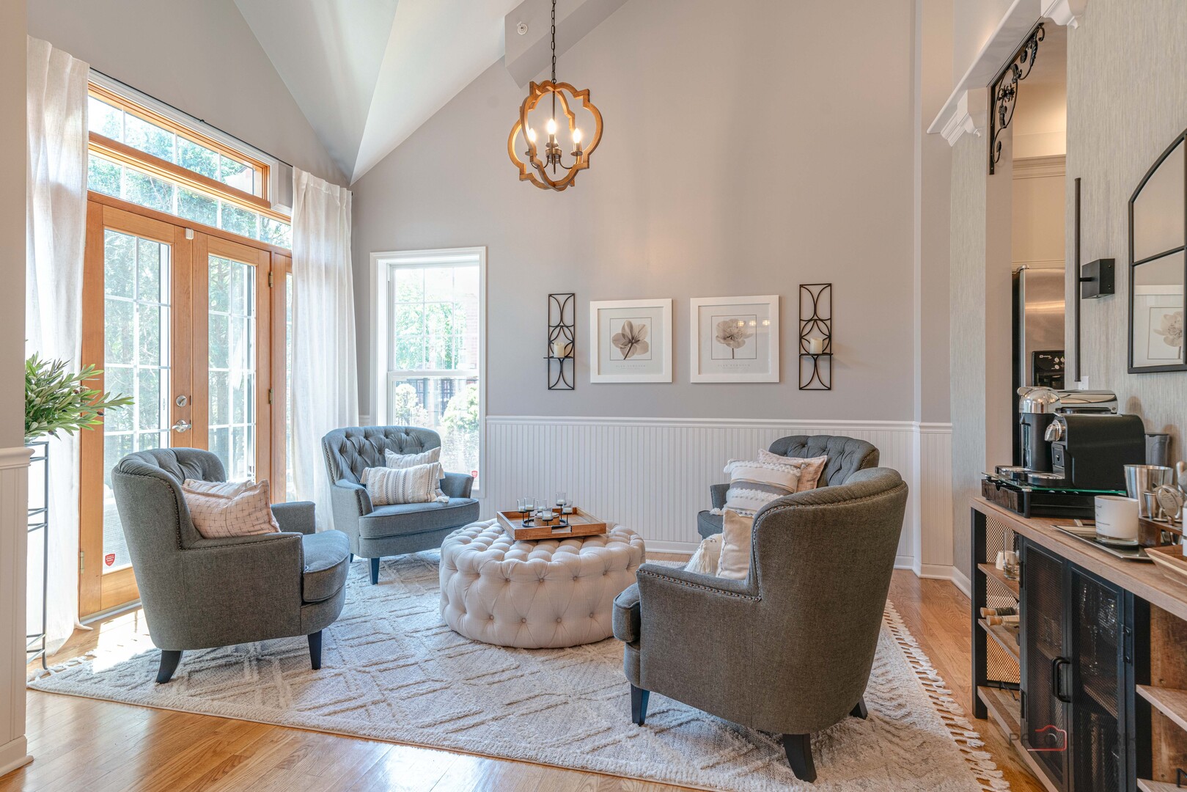
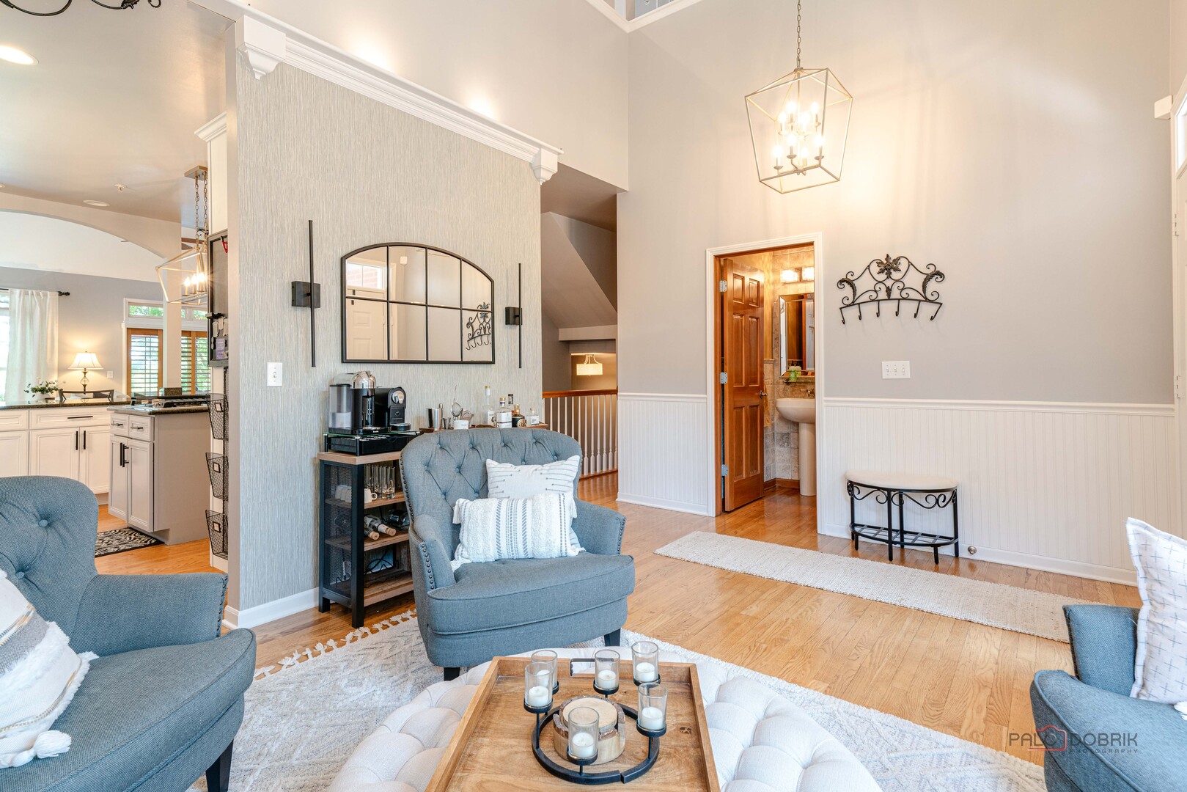
PICTURESQUE POND VIEWS | 4 BEDROOMS | 3.1 BATHS | FULL ENGLISH BASEMENT | MAIN-LEVEL PRIMARY SUITE | LAKEBREEZE VILLAS LIVING! Enjoy the rare combination of peaceful water views, flexible living space, and an unbeatable Lake Zurich location in this beautifully designed Lakebreeze Villas townhome. Original owners selected this special lot for its tranquil pond setting, mature trees, and ever-changing seasonal views, creating a home that feels like a private retreat while remaining close to everything Lake Zurich has to offer. A fenced front patio welcomes you home and creates the perfect setting for morning coffee, quiet afternoons, or intimate evenings outdoors. Head inside to an elegant two-story living room accented by wainscoting and an exterior door leading to a private patio. Hardwood flooring flows throughout the main level, carrying you into the stylish kitchen featuring white cabinetry with crowned uppers, under-cabinet lighting, granite countertops, quality stainless steel appliances, a center island cooktop with breakfast bar seating, plus a second breakfast bar ideal for quick meals and casual conversation. The kitchen offers open sightlines to the inviting family room, with enough space to add a dining table if desired. Soaring ceilings and skylights fill the space with natural light, while the striking gas fireplace, framed by custom bookcases, creates a cozy focal point for relaxing evenings at home. A sliding glass door expands the living space onto the back deck, inviting you to enjoy the peaceful pond views and seamless indoor-outdoor living. Ready to unwind? Head back inside, where the main-level primary suite offers hardwood flooring, a large walk-in closet with custom organizers, and a private slider opening to the back deck, where sweeping pond views set the scene for peaceful mornings and quiet evenings. The spa-inspired ensuite bath features heated floors, an extra-long dual-sink vanity with a dedicated vanity area, a soaking tub, and a separate shower. A convenient half bath and laundry room complete the main level. Upstairs, a spacious loft provides the flexibility for a home office, hangout space, or playroom. Two generous bedrooms each feature their own walk-in closet and private access to a chic shared bathroom finished with subway tile and a dual-sink vanity. The finished English basement expands your living and entertaining options with a large recreation room featuring a second fireplace, dry bar with beverage refrigerator and microwave, game area, workout room, fourth bedroom, a full bathroom and a dedicated workroom. Ample storage keeps everything organized. Outdoor living shines on the large back deck overlooking the pond, offering a beautiful backdrop for grilling, relaxing, watching the seasons change, or gathering with friends and family. A two-car attached garage completes this exceptional home. Ideally located just minutes from the 3 Mile Path Around the Lake, downtown Lake Zurich restaurants and shops, The Promenade, Sunset Pavilion, private Lake Zurich, beaches, fitness options, and everyday conveniences. This is more than a home; it is a lifestyle property designed for gathering, recharging, and making lasting memories.
| a month ago | Listing updated with changes from the MLS® | |
| a month ago | Status changed to Active Under Contract | |
| 2 months ago | Listing first seen on site |

Based on information submitted to the MLS GRID as of 2026-08-25 07:37 PM UTC. All data is obtained from various sources and may not have been verified by broker or MLS GRID. Supplied Open House Information is subject to change without notice. All information should be independently reviewed and verified for accuracy. Properties may or may not be listed by the office/agent presenting the information.
Last checked: 2026-08-25 07:37 PM UTC
MRED DMCA Copyright Information Copyright © 2026 Midwest Real Estate Data LLC. All rights reserved.