


223 W Tanglewood DriveArlington Heights, IL 60004
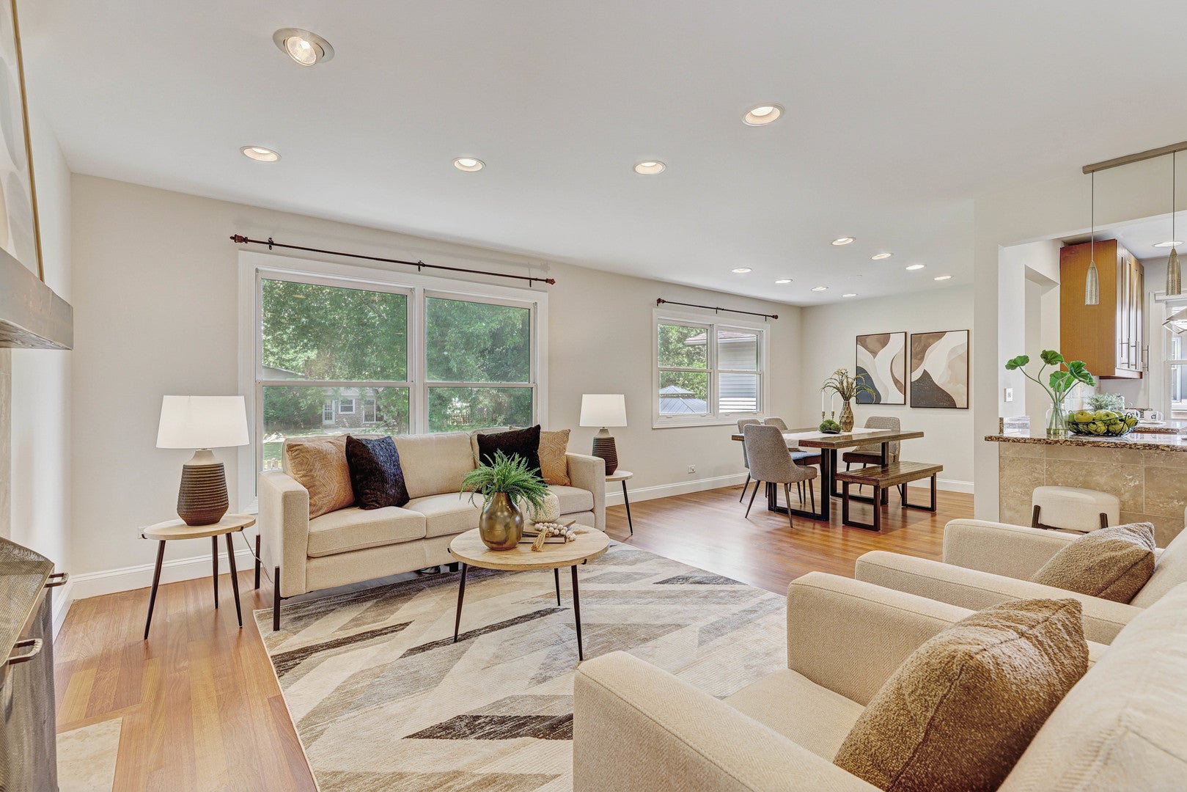
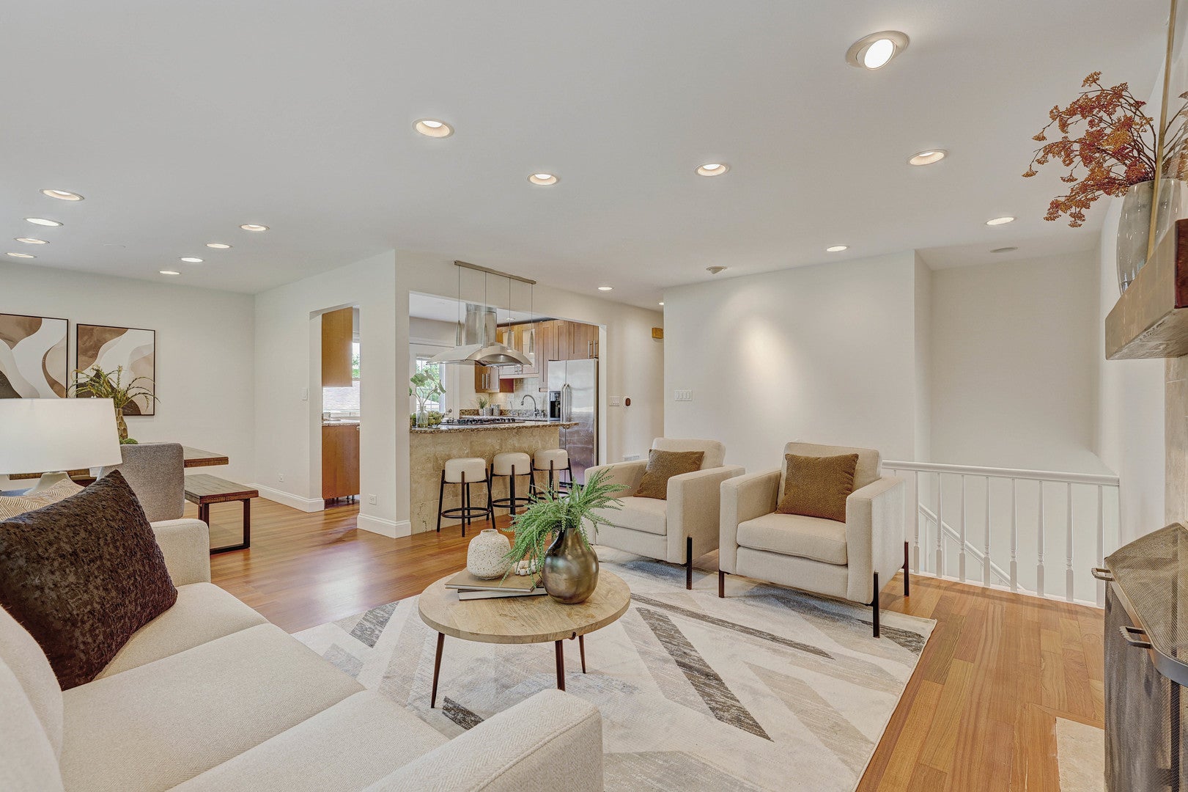
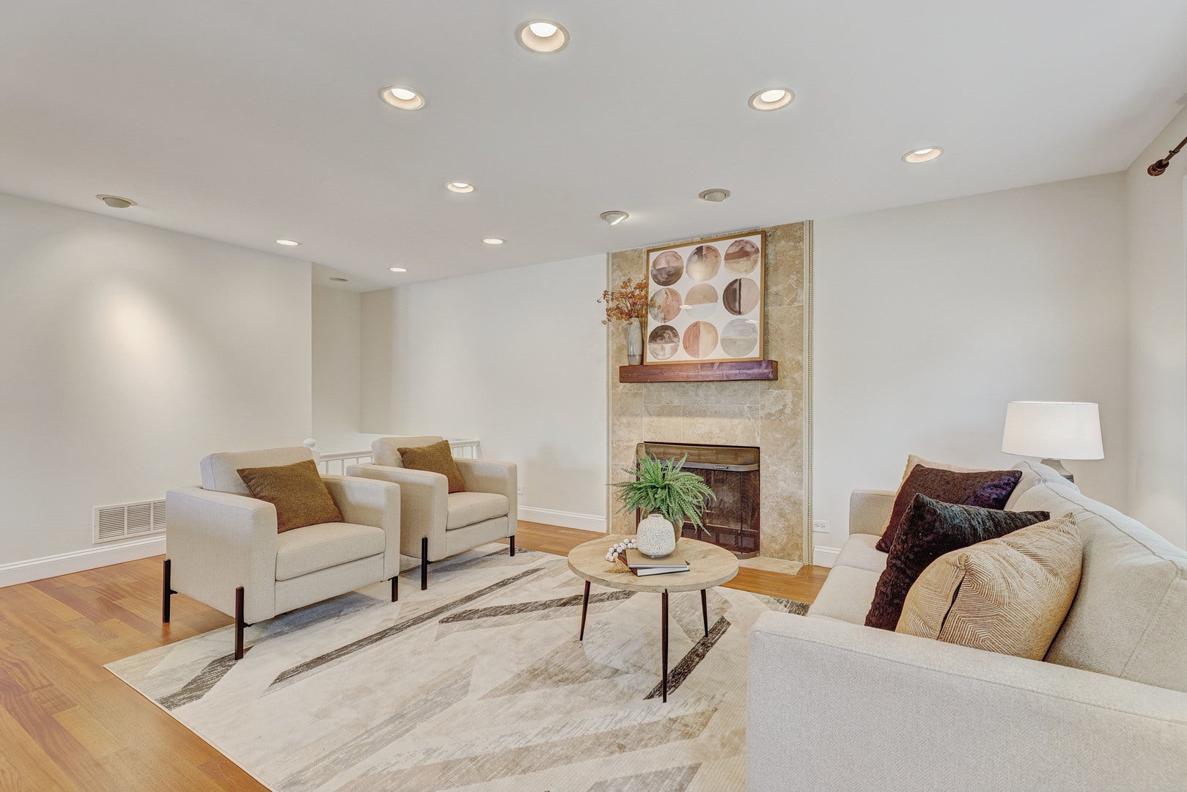
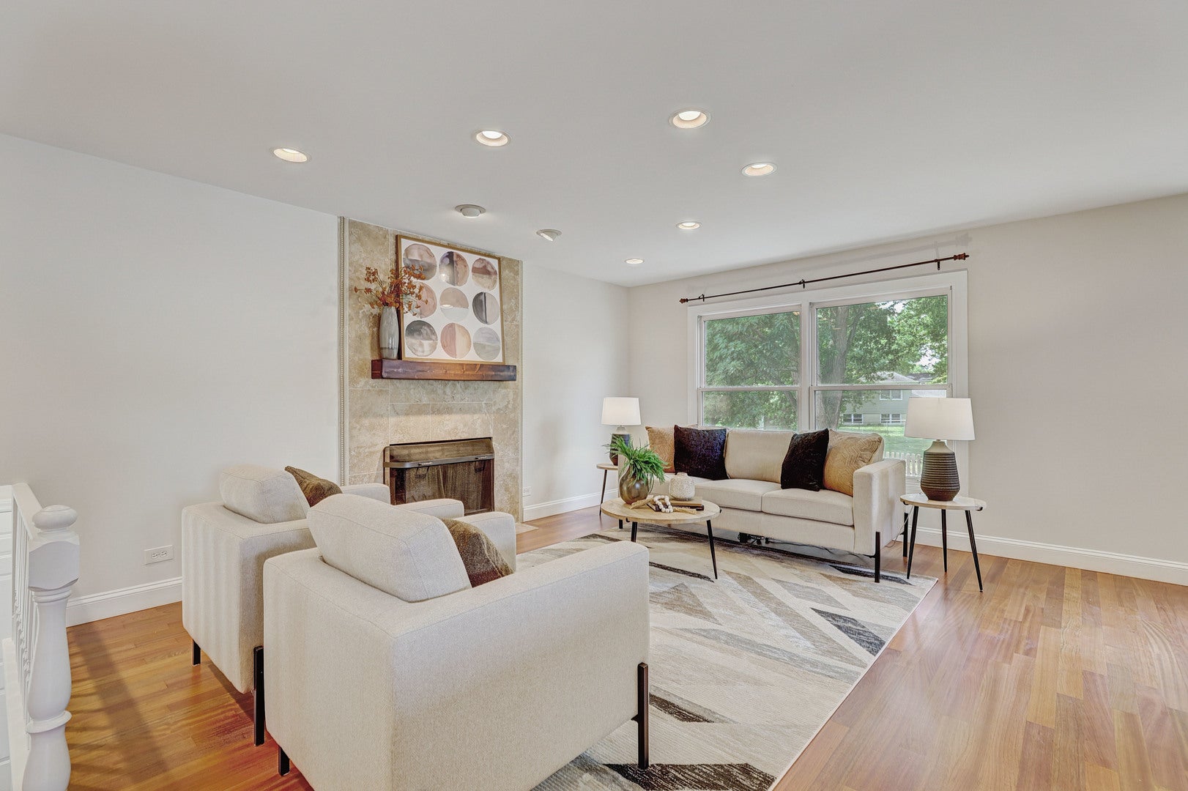
Beautifully updated 4-bedroom, 2-bath home in the sought-after Berkeley Square subdivision, ideally located just a half block from the elementary school, park, and tennis courts. Newly refinished hardwood floors flow through the living room, dining room, and gourmet kitchen featuring stainless steel appliances, a new dishwasher, granite countertops, and custom cabinetry. A convenient door from the kitchen leads to the side deck, perfect for grilling and outdoor dining. The inviting living room is centered around a stunning stone-surround fireplace, while the spacious foyer offers a double-door coat closet. The main-level bedrooms have been freshly painted, and the updated full bath features a dual granite vanity and a tub/shower with a beautiful stone surround. The bright lower level offers a spacious family room with new carpet and abundant natural light, a full bath with a walk-in shower, a fourth bedroom with a walk-in closet, and an office, providing the perfect space for working from home, studying, or hobbies. A separate laundry room includes a new washer and dryer for added convenience. Abundant recessed lighting creates a bright and welcoming atmosphere throughout the home. Step outside to enjoy the large backyard featuring a new brick paver patio and new sidewalk, creating the perfect setting for entertaining or relaxing outdoors. Additional highlights include a newer furnace and hot water heater and a 2-car attached garage. Combining an outstanding location, quality updates, and spacious living areas, this move-in ready home is one you won't want to miss!
| a week ago | Listing updated with changes from the MLS® | |
| a week ago | Status changed to Active Under Contract | |
| a month ago | Listing first seen on site |

Based on information submitted to the MLS GRID as of 2026-08-13 12:41 AM UTC. All data is obtained from various sources and may not have been verified by broker or MLS GRID. Supplied Open House Information is subject to change without notice. All information should be independently reviewed and verified for accuracy. Properties may or may not be listed by the office/agent presenting the information.
Last checked: 2026-08-13 12:41 AM UTC
MRED DMCA Copyright Information Copyright © 2026 Midwest Real Estate Data LLC. All rights reserved.
Did you know? You can invite friends and family to your search. They can join your search, rate and discuss listings with you.