


Save
Ask
Tour
Hide
$529,500
19 Days On Site
232 Thelin CourtWilmette, IL 60091
Single Family Residence|Pending
3
Beds
2
Total Baths
2
Full Baths
2,200
SqFt
$241
/SqFt
1958
Built
County:
Cook
Listing Courtesy of MRED as distributed by MLS Grid of Century 21 Circle
Call Now: 847.967.0022
Is this the listing for you? We can help make it yours.
847.967.0022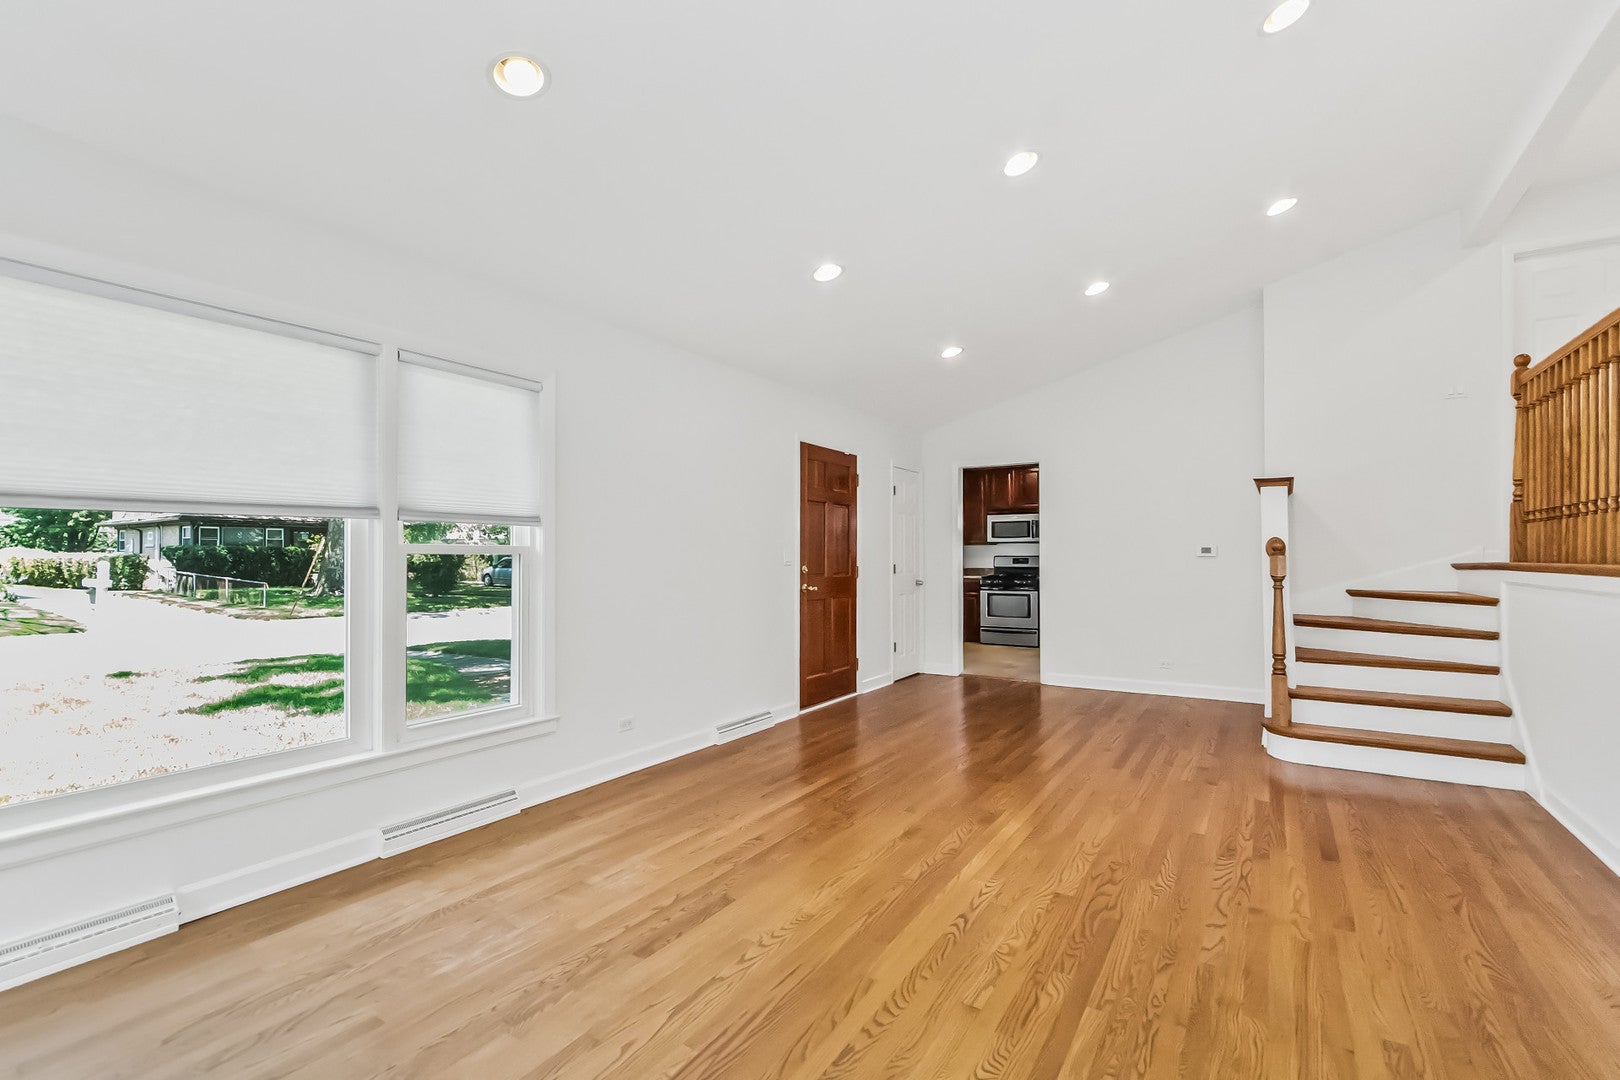
Save
Ask
Tour
Hide
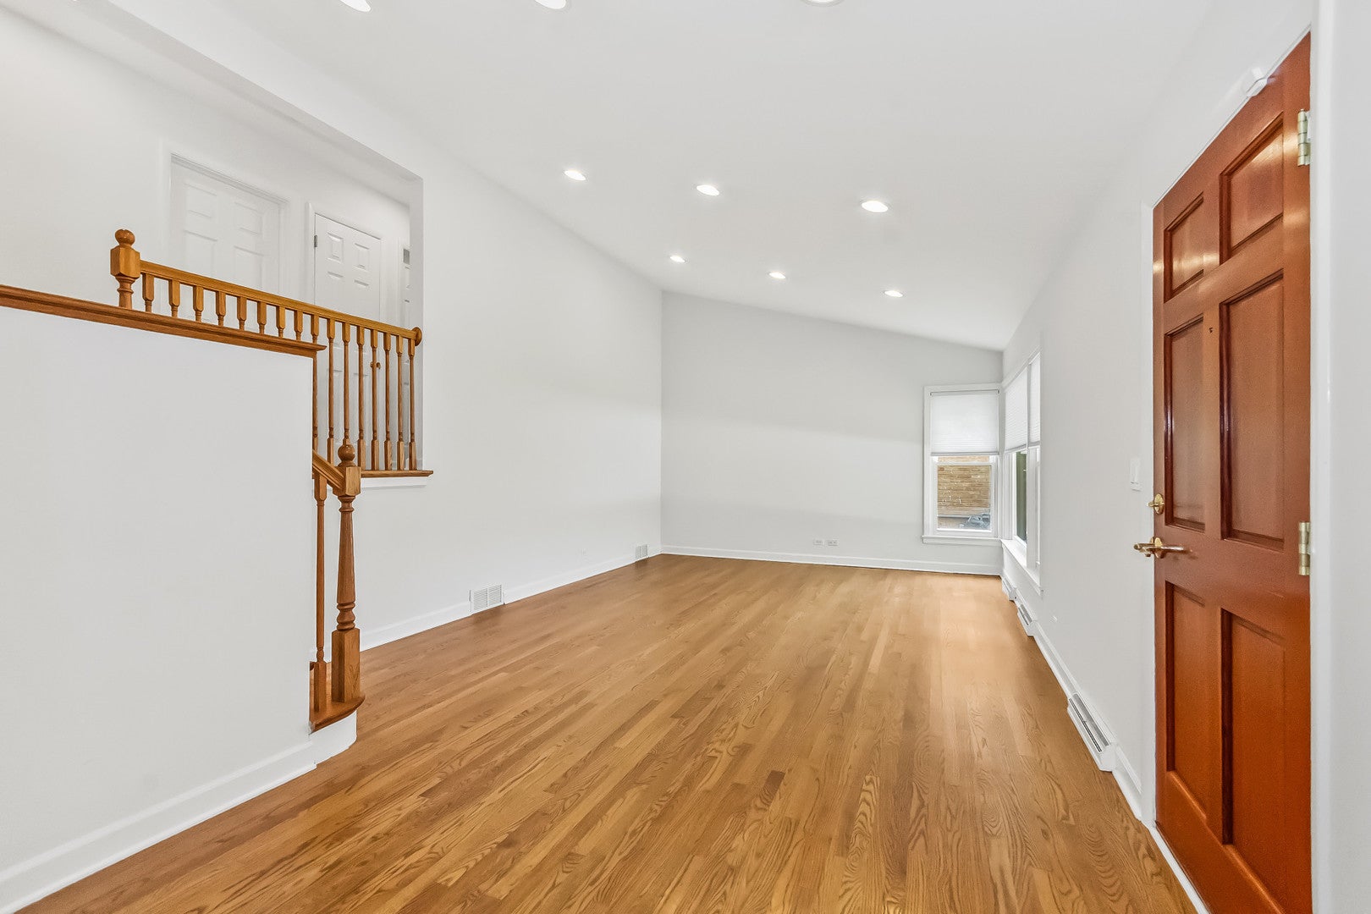
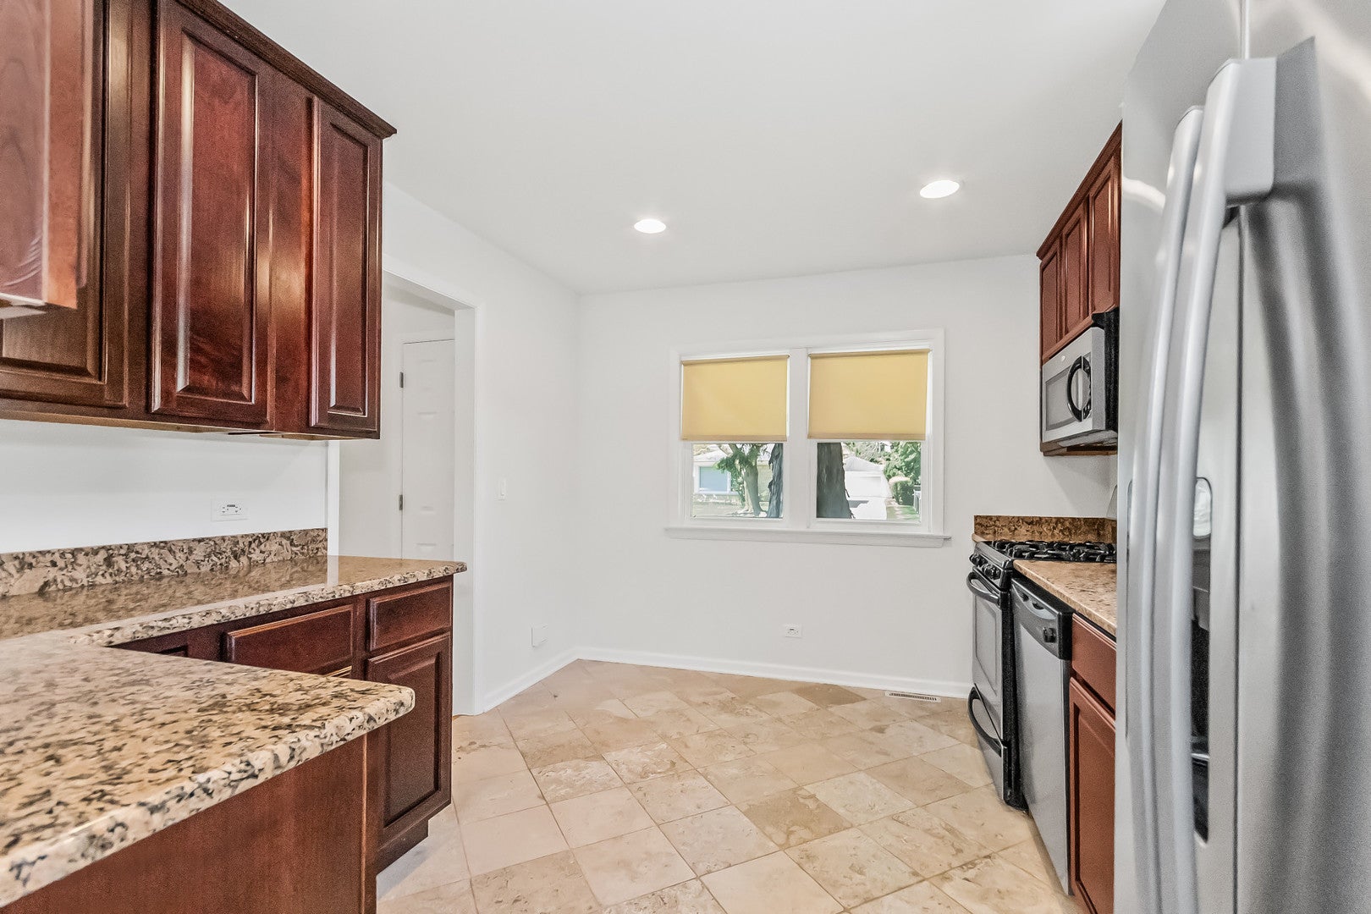
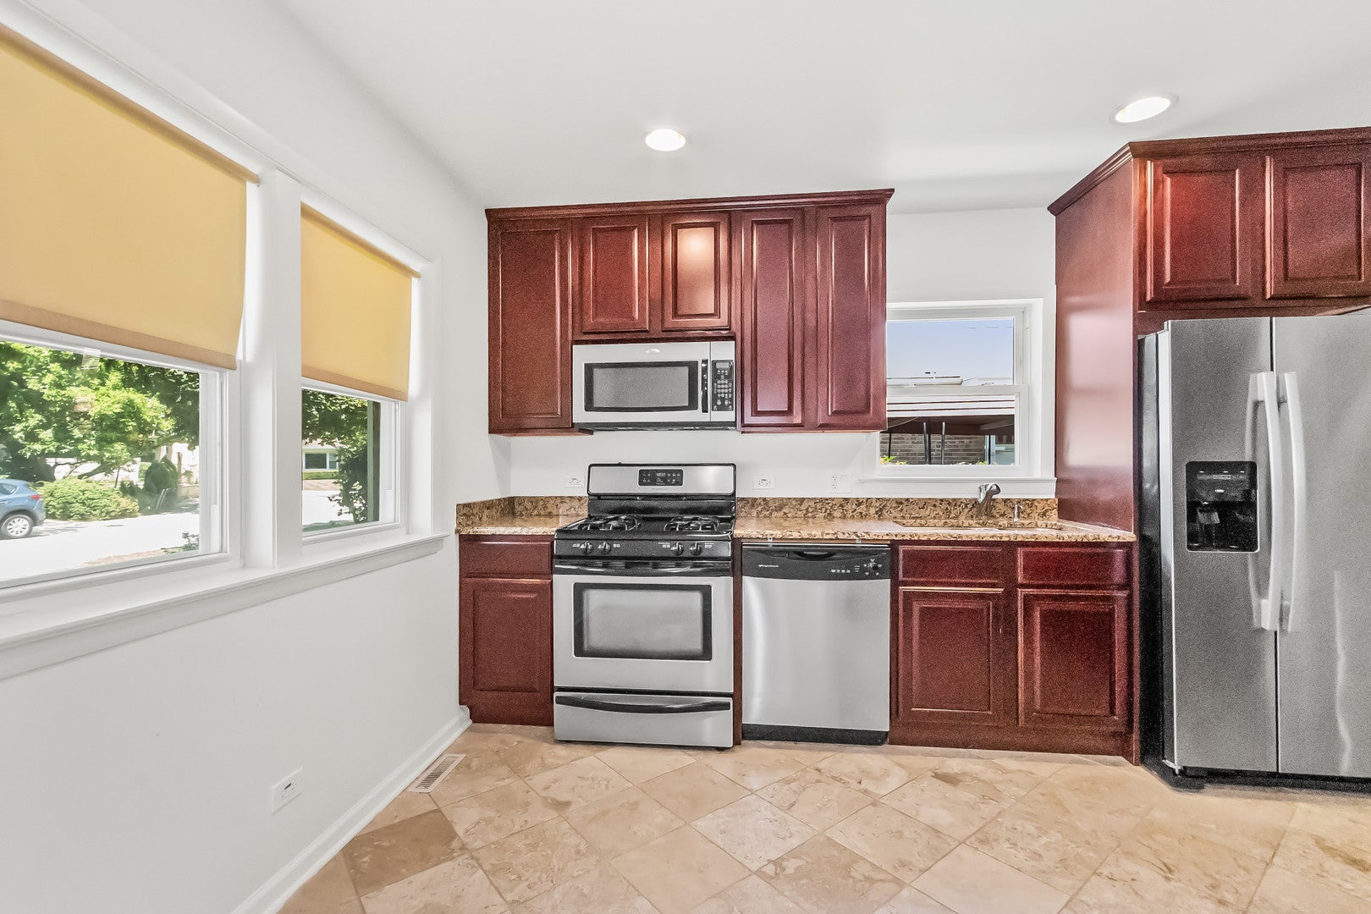
Expanded contemporary balcony split-level offering 3 bedrooms, 2 full baths, and an updated kitchen. The upper level includes 3 bedrooms, with an additional bedroom in the lower level. The expansive lower-level family room features greenhouse windows and a Franklin stove fireplace. This home offers strong potential for buyers looking to build equity in Wilmette. Some exterior work and possible tree removal should be anticipated, but the spacious floor plan, contemporary design, and updated kitchen make this an outstanding opportunity to customize a home in a highly sought-after community.
Save
Ask
Tour
Hide
Listing Snapshot
Price
$529,500
Days On Site
19 Days
Bedrooms
3
Inside Area (SqFt)
2,200 sqft
Total Baths
2
Full Baths
2
Partial Baths
N/A
Lot Size
0.16 Acres
Year Built
1958
MLS® Number
12700234
Status
Pending
Property Tax
$7,077
HOA/Condo/Coop Fees
N/A
Sq Ft Source
Estimated
Friends & Family
Recent Activity
| a week ago | Listing updated with changes from the MLS® | |
| a week ago | Status changed to Pending | |
| 3 weeks ago | Listing first seen on site |
General Features
Acres
0.16
Direction Faces
West
Foundation
Concrete Perimeter
Garage
Yes
Garage Spaces
2
Parking
ConcreteGarage Door OpenerDetachedGarage
Parking Spaces
2
Property Sub Type
Single Family Residence
Sewer
Public Sewer
SqFt Total
2400
Style
Bi-Level
Interior Features
Basement
FinishedFull
Cooling
Central Air
Fireplace
Yes
Fireplace Features
Family RoomWood Burning Stove
Fireplaces
1
Heating
Wood StoveNatural GasForced Air
Bedroom 2
Dimensions - 12X11Level - Second
Bedroom 3
Dimensions - 11X11Level - Second
Bedroom 4
Den
Dimensions - 18X14Level - Lower
Dining Room
Dimensions - COMBOLevel - Main
Family Room
Dimensions - 28X15Level - Lower
Kitchen
Dimensions - 13X11Level - MainDescription - Eating Area-Table Space
Laundry
Living Room
Dimensions - 23X13Level - Main
Master Bedroom
Dimensions - 15X11Level - Second
Save
Ask
Tour
Hide
Exterior Features
Construction Details
Brick
Roof
Asphalt
Community Features
Community Features
ClubhouseParkPoolTennis Court(s)
MLS Area
Wilmette
School District
203
Township
New Trier
Schools
School District
203
Elementary School
Romona Elementary School
Middle School
Wilmette Junior High School
High School
Unknown
Listing Courtesy of MRED as distributed by MLS Grid of Century 21 Circle

Based on information submitted to the MLS GRID as of 2026-07-29 08:43 AM UTC. All data is obtained from various sources and may not have been verified by broker or MLS GRID. Supplied Open House Information is subject to change without notice. All information should be independently reviewed and verified for accuracy. Properties may or may not be listed by the office/agent presenting the information.
Last checked: 2026-07-29 08:43 AM UTC
MRED DMCA Copyright Information Copyright © 2026 Midwest Real Estate Data LLC. All rights reserved.
Based on information submitted to the MLS GRID as of 2026-07-29 08:43 AM UTC. All data is obtained from various sources and may not have been verified by broker or MLS GRID. Supplied Open House Information is subject to change without notice. All information should be independently reviewed and verified for accuracy. Properties may or may not be listed by the office/agent presenting the information.
Last checked: 2026-07-29 08:43 AM UTC
MRED DMCA Copyright Information Copyright © 2026 Midwest Real Estate Data LLC. All rights reserved.
Neighborhood & Commute
Source: Walkscore
Save
Ask
Tour
Hide