Save
Ask
Tour
Hide
Share
$539,000
New Listing

715 N Juneway Avenue
Deerfield, IL 60015

For Sale|Single Family Residence|Active
3
Beds
3
Total Baths
2
Full Baths
1
Partial Bath
1,906
SqFt
$283
/SqFt
1979
Built
County:
Lake
Listing Courtesy of MRED as distributed by MLS Grid of RE/MAX Top Performers
Call Now: 847.967.0022
Is this the listing for you? We can help make it yours.
847.967.0022
Upcoming Open Houses
Sun, Jul 12, 11:00 AM - 1:00 PM
715 N Juneway Avenue715 N Juneway Avenue715 N Juneway Avenue715 N Juneway Avenue
Save
Ask
Tour
Hide
Share

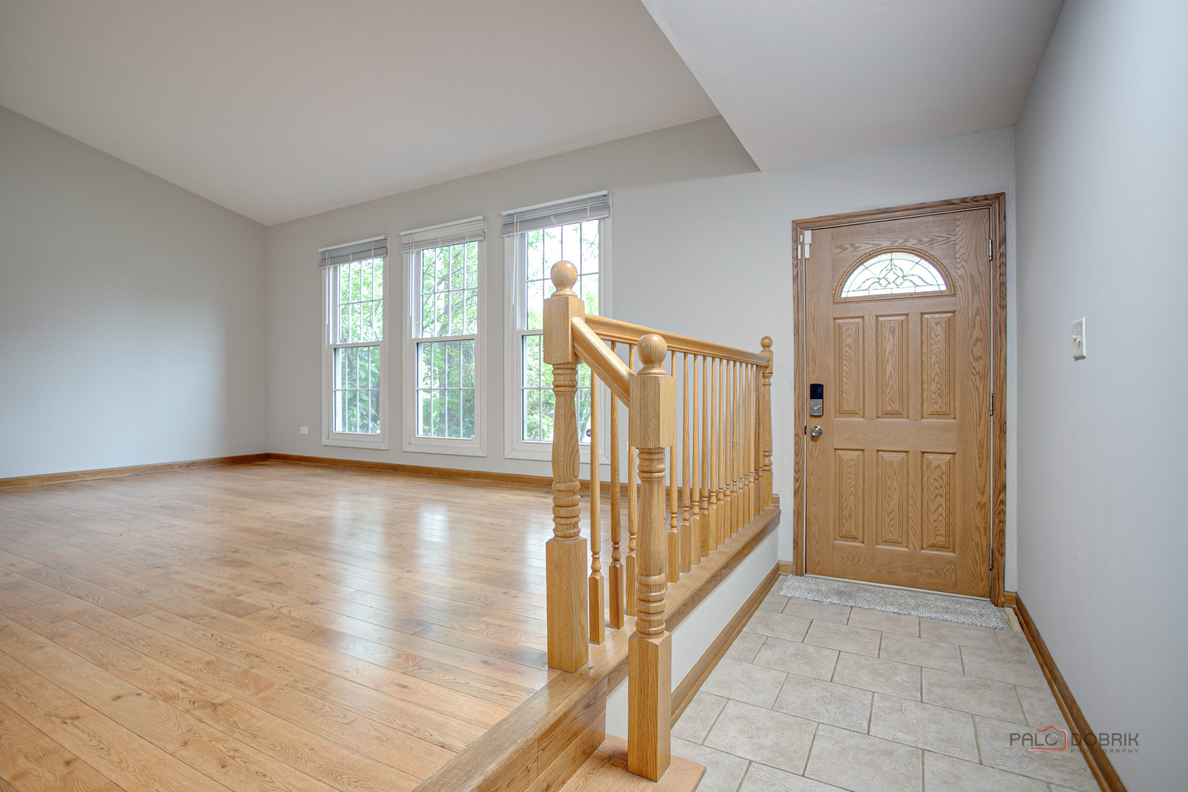
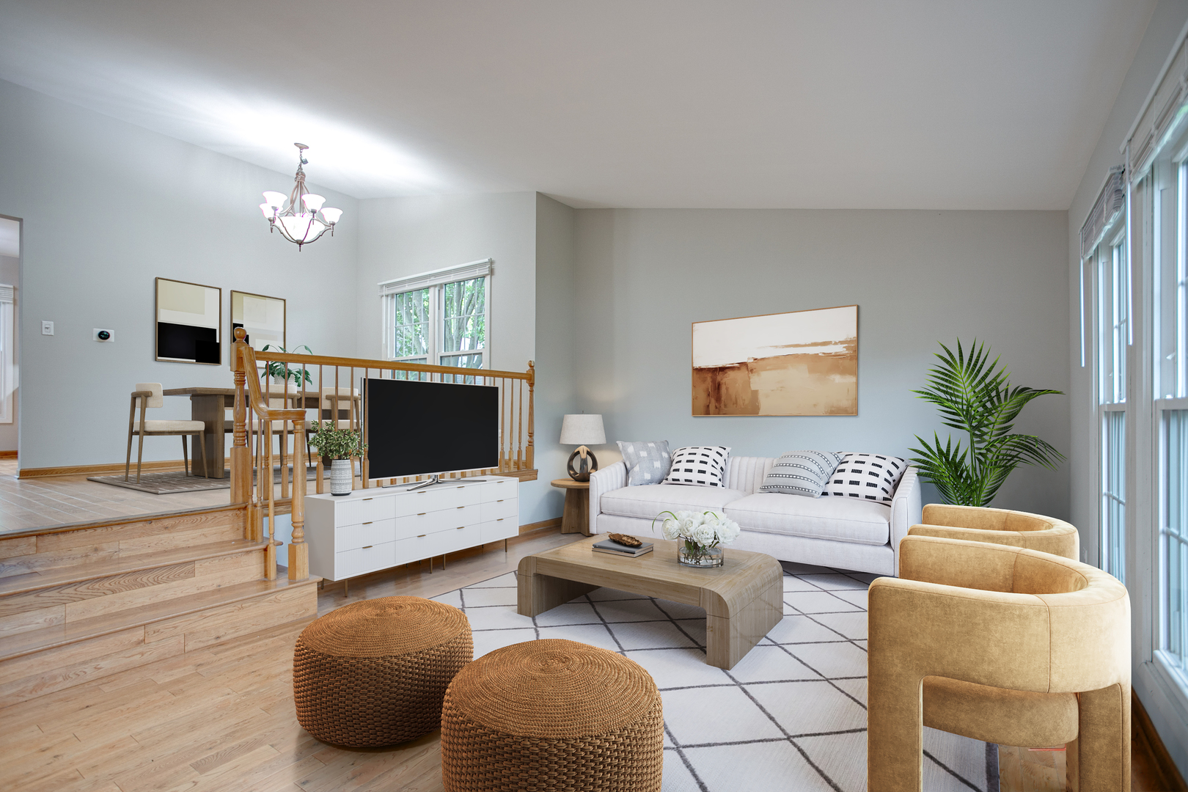
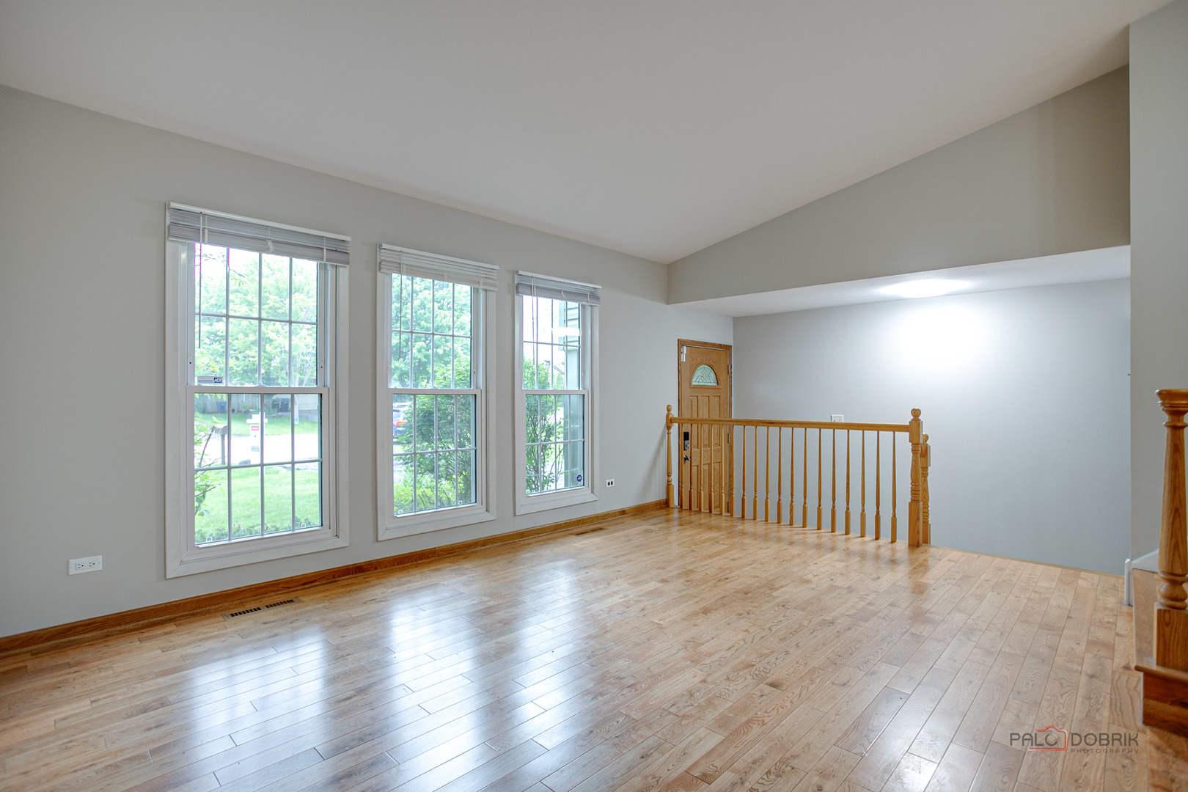
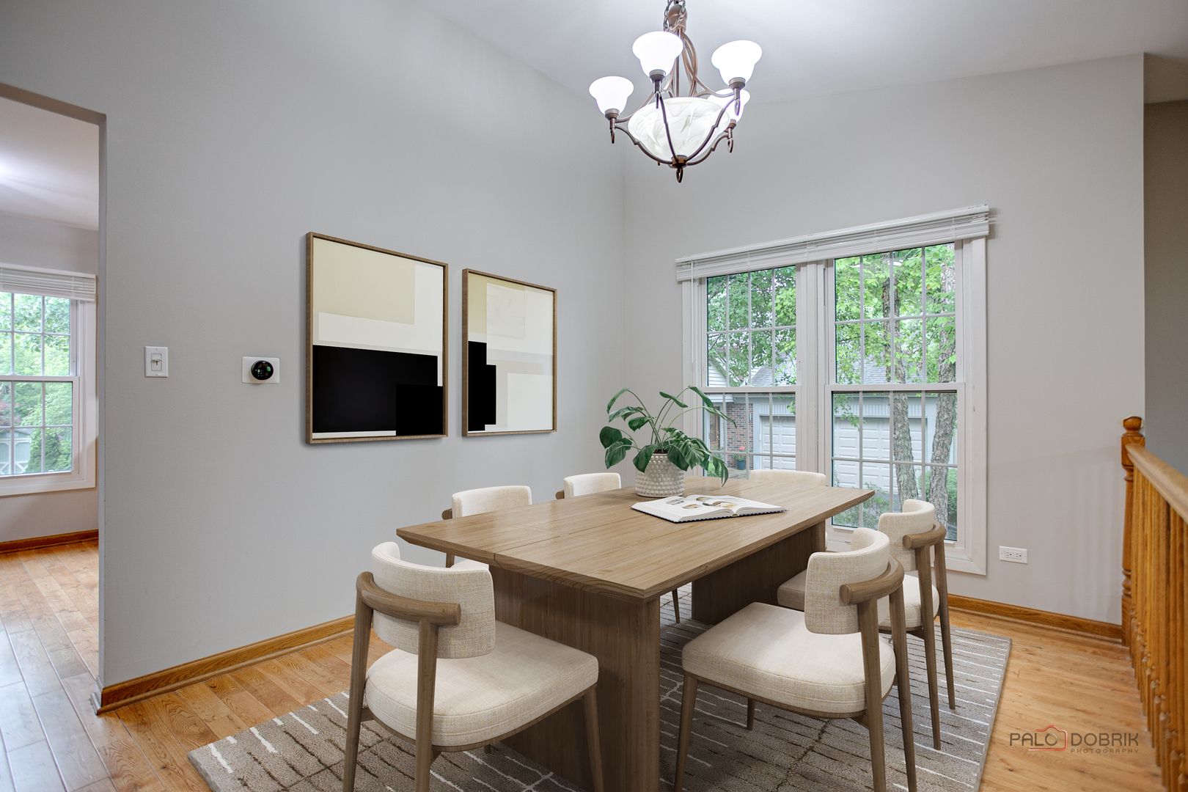
Welcome to this delightful three-bedroom, 2.1-bath split-level home in a great Deerfield location - offering comfortable and functional living space across multiple levels with the flexibility that today's families are looking for. With the renowned Stevenson High School nearby and close proximity to Buffalo Grove and Deerfield shopping and dining, this home checks all the right boxes! The main level features bright living and dining rooms with soaring vaulted ceilings - creating an open and airy atmosphere perfect for everyday living and entertaining. The well-appointed kitchen showcases stainless steel appliances and a cheerful eating area, flowing naturally into the rest of the home. The lower level offers a spacious family room anchored by a charming stone fireplace with convenient deck access - the perfect spot to gather with family and friends. A finished basement with laundry room and ample storage keeps everything organized and within easy reach. Upstairs, the spacious primary suite features a large closet and a private ensuite bath. Two additional spacious bedrooms and a full bath complete the upper level, providing comfortable accommodations for the whole family. Outside, the gorgeous backyard is a true highlight - showcasing lush landscaping, a beautiful deck, and a storage shed, offering plenty of room for outdoor activities and relaxation. Location can't be beat: shopping convenience is at your fingertips, with Woodman's, Walmart, and Target all within 4 miles. Commuters will appreciate quick access to I-294 just minutes away, plus an airport just 20 minutes out. Just minutes from Buffalo Grove and Deerfield's premier shopping, dining, and entertainment options, this home delivers space, comfort, and an outstanding location.

Save
Ask
Tour
Hide
Share
Listing Snapshot
Price 
$539,000
Days On Site 
0 Days
Bedrooms 
3
Inside Area (SqFt) 
1,906 sqft
Total Baths 
3
Full Baths 
2
Partial Baths 
1
Lot Size 
0.247 Acres
Year Built 
1979
MLS® Number 
12700269
Status 
Active
Property Tax 
$10,873.62
HOA/Condo/Coop Fees 
N/A
Sq Ft Source 
Assessor
Friends & Family
Recent Activity
5 hours agoListing updated with changes from the MLS®
21 hours agoListing first seen on site
General Features
Acres 
0.247
Attached Garage 
Yes
Garage 
Yes
Garage Spaces 
2
Parking 
AsphaltGarage Door OpenerAttachedGarage
Parking Spaces 
2
Property Sub Type 
Single Family Residence
Sewer 
Public Sewer
Water Source 
Shared Well
Interior Features
Appliances 
Water SoftenerRangeMicrowaveDishwasherRefrigeratorWasherDryerDisposalStainless Steel Appliance(s)Humidifier
Basement 
Sump PumpFinishedPartial
Cooling 
Ceiling Fan(s)Central Air
Fireplace 
Yes
Fireplace Features 
Family RoomWood Burning
Fireplaces 
1
Flooring 
Hardwood
Heating 
Natural GasForced Air
Interior 
Vaulted Ceiling(s)
Window Features 
Screens
Bedroom 2 
Dimensions - 15X11Level - Second
Bedroom 3 
Dimensions - 11X11Level - Second
Bedroom 4 
Dining Room 
Dimensions - 13X10Level - Second
Family Room 
Dimensions - 17X17Level - Lower
Kitchen 
Dimensions - 15X10Level - SecondDescription - Eating Area-Table Space
Laundry 
Living Room 
Dimensions - 17X13Level - Main
Master Bedroom 
Dimensions - 18X14Level - Second
Recreation Room 
Dimensions - 12X12Level - Basement
Save
Ask
Tour
Hide
Share
Exterior Features
Construction Details 
Vinyl Siding
Lot Features 
Landscaped
Other Structures 
Shed(s)
Patio And Porch 
Deck
Roof 
Asphalt
Windows/Doors 
Screens
Community Features
Accessibility Features 
Therapeutic Whirlpool
Community Features 
ParkTennis Court(s)
MLS Area 
Deerfield, Bannockburn, Riverwoods
School District 
Adlai E Stevenson High School
Township 
Vernon
Schools
School District
Adlai E Stevenson High School
Elementary School
Earl Pritchett School
Middle School
Meridian Middle School
High School
Adlai E Stevenson High School
Listing Courtesy of MRED as distributed by MLS Grid of RE/MAX Top Performers


Based on information submitted to the MLS GRID as of 2026-07-10 01:17 PM UTC. All data is obtained from various sources and may not have been verified by broker or MLS GRID. Supplied Open House Information is subject to change without notice. All information should be independently reviewed and verified for accuracy. Properties may or may not be listed by the office/agent presenting the information.
Last checked: 2026-07-10 01:17 PM UTC
MRED DMCA Copyright Information Copyright © 2026 Midwest Real Estate Data LLC. All rights reserved.

Neighborhood & Commute
Source: Walkscore
Save
Ask
Tour
Hide
Share