Save
Ask
Tour
Hide
Share
$409,000
16 Days On Site

7922 N Waukegan Road
Niles, IL 60714

For Sale|Single Family Residence|Active Under Contract
3
Beds
2
Total Baths
2
Full Baths
1,591
SqFt
$257
/SqFt
1951
Built
County:
Cook
Listing Courtesy of MRED as distributed by MLS Grid of RE/MAX Suburban
Call Now: 847.967.0022
Is this the listing for you? We can help make it yours.
847.967.0022
7922 N Waukegan Road7922 N Waukegan Road7922 N Waukegan Road7922 N Waukegan Road
Save
Ask
Tour
Hide
Share

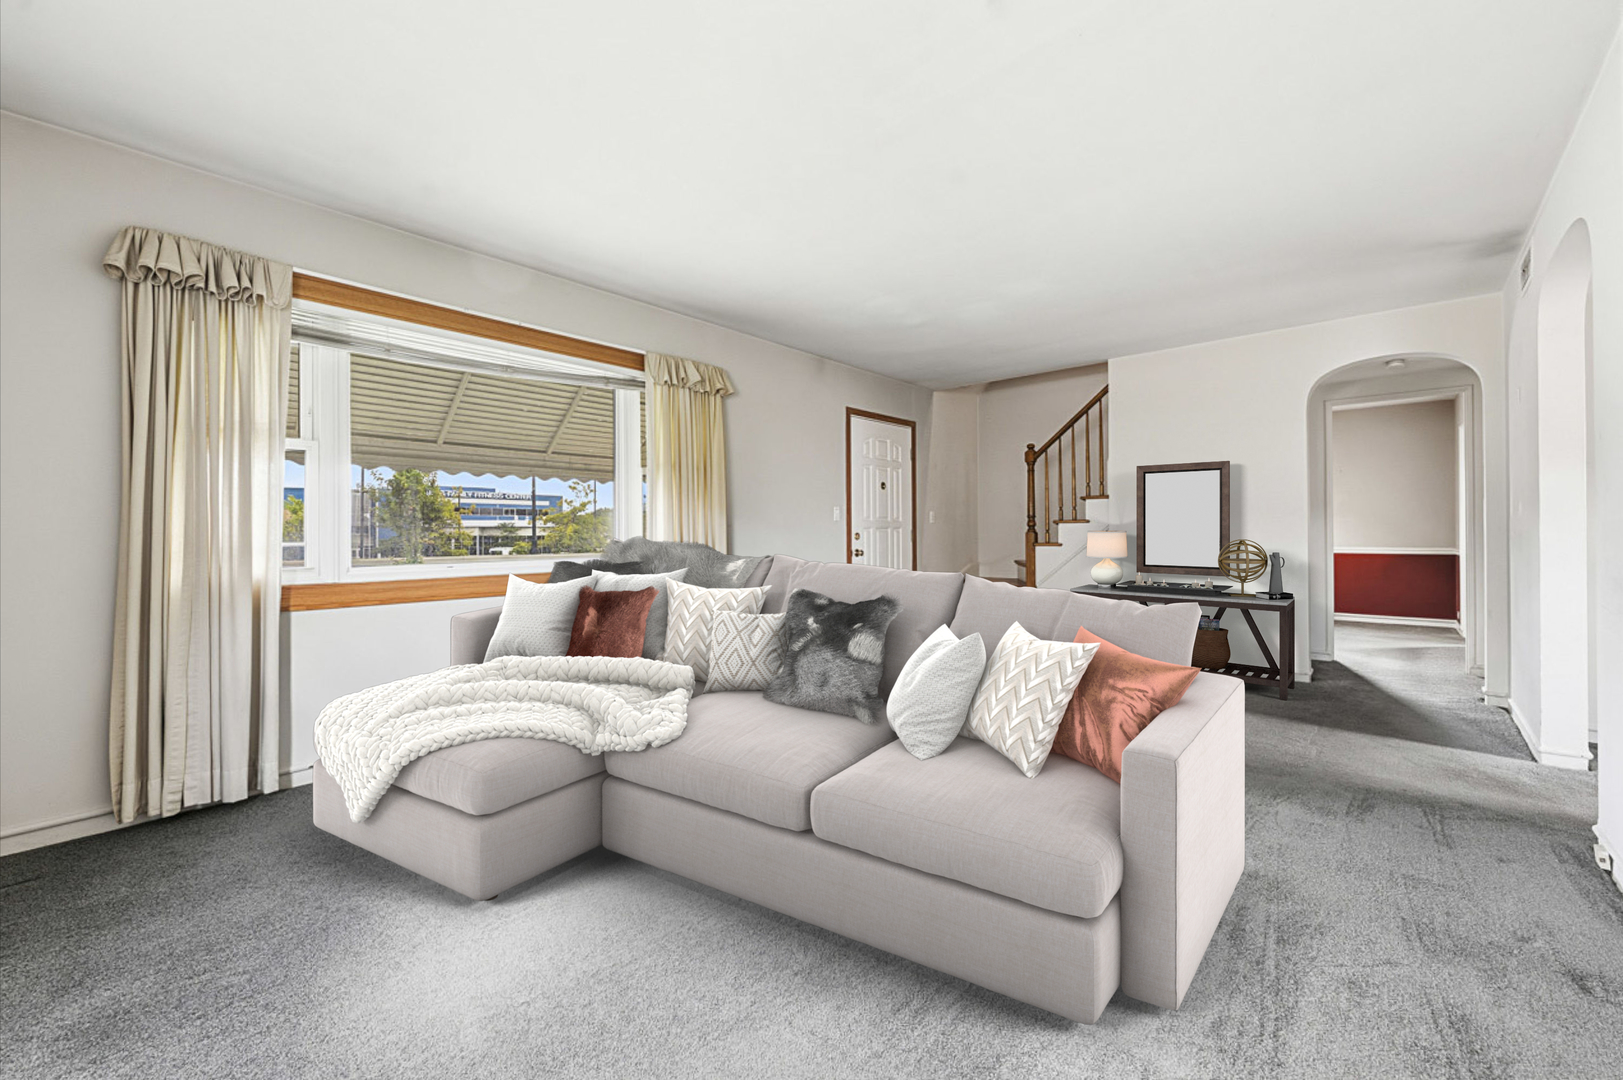
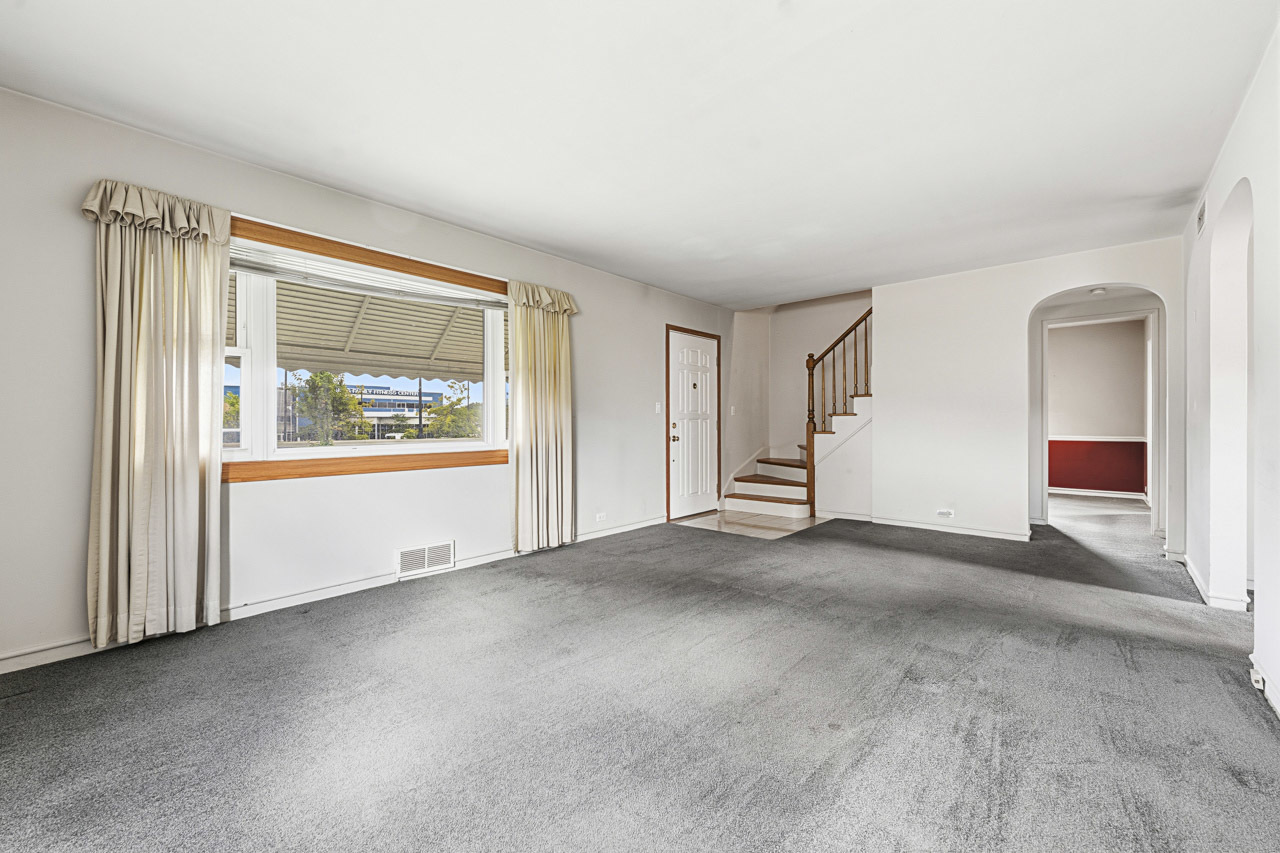
OFFER HAS BEEN VERBALLY ACCEPTED. Welcome to the perfect blend of classic charm and modern updates in this beautifully maintained brick home in the heart of Niles. Designed with flexibility in mind, the functional floor plan offers a desirable main-level bedroom and an updated full bath (2025), making it ideal for a variety of living arrangements. The updated kitchen features granite countertops and opens conveniently to the dining room, creating a comfortable space for everyday living and entertaining. The spacious living room is filled with natural light, while the inviting three-season room provides the perfect spot to unwind, entertain guests, or enjoy your morning coffee. Upstairs, you'll find two generously sized bedrooms with hardwood flooring, a second full bath, and an additional storage room for all your organizational needs. Recent improvements include a new furnace and central air conditioning system (2024), allowing you to move in with confidence. Outside, the detached two-car garage offers plenty of space for parking and extra storage. Located just minutes from the Niles Public Library, Niles Family Fitness Center, shopping, restaurants, parks, and everyday conveniences, this move-in ready home combines comfort, updates, and an outstanding location. With a flexible layout, major mechanical improvements, and immediate possession available, this exceptional home is ready to welcome its next owners.

Save
Ask
Tour
Hide
Share
Listing Snapshot
Price 
$409,000
Days On Site 
16 Days
Bedrooms 
3
Inside Area (SqFt) 
1,591 sqft
Total Baths 
2
Full Baths 
2
Partial Baths 
N/A
Lot Size 
0.144 Acres
Year Built 
1951
MLS® Number 
12700313
Status 
Active Under Contract
Property Tax 
$6,519.92
HOA/Condo/Coop Fees 
N/A
Sq Ft Source 
Other
Friends & Family
Recent Activity
2 weeks agoListing updated with changes from the MLS®
2 weeks agoStatus changed to Active Under Contract
2 weeks agoListing first seen on site
General Features
Acres 
0.144
Foundation 
Concrete Perimeter
Garage 
Yes
Garage Spaces 
2
Parking 
ConcreteGarage Door OpenerDetachedGarage
Parking Spaces 
2
Property Sub Type 
Single Family Residence
Sewer 
Public Sewer
Water Source 
Public
Interior Features
Appliances 
RangeRefrigeratorWasherDryer
Basement 
None
Cooling 
Ceiling Fan(s)Central Air
Electric 
200+ Amp Service
Flooring 
Hardwood
Heating 
Natural GasForced Air
Interior 
Granite Counters
Laundry Features 
Main LevelIn Unit
Bedroom 2 
Dimensions - 16X16Level - Second
Bedroom 3 
Dimensions - 12X12Level - Main
Bedroom 4 
Dining Room 
Dimensions - 10X13Level - Main
Family Room 
Heated Sun Room 
Dimensions - 16X12Level - Main
Kitchen 
Dimensions - 10X12Level - MainDescription - Granite Counters
Laundry 
Dimensions - 9X12Level - Main
Living Room 
Dimensions - 21X13Level - Main
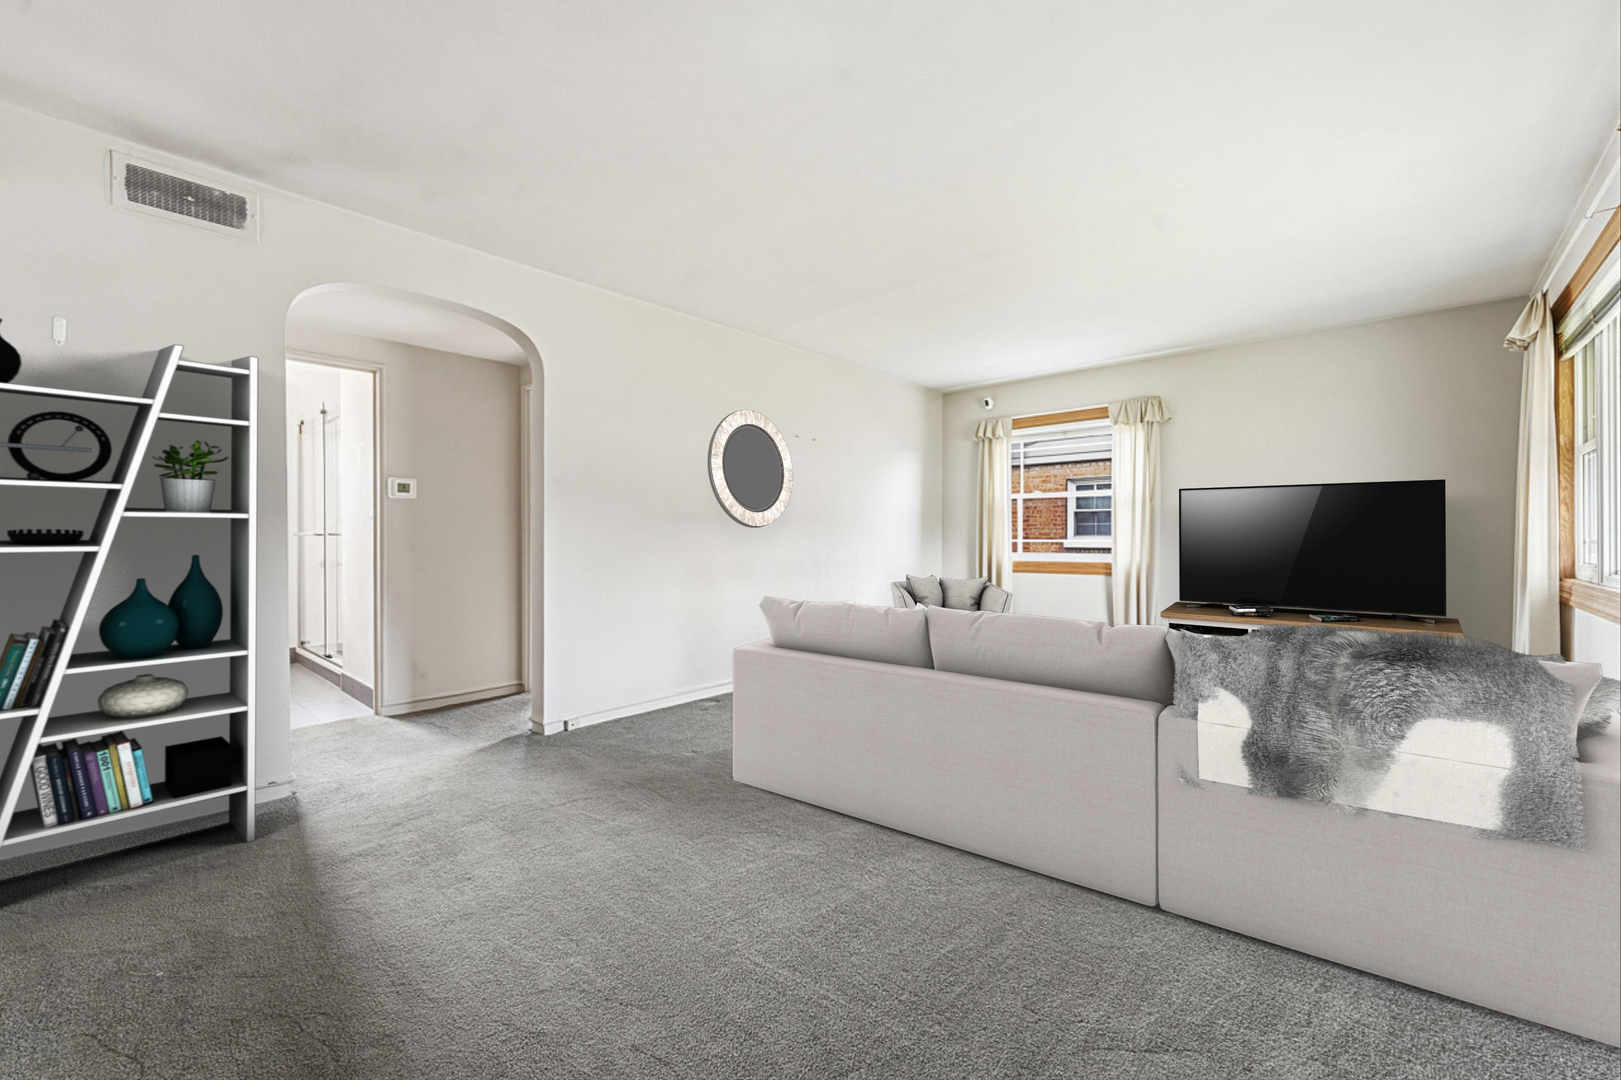
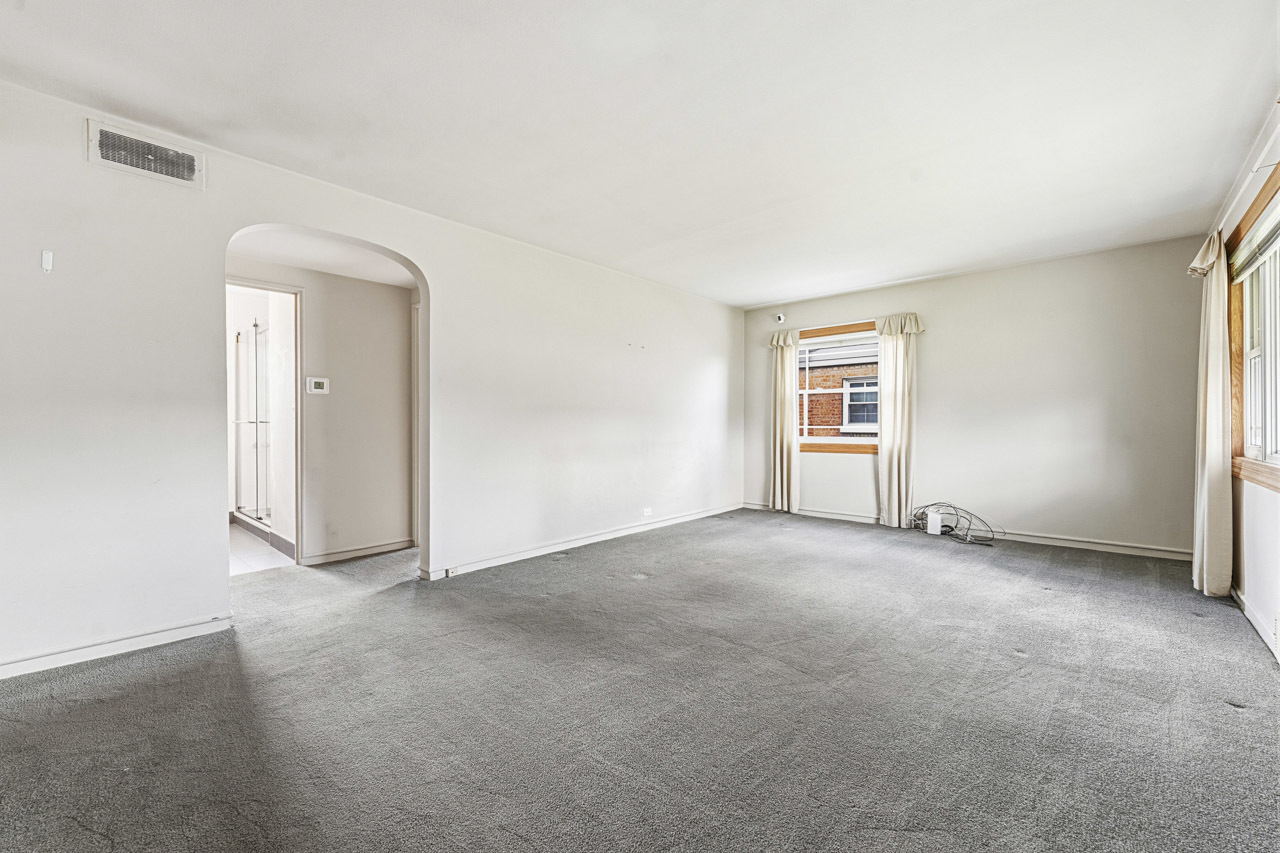
Master Bedroom 
Dimensions - 13X19Level - Second
Storage 
Dimensions - 10X10Level - Second
Save
Ask
Tour
Hide
Share
Exterior Features
Construction Details 
Vinyl SidingBrick
Roof 
Asphalt
Community Features
Community Features 
SidewalksStreet Lights
MLS Area 
Niles
School District 
Niles West High School
Township 
Niles
Schools
School District
Niles West High School
Elementary School
Clarence E Culver School
Middle School
Clarence E Culver School
High School
Niles West High School
Listing Courtesy of MRED as distributed by MLS Grid of RE/MAX Suburban


Based on information submitted to the MLS GRID as of 2026-07-26 09:00 AM UTC. All data is obtained from various sources and may not have been verified by broker or MLS GRID. Supplied Open House Information is subject to change without notice. All information should be independently reviewed and verified for accuracy. Properties may or may not be listed by the office/agent presenting the information.
Last checked: 2026-07-26 09:00 AM UTC
MRED DMCA Copyright Information Copyright © 2026 Midwest Real Estate Data LLC. All rights reserved.

Neighborhood & Commute
Source: Walkscore
Save
Ask
Tour
Hide
Share