Save
Ask
Tour
Hide
Share
$600,000
12 Days On Site

8420 Saint Moritz Drive
Spring Grove, IL 60081

For Sale|Single Family Residence|Active Under Contract
4
Beds
5
Total Baths
4
Full Baths
1
Partial Bath
4,539
SqFt
$132
/SqFt
1996
Built
Subdivision:
North Ridge
County:
McHenry
Listing Courtesy of MRED as distributed by MLS Grid of RE/MAX Plaza
Call Now: 847.967.0022
Is this the listing for you? We can help make it yours.
847.967.0022
8420 Saint Moritz Drive8420 Saint Moritz Drive8420 Saint Moritz Drive8420 Saint Moritz Drive
Save
Ask
Tour
Hide
Share

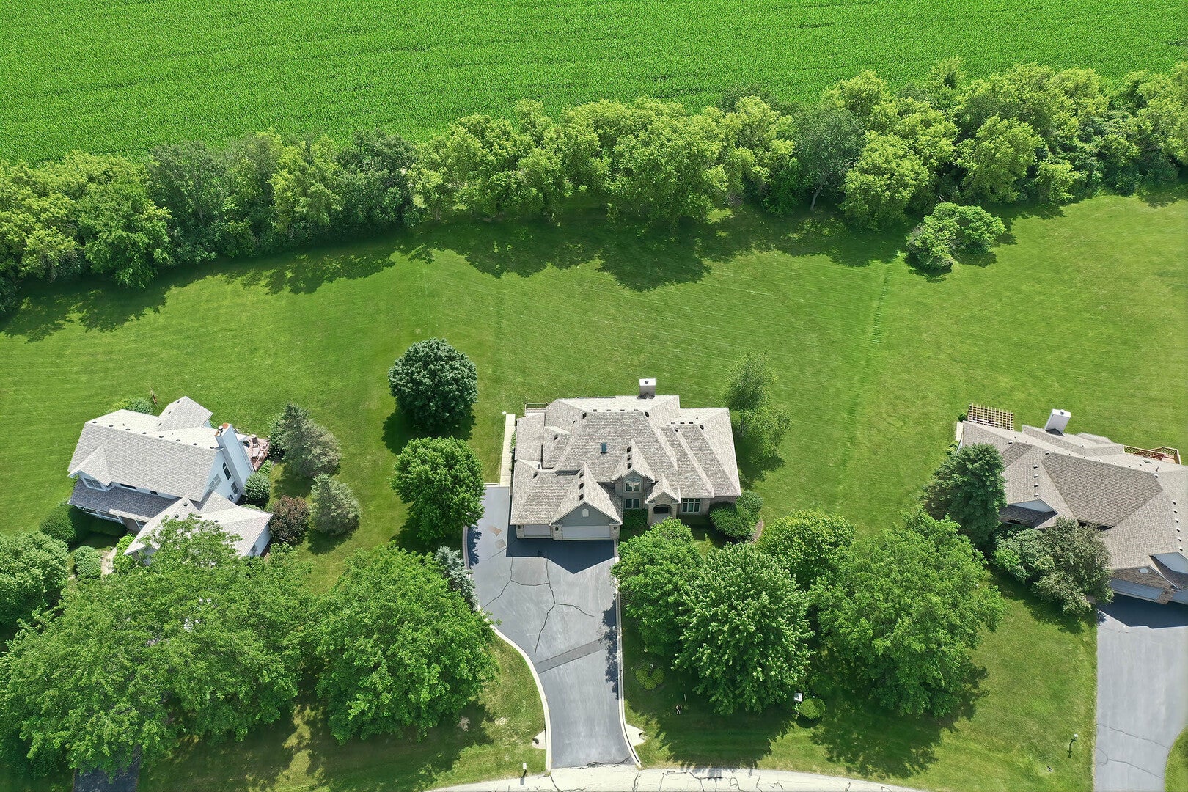
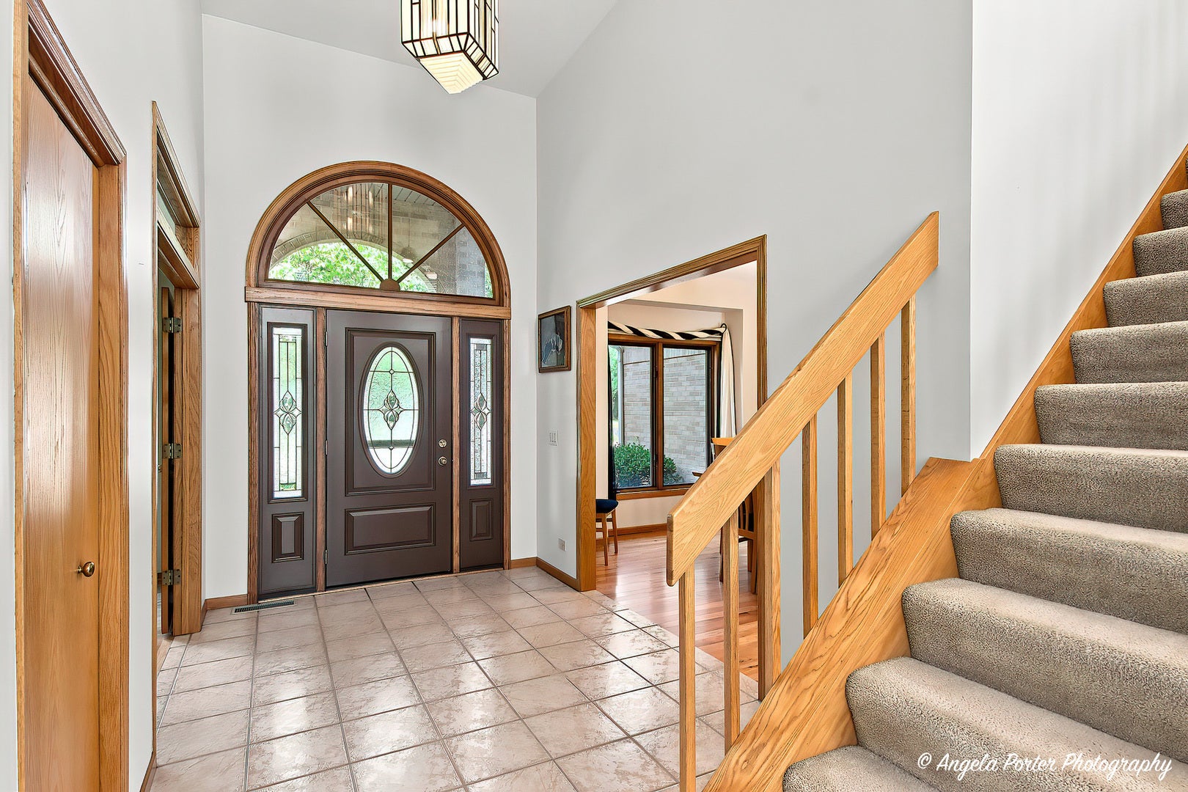
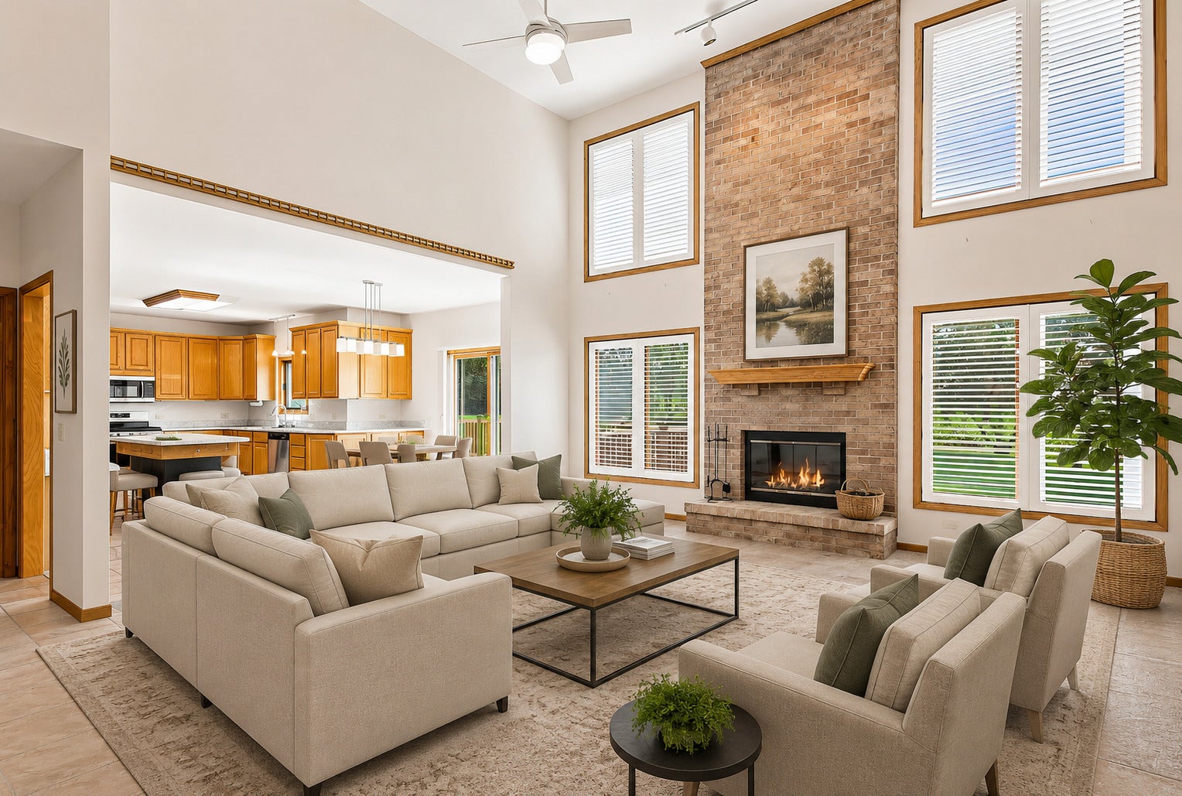
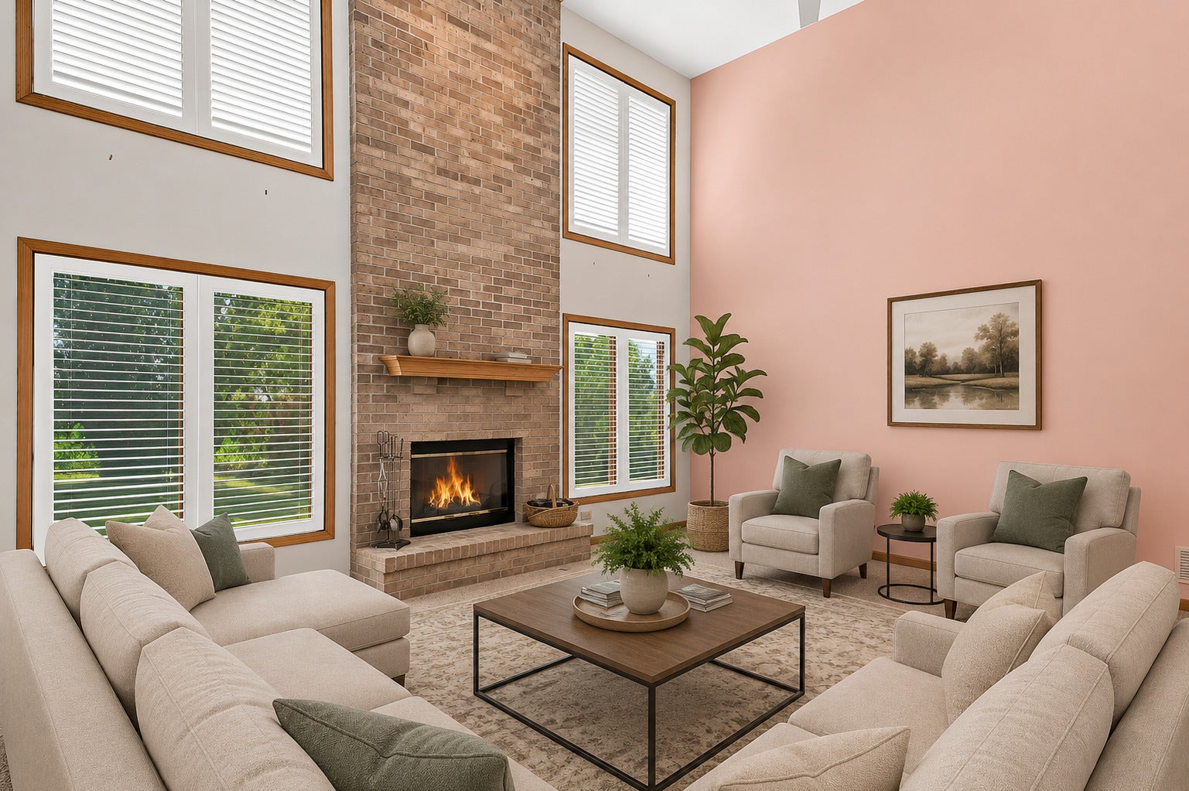
Welcome home to nearly 5,000 square feet of thoughtfully designed living space where comfort, functionality, and room to entertain come together. From the moment you step inside, you'll appreciate the soaring vaulted ceilings, oversized rooms, and flexible floor plan designed for everyday living. The main level features a spacious primary suite with a private ensuite bath, a dedicated home office, formal dining room, and an expansive laundry/mudroom complete with a full bathroom that is perfect for busy households, hobbies, or future multi-generational living. Upstairs offers generously sized bedrooms plus a versatile bonus room perfect for storage. The finished walkout basement expands your living space with an enormous recreation area, another full bathroom, and a large storage room, creating the ideal setting for game nights, movie marathons, and gatherings of any size. Outside, enjoy over an acre of peaceful countryside views from the expansive deck, while the oversized driveway and attached 3-car garage provide plenty of room for vehicles, guests, and recreational toys. This is a home that truly offers space to live, work, entertain, and grow all in a beautiful country setting.

Save
Ask
Tour
Hide
Share
Listing Snapshot
Price 
$600,000
Days On Site 
12 Days
Bedrooms 
4
Inside Area (SqFt) 
4,539 sqft
Total Baths 
5
Full Baths 
4
Partial Baths 
1
Lot Size 
1.04 Acres
Year Built 
1996
MLS® Number 
12700323
Status 
Active Under Contract
Property Tax 
$10,665
HOA/Condo/Coop Fees 
$8.25 monthly
Sq Ft Source 
Plans
Friends & Family
Recent Activity
6 days agoListing updated with changes from the MLS®
6 days agoStatus changed to Active Under Contract
2 weeks agoListing first seen on site
General Features
Acres 
1.04
Attached Garage 
Yes
Foundation 
Concrete Perimeter
Garage 
Yes
Garage Spaces 
3
Parking 
AsphaltGarage Door OpenerAttachedGarage
Parking Spaces 
3
Property Sub Type 
Single Family Residence
Sewer 
Septic Tank
SqFt Total 
2936
Style 
Traditional
Water Source 
Well
Interior Features
Appliances 
Water SoftenerRangeMicrowaveDishwasherRefrigeratorFreezerWasherDryerWater Softener Owned
Basement 
Sump PumpFinishedExterior EntryConcreteStorage SpaceDaylightWalk-Out Access
Cooling 
Ceiling Fan(s)Central Air
Electric 
Circuit Breakers
Fireplace 
Yes
Fireplace Features 
Living Room
Fireplaces 
1
Flooring 
HardwoodCarpetWood
Heating 
Natural GasForced AirZoned
Interior 
Central VacuumEntrance FoyerVaulted Ceiling(s)Wet BarWalk-In Closet(s)High CeilingsOpen FloorplanGranite Counters
Laundry Features 
Main LevelSink
Window Features 
ScreensWindow Treatments
Bedroom 2 
Dimensions - 17X12Level - Second
Bedroom 3 
Dimensions - 17X12Level - Second
Bedroom 4 
Dimensions - 11X14Level - Second
Bonus Room 
Dimensions - 7X12Level - Second
Dining Room 
Dimensions - 12X14Level - Main
Eating Area 
Dimensions - 11X15Level - Main
Family Room 
Dimensions - 48X38
Foyer 
Dimensions - 8X12Level - Main
Kitchen 
Dimensions - 12X12Level - MainDescription - Eating Area-Table Space,Island,SolidSurfaceCounter
Laundry 
Dimensions - 12X20Level - Main
Living Room 
Dimensions - 19X15Level - Main
Master Bedroom 
Dimensions - 18X16Level - Main
Mud Room 
Dimensions - 10X7Level - Main
Office 
Dimensions - 11X12Level - Main
Storage 
Dimensions - 23X18Level - Basement
Save
Ask
Tour
Hide
Share
Exterior Features
Construction Details 
Vinyl SidingBrick
Lot Features 
Landscaped
Patio And Porch 
Deck
Roof 
Asphalt
Windows/Doors 
ScreensWindow Treatments
Community Features
Accessibility Features 
Therapeutic Whirlpool
Association Dues 
99
HOA Fee Frequency 
Annually
MLS Area 
Spring Grove
School District 
Richmond-Burton Community High S
Township 
Richmond
Schools
School District
Richmond-Burton Community High S
Elementary School
Spring Grove Elementary School
Middle School
Nippersink Middle School
High School
Richmond-Burton Community High S
Listing Courtesy of MRED as distributed by MLS Grid of RE/MAX Plaza


Based on information submitted to the MLS GRID as of 2026-07-30 09:22 AM UTC. All data is obtained from various sources and may not have been verified by broker or MLS GRID. Supplied Open House Information is subject to change without notice. All information should be independently reviewed and verified for accuracy. Properties may or may not be listed by the office/agent presenting the information.
Last checked: 2026-07-30 09:22 AM UTC
MRED DMCA Copyright Information Copyright © 2026 Midwest Real Estate Data LLC. All rights reserved.

Neighborhood & Commute
Source: Walkscore
Save
Ask
Tour
Hide
Share