


131 Springbrook Trail SOswego, IL 60543
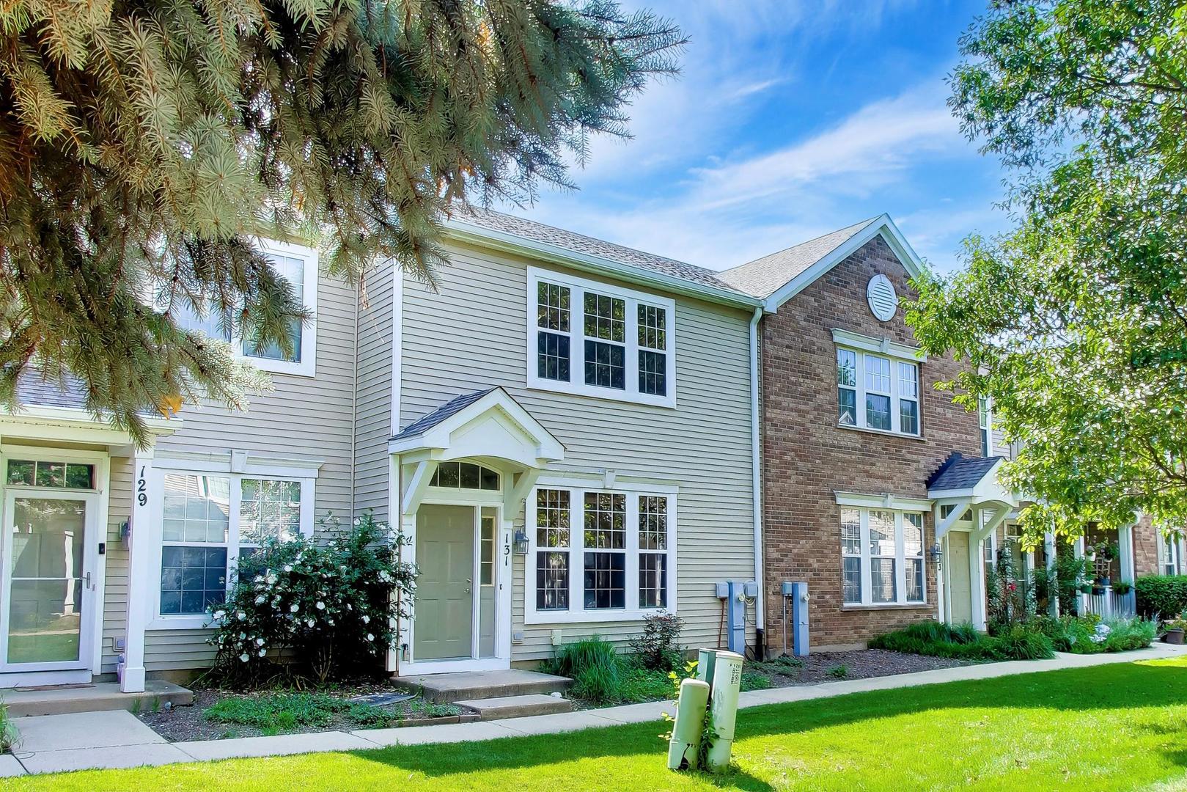
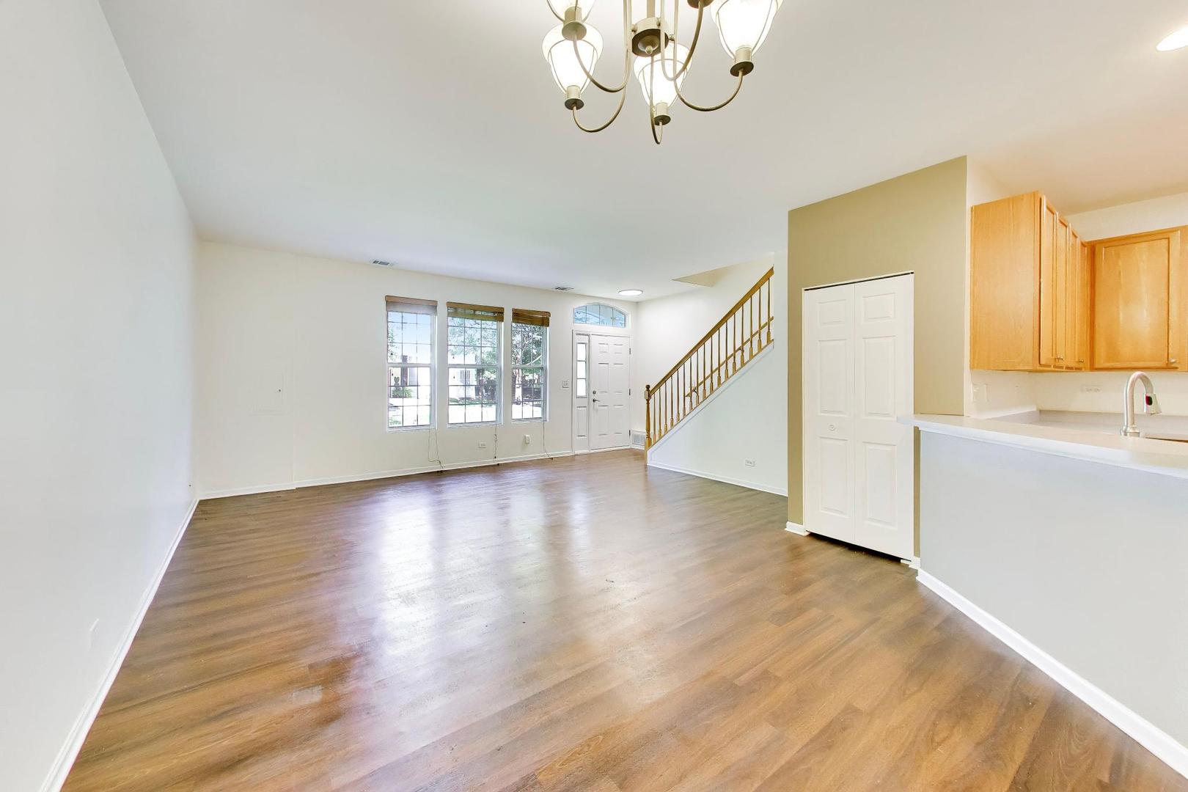
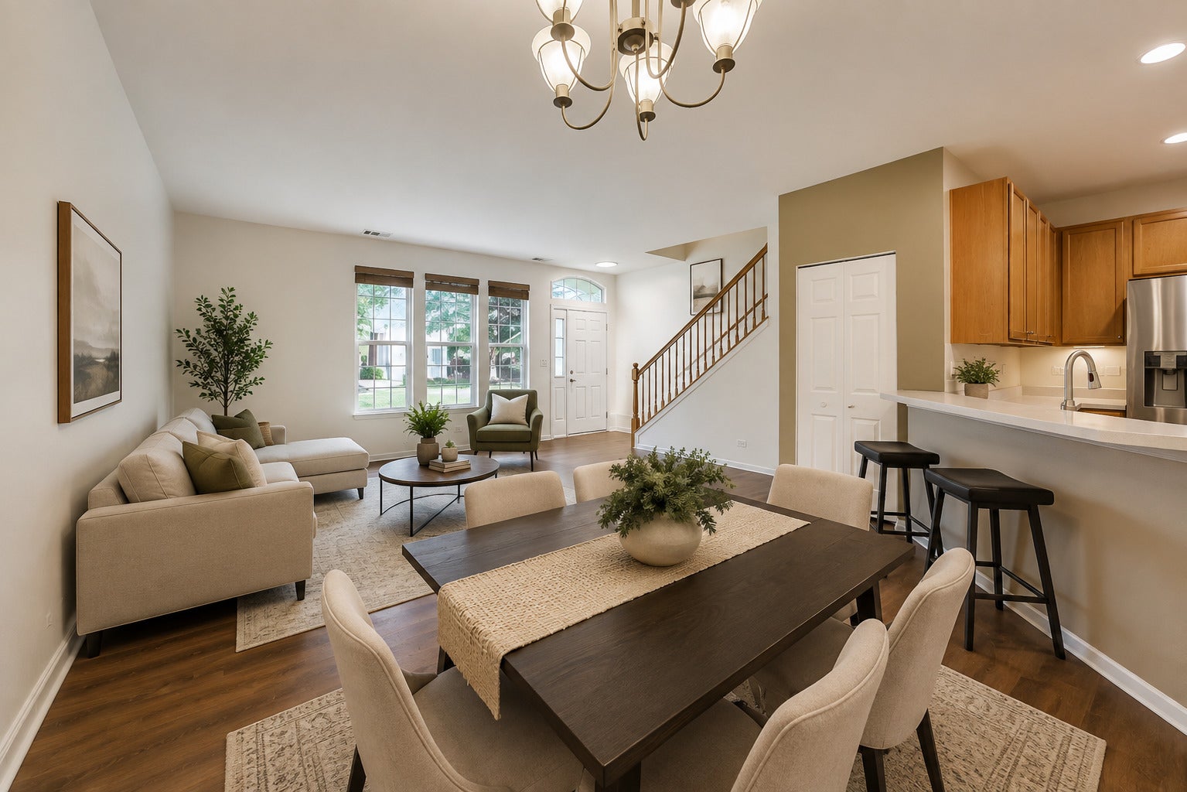
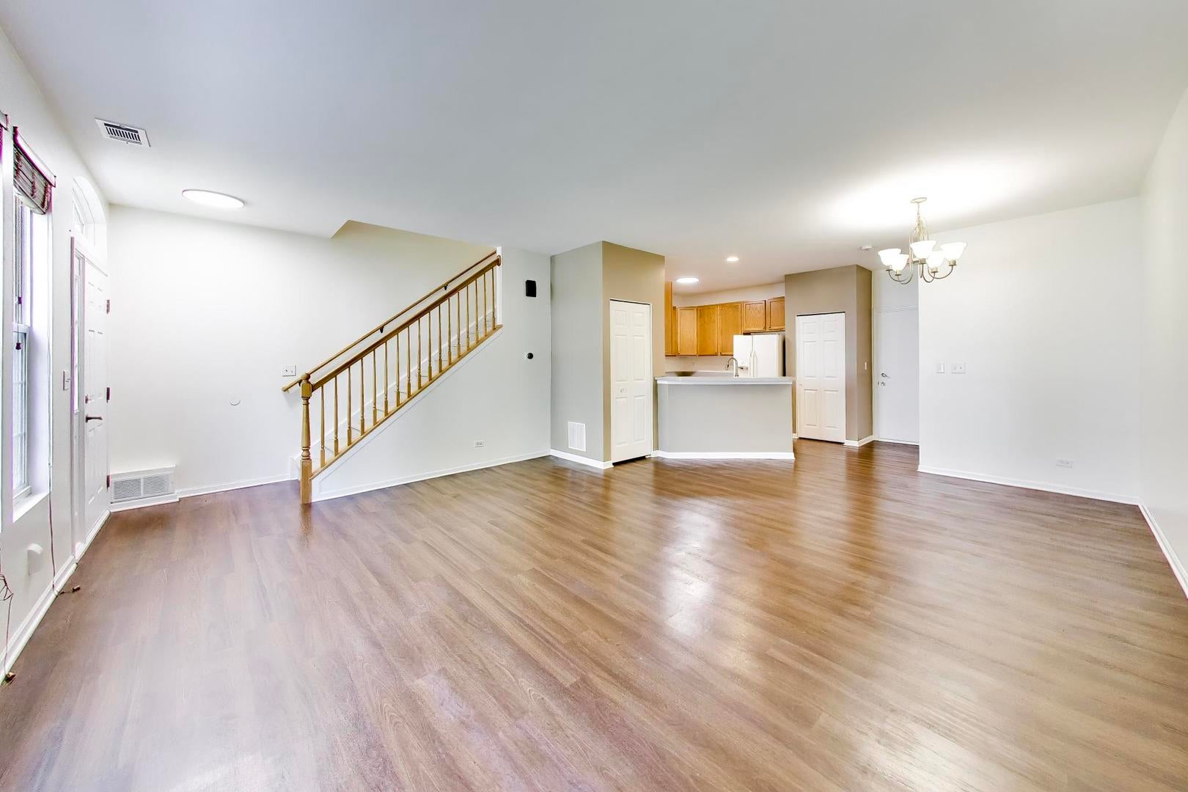
Welcome home to one of the largest and most desirable floor plans in Springbrook Townhomes-now offered at an incredible value! This beautifully updated, move-in-ready townhome features 2 bedrooms, 2.1 bathrooms, a spacious loft, and an attached 2-car garage in the highly sought-after Oswego School District 308. Freshly painted with brand-new carpeting, updated lighting, newer stainless steel appliances, and durable wood laminate flooring, this home is truly turn-key. The bright, open-concept layout is perfect for everyday living and entertaining. The updated kitchen offers extended cabinetry, abundant counter space, a breakfast bar, pantry closet, and newer stainless steel appliances, all opening to the spacious dining and living areas. Upstairs, the oversized loft offers endless flexibility as a family room, home office, media room, playroom, or an easy future third bedroom. The spacious primary suite features a private bath and a large walk-in closet, while the second bedroom, full hall bath, and convenient second-floor laundry complete the upper level. Enjoy low-maintenance living with lawn care and snow removal included. Ideally located just minutes from shopping, restaurants, parks, walking trails, entertainment, and major highways. Homes with this combination of space, updates, location, and value don't come along often. Don't miss your opportunity-schedule your private showing today!
| 2 hours ago | Listing updated with changes from the MLS® | |
| 2 hours ago | Listing first seen on site |

Based on information submitted to the MLS GRID as of 2026-08-08 12:10 AM UTC. All data is obtained from various sources and may not have been verified by broker or MLS GRID. Supplied Open House Information is subject to change without notice. All information should be independently reviewed and verified for accuracy. Properties may or may not be listed by the office/agent presenting the information.
Last checked: 2026-08-08 12:10 AM UTC
MRED DMCA Copyright Information Copyright © 2026 Midwest Real Estate Data LLC. All rights reserved.
Did you know? You can invite friends and family to your search. They can join your search, rate and discuss listings with you.