Save
Ask
Tour
Hide
Share
$365,000
19 Days On Site

325 Council Trail
Lake In The Hills, IL 60156

For Sale|Single Family Residence|Active Under Contract
3
Beds
2
Total Baths
2
Full Baths
1,482
SqFt
$246
/SqFt
1973
Built
County:
McHenry
Listing Courtesy of MRED as distributed by MLS Grid of Keller Williams Success Realty
Call Now: 847.967.0022
Is this the listing for you? We can help make it yours.
847.967.0022
325 Council Trail325 Council Trail325 Council Trail325 Council Trail
Save
Ask
Tour
Hide
Share

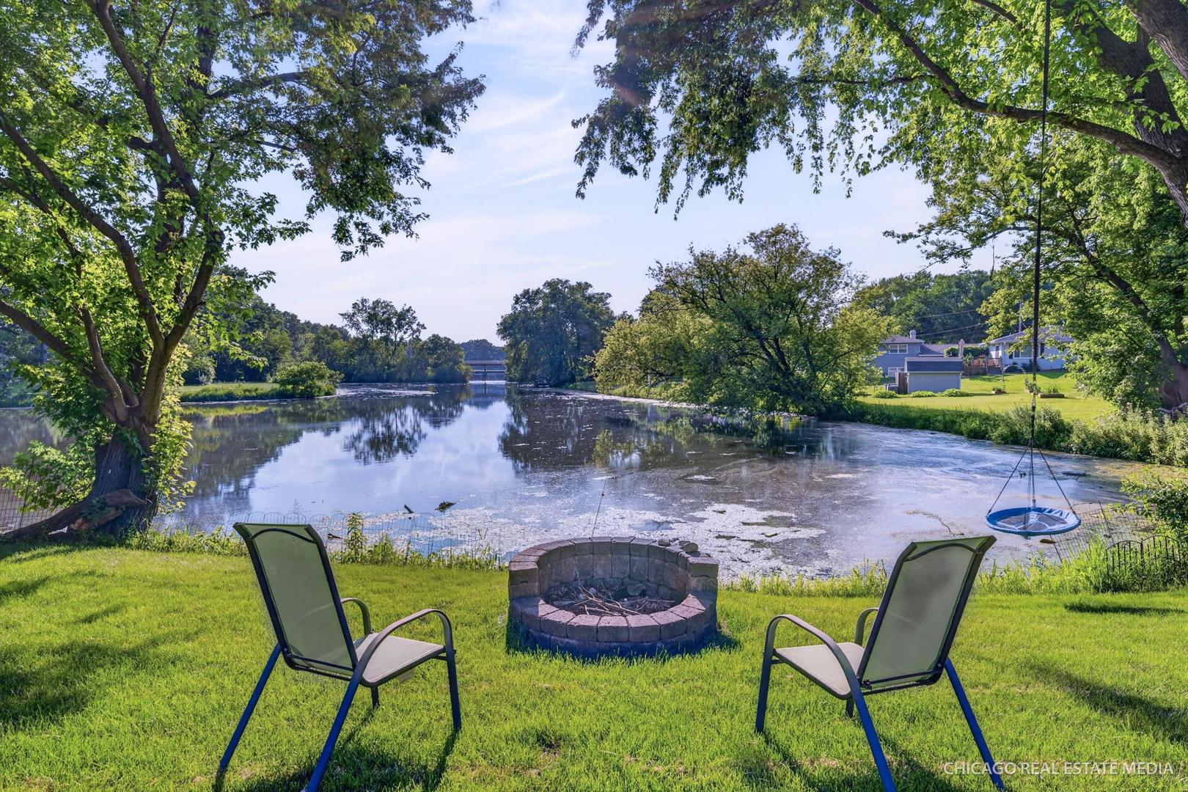
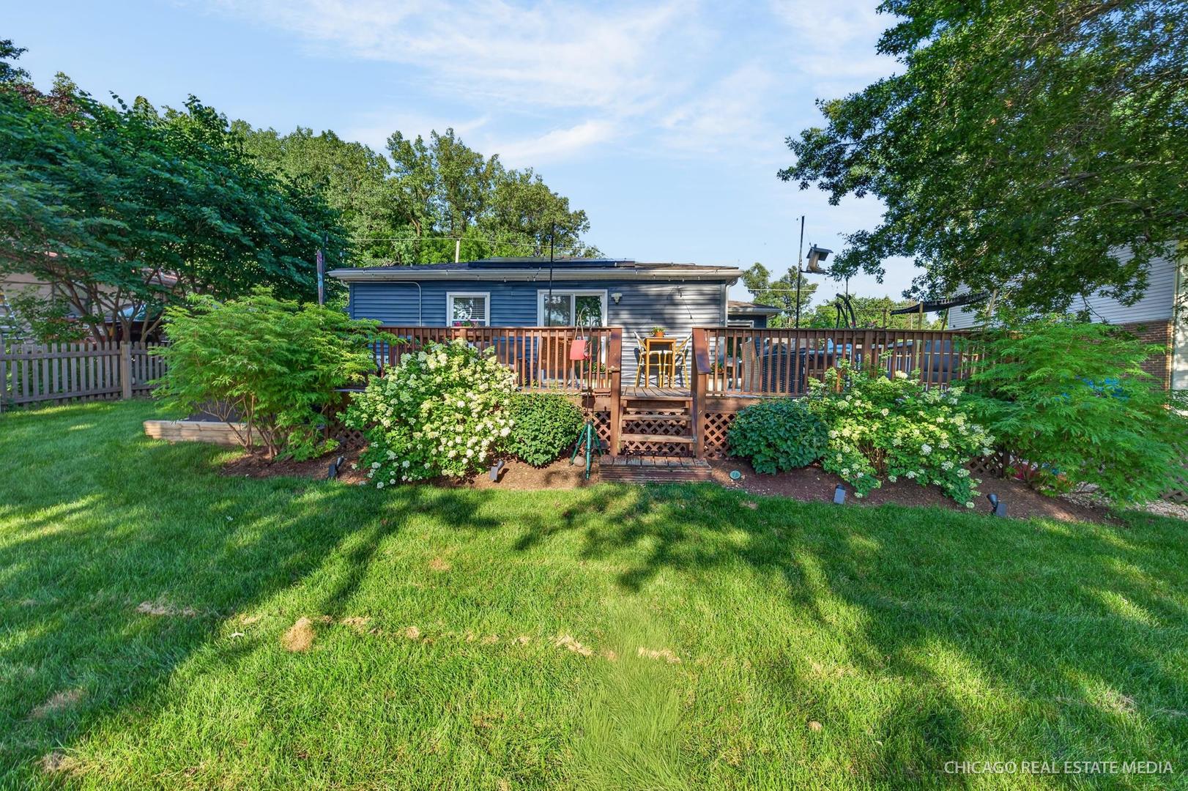
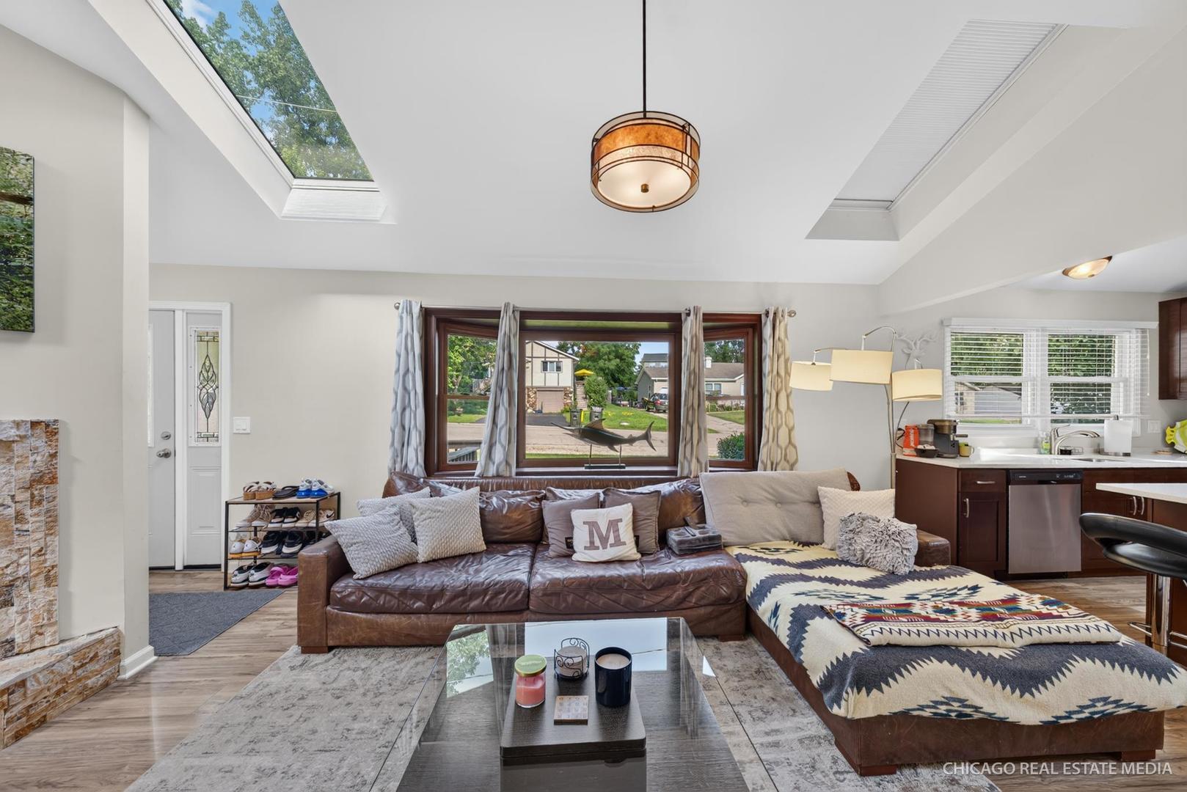
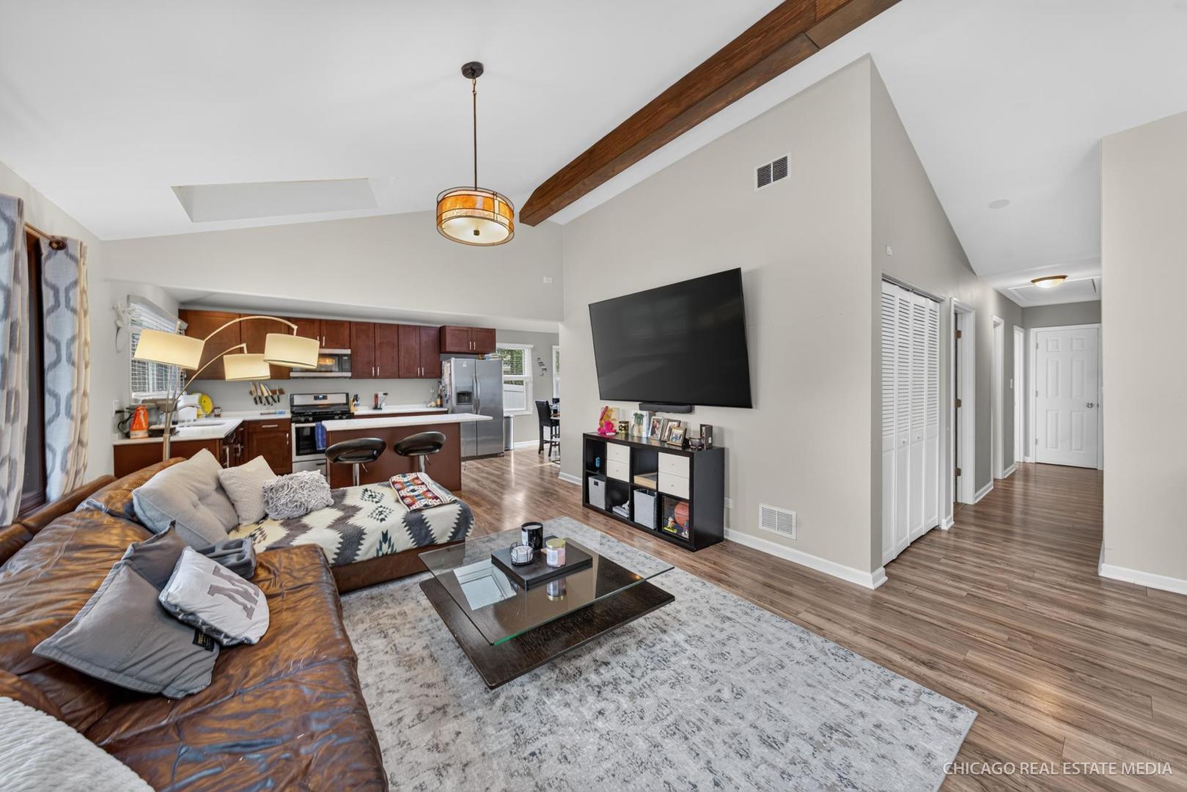
Welcome home to this beautifully updated 3 bedroom, 2 bath ranch offering the ease of one level living and breathtaking waterfront views in Lake in the Hills. Perfectly positioned backing to the lake, this home delivers stunning sunset views that can be enjoyed from the expansive deck, relaxing hot tub, or through the many windows showcasing the scenery. Inside, you'll find an open and inviting layout featuring an updated kitchen, dining room space, family room with high cathedral ceilings, skylights, and a stone fireplace. There is no carpet in this home so it is perfect for low maintenance upkeep. The spacious primary includes its own private bathroom with luxury shower and direct access to the deck though the sliding doors, creating the perfect retreat to enjoy your morning coffee overlooking the water. Two additional bedrooms, a laundry room and another full bathroom complete the main level. Additional highlights include solar panels for budget friendly monthly expenses, an attached garage, and state of the art hvac system! Don't miss this opportunity to enjoy sunsets, water views, and easy ranch living all in one exceptional home. Schedule your viewing today!

Save
Ask
Tour
Hide
Share
Listing Snapshot
Price 
$365,000
Days On Site 
19 Days
Bedrooms 
3
Inside Area (SqFt) 
1,482 sqft
Total Baths 
2
Full Baths 
2
Partial Baths 
N/A
Lot Size 
N/A
Year Built 
1973
MLS® Number 
12700417
Status 
Active Under Contract
Property Tax 
$7,309
HOA/Condo/Coop Fees 
N/A
Sq Ft Source 
Assessor
Friends & Family
Recent Activity
2 weeks agoListing updated with changes from the MLS®
2 weeks agoStatus changed to Active Under Contract
3 weeks agoListing first seen on site
General Features
Attached Garage 
Yes
Foundation 
Concrete Perimeter
Garage 
Yes
Garage Spaces 
2
Parking 
ConcreteGarage Door OpenerAttachedGarage
Parking Spaces 
2
Property Sub Type 
Single Family Residence
Sewer 
Public Sewer
Style 
Ranch
Water Source 
Public
Interior Features
Appliances 
RangeMicrowaveDishwasherRefrigeratorWasherDryerStainless Steel Appliance(s)
Basement 
Crawl Space
Cooling 
Central Air
Fireplace 
Yes
Fireplace Features 
Family RoomGas Starter
Fireplaces 
1
Heating 
Natural Gas
Interior 
Cathedral Ceiling(s)In-Law FloorplanBuilt-in Features
Laundry Features 
Main LevelIn Unit
Spa 
Yes
Window Features 
ScreensSkylight(s)
Bedroom 2 
Dimensions - 11X12Level - Main
Bedroom 3 
Dimensions - 10X10Level - Main
Bedroom 4 
Dining Room 
Dimensions - 10X9Level - Main
Family Room 
Dimensions - 13X23Level - Main
Kitchen 
Dimensions - 10X12Level - MainDescription - Eating Area-Breakfast Bar,Eating Area-Table Space,Updated Kitchen
Laundry 
Dimensions - 8X9Level - Main
Living Room 
Master Bedroom 
Dimensions - 13X12Level - Main
Save
Ask
Tour
Hide
Share
Exterior Features
Construction Details 
Vinyl Siding
Patio And Porch 
Deck
Roof 
Asphalt
Spa 
Yes
View 
Water
Waterfront 
Yes
Waterfront Features 
Lake Front
Waterview 
Water
Windows/Doors 
ScreensSkylight(s)
Community Features
Accessibility Features 
Accessible EntranceCentral Living Area
MLS Area 
Lake in the Hills
School District 
H D Jacobs High School
Township 
Grafton
Schools
School District
H D Jacobs High School
Elementary School
Lake In The Hills Elementary Sch
Middle School
Algonquin Middle School
High School
H D Jacobs High School
Listing Courtesy of MRED as distributed by MLS Grid of Keller Williams Success Realty


Based on information submitted to the MLS GRID as of 2026-07-29 08:58 AM UTC. All data is obtained from various sources and may not have been verified by broker or MLS GRID. Supplied Open House Information is subject to change without notice. All information should be independently reviewed and verified for accuracy. Properties may or may not be listed by the office/agent presenting the information.
Last checked: 2026-07-29 08:58 AM UTC
MRED DMCA Copyright Information Copyright © 2026 Midwest Real Estate Data LLC. All rights reserved.

Neighborhood & Commute
Source: Walkscore
Save
Ask
Tour
Hide
Share