Save
Ask
Tour
Hide
Share
$355,000
17 Days On Site

6N285 Whitmore Circle D
St. Charles, IL 60174

For Sale|Townhouse|Active
2
Beds
2
Total Baths
1
Full Bath
1
Partial Bath
1,601
SqFt
$222
/SqFt
2012
Built
Subdivision:
Whitmore Place
County:
Kane
Listing Courtesy of MRED as distributed by MLS Grid of Executive Realty Group LLC
Call Now: 847.967.0022
Is this the listing for you? We can help make it yours.
847.967.0022
6N285 Whitmore Circle D6N285 Whitmore Circle D6N285 Whitmore Circle D6N285 Whitmore Circle D
Save
Ask
Tour
Hide
Share

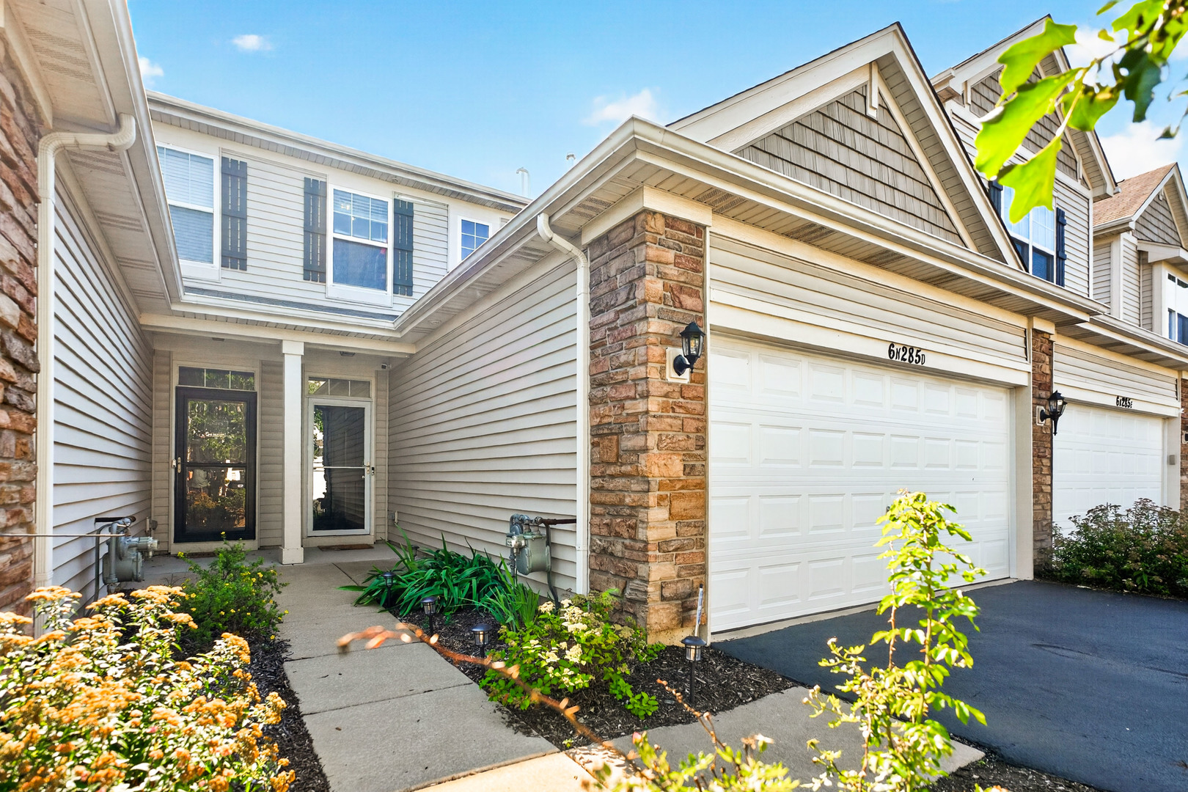
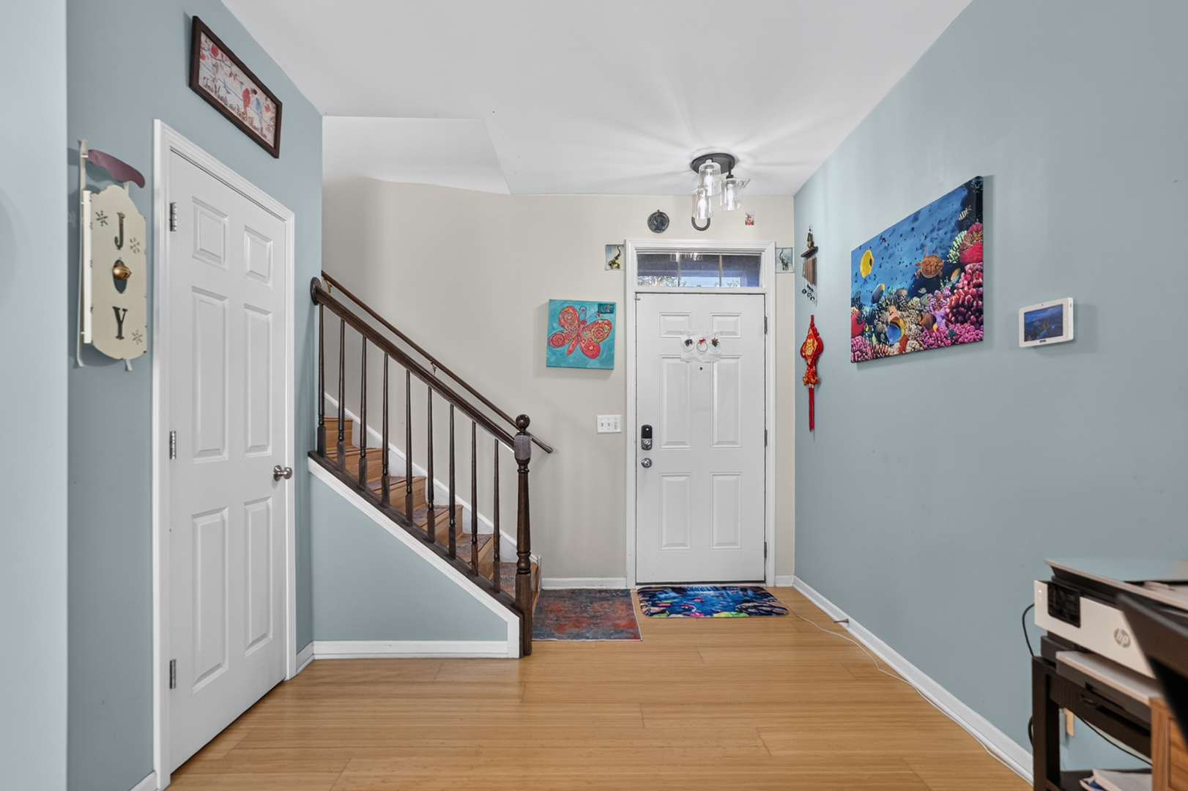
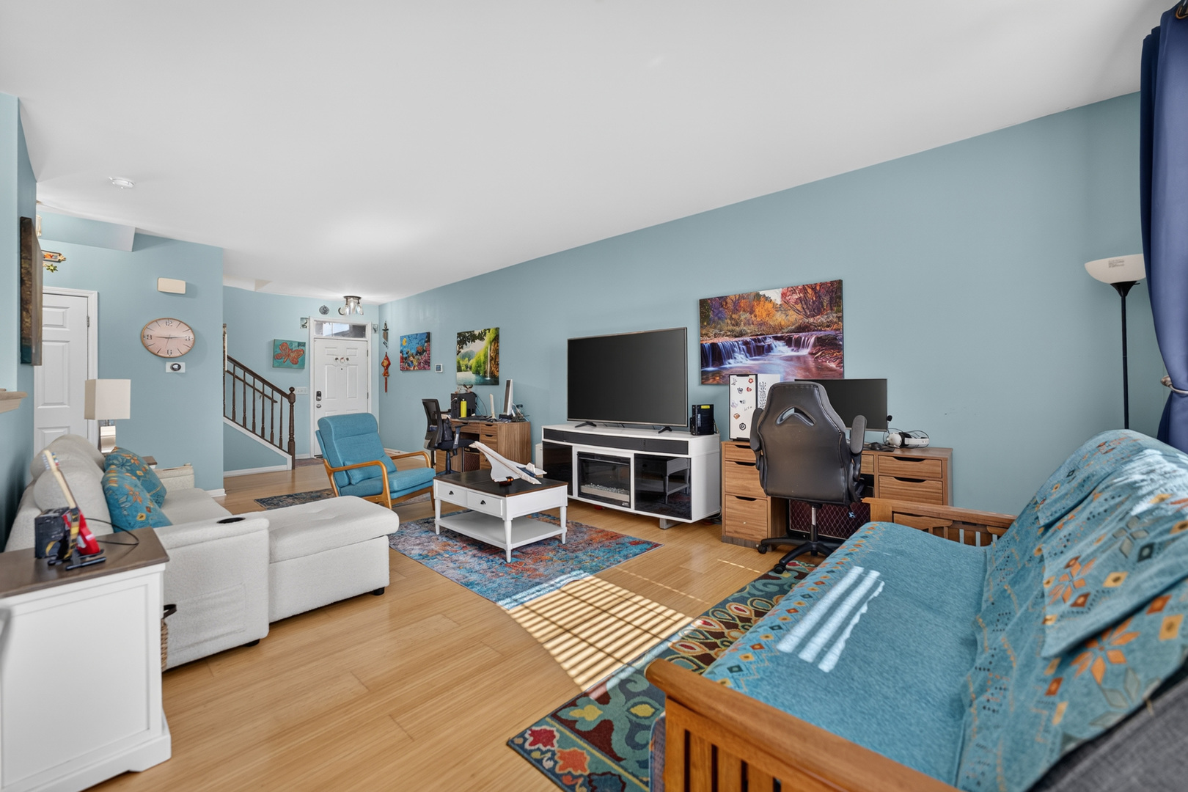
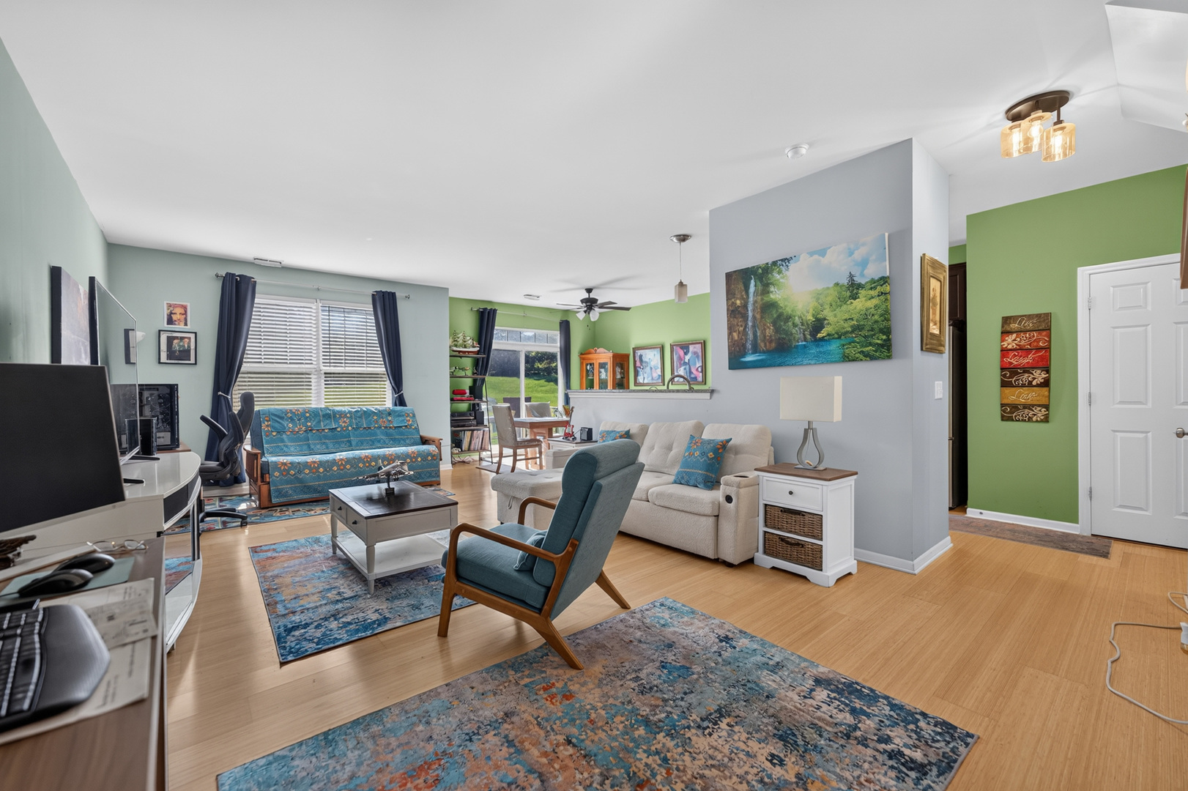
Welcome to this beautifully maintained townhome in the highly desirable Whitmore Place community! This spacious home offers an open concept floor ceilings, and stylish finishes throughout. The inviting living room flows seamlessly into the dining area and well-appointed kitchen, featuring cabinetry, generous granite counter space, Garbage disposal and stainless steel appliances- perfect for everyday living and entertaining, New 2026 Water softener, 2025 Furnace, 2024 Water Heater, Smart thermostat, Ring bell Garage opener. Upstairs, you'll find a versatile loft that makes an ideal home office reading nook or flex space, along with two generously sized bedrooms, including a spacious primary suite with a walk-in closet. Additional highlights include second-floor laundry, an attached two car garage and private patio for relaxing outdoors. Conveniently located near parks, shopping, dining and Top rated St. Charles District 303 schools

Save
Ask
Tour
Hide
Share
Listing Snapshot
Price 
$355,000
Days On Site 
17 Days
Bedrooms 
2
Inside Area (SqFt) 
1,601 sqft
Total Baths 
2
Full Baths 
1
Partial Baths 
1
Lot Size 
N/A
Year Built 
2012
MLS® Number 
12700421
Status 
Active
Property Tax 
$6,001.28
HOA/Condo/Coop Fees 
$208 monthly
Sq Ft Source 
Other
Friends & Family
Recent Activity
2 days agoListing updated with changes from the MLS®
2 days agoStatus changed to Active
a week agoPrice changed to $355,000
3 weeks agoListing first seen on site
General Features
Attached Garage 
Yes
Foundation 
Concrete Perimeter
Garage 
Yes
Garage Spaces 
2
Number Of Stories 
2
Parking 
AsphaltAttachedGarage
Parking Spaces 
2
Pets 
Cats OKDogs OK
Property Sub Type 
Townhouse
Sewer 
Public Sewer
Water Source 
Public
Interior Features
Basement 
None
Cooling 
Central Air
Electric 
100 Amp Service
Flooring 
Laminate
Heating 
Natural GasForced Air
Interior 
Walk-In Closet(s)Granite CountersPantry
Laundry Features 
Upper LevelWasher HookupGas Dryer HookupIn Unit
Window Features 
Drapes
Bedroom 2 
Dimensions - 11X14Level - Second
Bedroom 3 
Bedroom 4 
Dining Room 
Dimensions - 10X12Level - Main
Family Room 
Dimensions - 14X17Level - Main
Kitchen 
Dimensions - 10X9Level - Main
Laundry 
Dimensions - 5X5Level - Second
Living Room 
Dimensions - 13X12Level - Main
Master Bedroom 
Dimensions - 11X14Level - Second
Save
Ask
Tour
Hide
Share
Exterior Features
Construction Details 
Vinyl Siding
Lot Features 
Landscaped
Roof 
Asphalt
Windows/Doors 
Drapes
Community Features
Association Amenities 
Park
Association Dues 
208
Community Features 
SidewalksStreet Lights
HOA Fee Frequency 
Monthly
MLS Area 
Campton Hills / St. Charles
School District 
303
Township 
St. Charles
Schools
School District
303
Elementary School
Unknown
Middle School
Unknown
High School
Unknown
Listing Courtesy of MRED as distributed by MLS Grid of Executive Realty Group LLC


Based on information submitted to the MLS GRID as of 2026-07-27 04:24 PM UTC. All data is obtained from various sources and may not have been verified by broker or MLS GRID. Supplied Open House Information is subject to change without notice. All information should be independently reviewed and verified for accuracy. Properties may or may not be listed by the office/agent presenting the information.
Last checked: 2026-07-27 04:24 PM UTC
MRED DMCA Copyright Information Copyright © 2026 Midwest Real Estate Data LLC. All rights reserved.

Neighborhood & Commute
Source: Walkscore
Save
Ask
Tour
Hide
Share