Save
Ask
Tour
Hide
Share
$439,000
1 Day On Site

2091 Samantha Joy Lane
Bolingbrook, IL 60490

For Sale|Single Family Residence|Active
2
Beds
2
Total Baths
2
Full Baths
1,678
SqFt
$262
/SqFt
2021
Built
Subdivision:
Liberty Green
County:
Will
Listing Courtesy of MRED as distributed by MLS Grid of @properties Christies International Real Estate
Call Now: 847.967.0022
Is this the listing for you? We can help make it yours.
847.967.0022
Upcoming Open Houses
Sun, Jul 12, 12:00 PM - 2:00 PM
2091 Samantha Joy Lane2091 Samantha Joy Lane2091 Samantha Joy Lane2091 Samantha Joy Lane
Save
Ask
Tour
Hide
Share

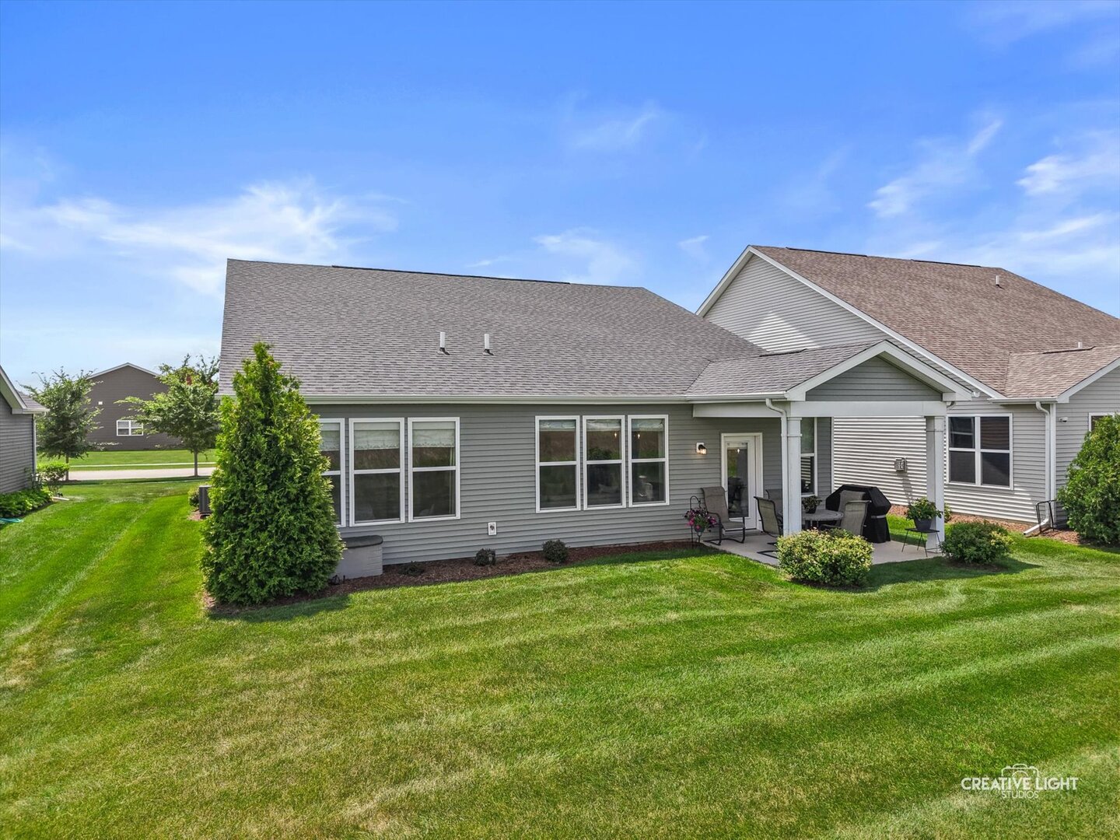
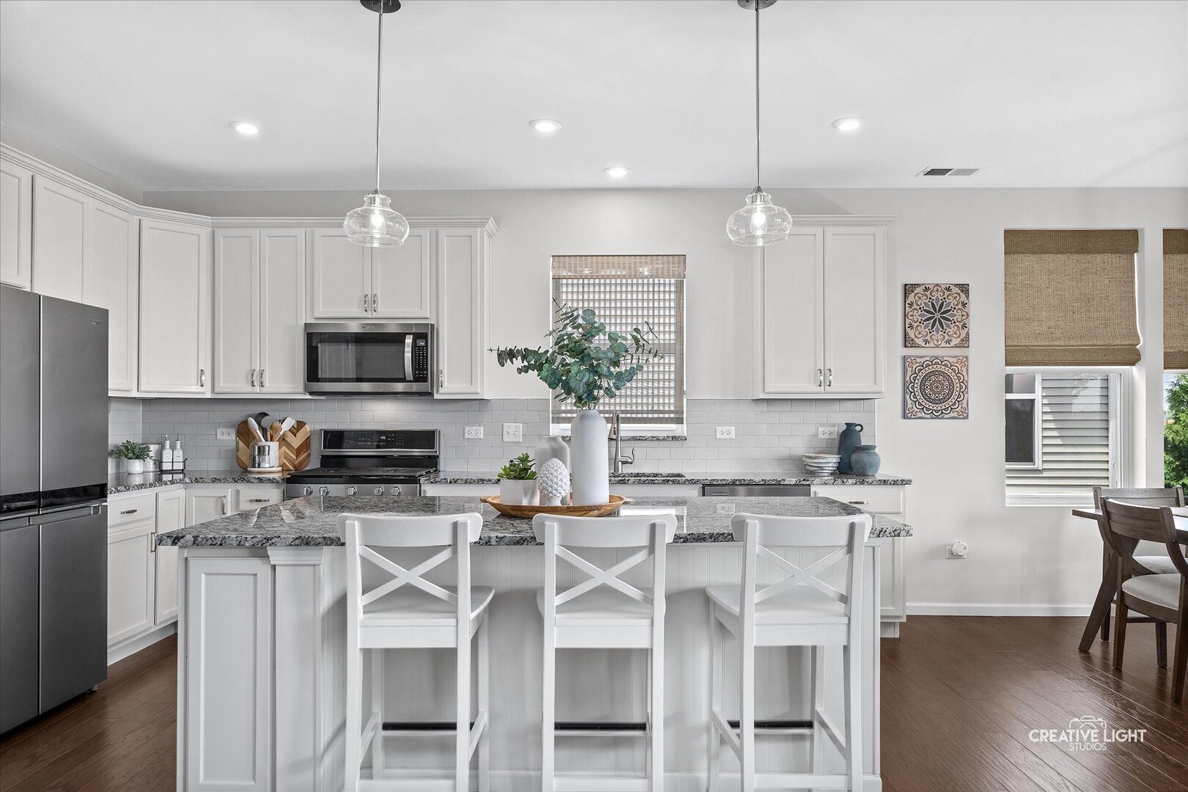
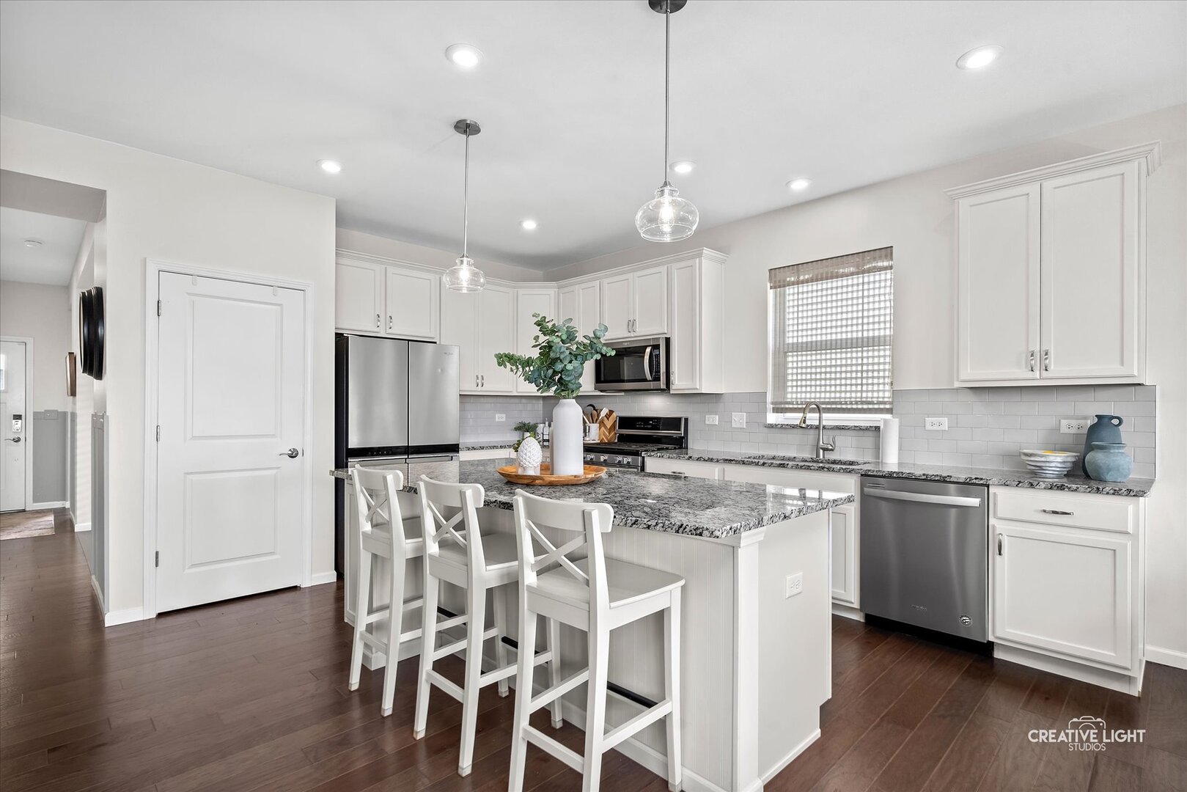
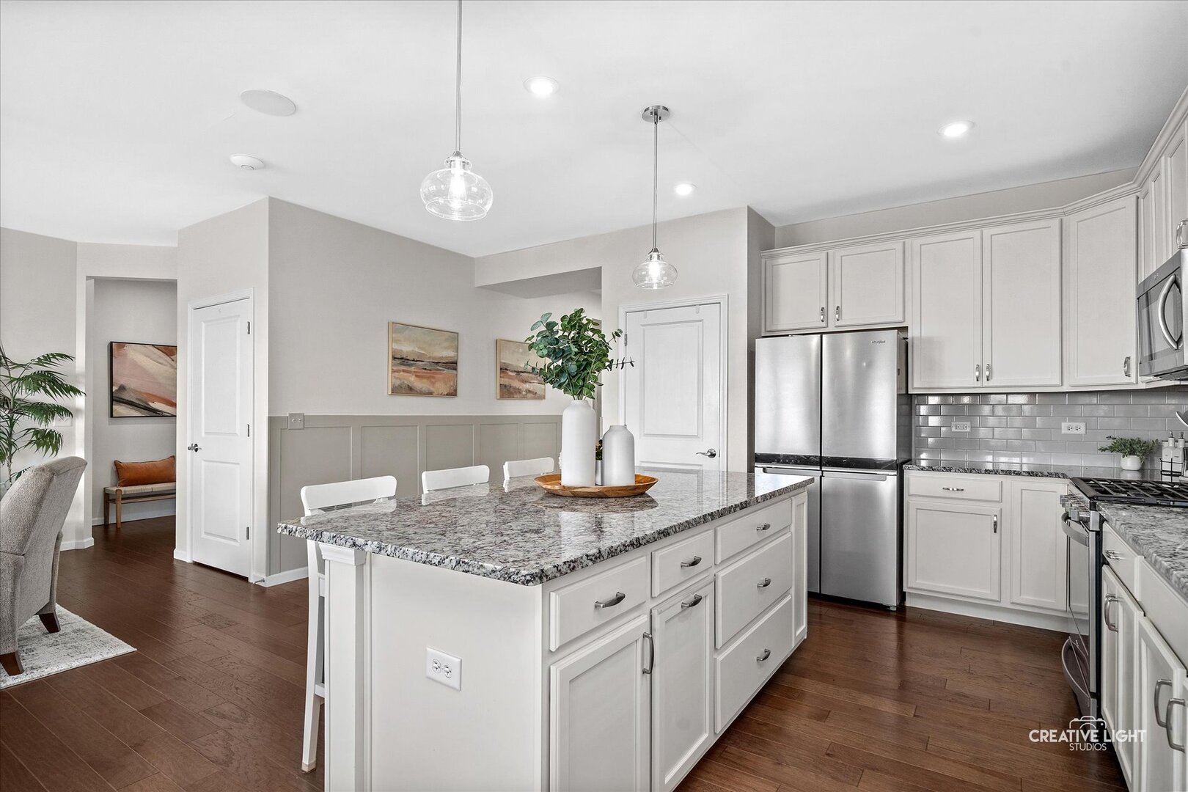
Perfect home for golf enthusiasts! Enjoy convenient access to the Bolingbrook Golf Club, ideally located near the 16th Green. Built in 2021, this stunning ranch home in desirable Liberty Green's 55+ community has been impeccably maintained and shows like a model home. The inviting foyer welcomes you with 9' ceilings, NEW elegant board-and-batten walls, and a beautiful sightline to the backyard. The open-concept layout seamlessly connects the kitchen, dining area, and family room, where abundant windows fill the space with natural light and rich-looking wood laminate flows throughout, creating a warm and inviting atmosphere. Stylish kitchen has 42" white cabinetry with soft-close drawers and pull-out shelving, granite countertops, custom backsplash, stainless steel appliances, pantry, and a large island with seating for four, plus space for a separate dining table. Main floor primary suite offers a spacious bedroom, an en-suite bath with a dual-sink granite vanity and upgraded tiled walk-in shower, plus a walk-in closet with a California Closet organization system. The 2nd bedroom and additional full bathroom are tucked away and ideal for guests, and the office/flex space features a custom built-in desk and cabinetry, which can be converted to a 3rd bedroom. First floor laundry comes equipped with washer/dryer and built-in cabinets. Enjoy your morning coffee on the covered patio with a spectacular view of the open green space. Additional features: Interior freshly painted, Pro Cam security system, sprinkler system, custom blinds throughout, Sonos Entertainment System with in-ceiling speakers, and SMART Home Technology. Monthly HOA fees include landscaping, lawn maintenance, and snow removal. Residents are offered a social membership to the Bolingbrook Country Club, discounts for Club Restaurants and Golf, exercise facilities, and access to a variety of social events throughout the year. Welcome home!

Save
Ask
Tour
Hide
Share
Listing Snapshot
Price 
$439,000
Days On Site 
1 Day
Bedrooms 
2
Inside Area (SqFt) 
1,678 sqft
Total Baths 
2
Full Baths 
2
Partial Baths 
N/A
Lot Size 
0.188 Acres
Year Built 
2021
MLS® Number 
12700428
Status 
Active
Property Tax 
$8,662.08
HOA/Condo/Coop Fees 
$283 monthly
Sq Ft Source 
Assessor
Friends & Family
Recent Activity
yesterdayListing updated with changes from the MLS®
yesterdayListing first seen on site
General Features
Acres 
0.188
Attached Garage 
Yes
Foundation 
Concrete Perimeter
Garage 
Yes
Garage Spaces 
2
Parking 
AsphaltGarage Door OpenerAttachedGarage
Parking Spaces 
2
Property Sub Type 
Single Family Residence
Security 
Security System
Sewer 
Public Sewer
SqFt Total 
1678
Style 
Ranch
Water Source 
Public
Interior Features
Appliances 
RangeMicrowaveDishwasherRefrigeratorWasherDryerStainless Steel Appliance(s)
Basement 
None
Cooling 
Ceiling Fan(s)Central Air
Flooring 
LaminateCarpet
Heating 
Natural Gas
Interior 
Built-in FeaturesWalk-In Closet(s)BookcasesHigh CeilingsOpen FloorplanGranite Counters
Laundry Features 
Main LevelIn UnitLaundry Closet
Window Features 
Window TreatmentsDrapes
Bedroom 2 
Dimensions - 12X14Level - Main
Bedroom 3 
Bedroom 4 
Dining Room 
Dimensions - 10X12Level - Main
Family Room 
Dimensions - 17X19Level - Main
Kitchen 
Dimensions - 17X15Level - MainDescription - Eating Area-Table Space,Island,Pantry-Closet,Granite Counters
Laundry 
Dimensions - 5X9Level - Main
Living Room 
Master Bedroom 
Dimensions - 13X15Level - Main
Office 
Dimensions - 12X10Level - Main
Save
Ask
Tour
Hide
Share
Exterior Features
Construction Details 
Vinyl Siding
Lot Features 
Landscaped
Roof 
Asphalt
Windows/Doors 
Window TreatmentsDrapes
Community Features
Association Dues 
283
Community Features 
CurbsSidewalksStreet Lights
HOA Fee Frequency 
Monthly
MLS Area 
Bolingbrook
School District 
Plainfield East High School
Township 
Wheatland
Schools
School District
Plainfield East High School
Elementary School
Bess Eichelberger Elementary Sch
Middle School
John F Kennedy Middle School
High School
Plainfield East High School
Listing Courtesy of MRED as distributed by MLS Grid of @properties Christies International Real Estate


Based on information submitted to the MLS GRID as of 2026-07-11 02:42 AM UTC. All data is obtained from various sources and may not have been verified by broker or MLS GRID. Supplied Open House Information is subject to change without notice. All information should be independently reviewed and verified for accuracy. Properties may or may not be listed by the office/agent presenting the information.
Last checked: 2026-07-11 02:42 AM UTC
MRED DMCA Copyright Information Copyright © 2026 Midwest Real Estate Data LLC. All rights reserved.

Neighborhood & Commute
Source: Walkscore
Save
Ask
Tour
Hide
Share