


603 Justina StreetHinsdale, IL 60521
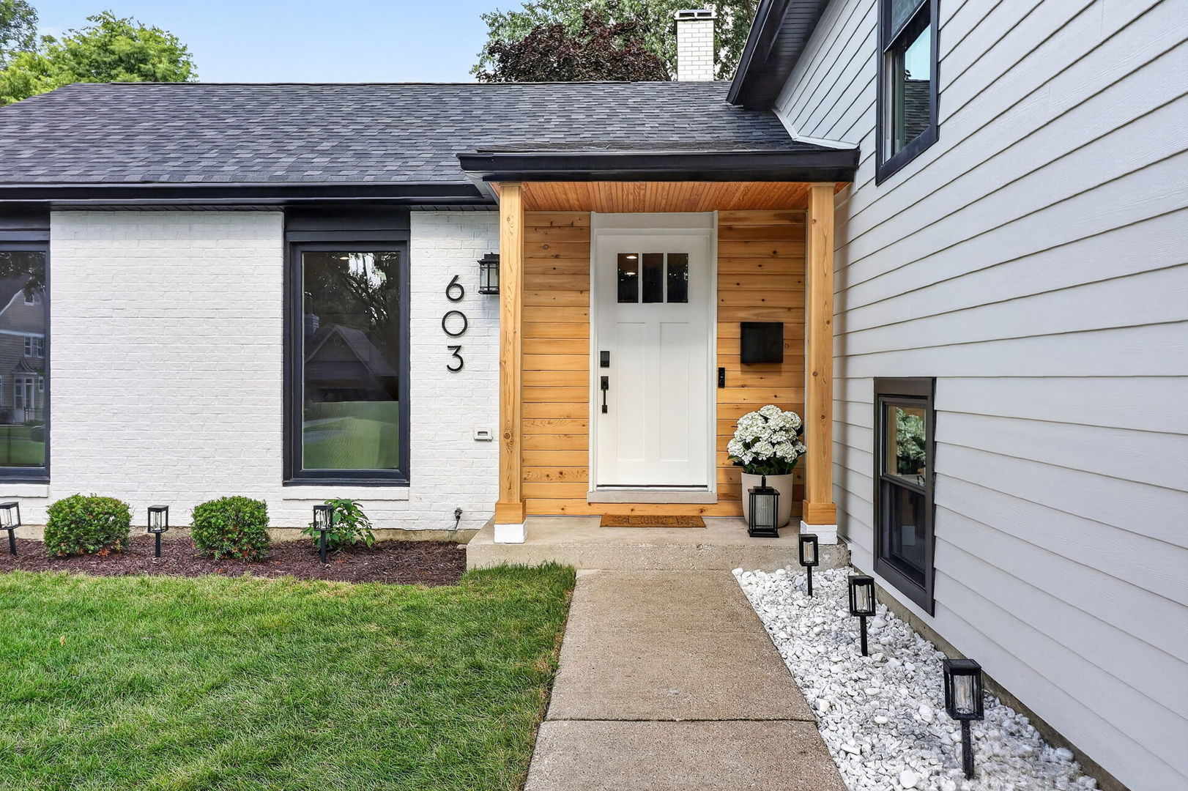
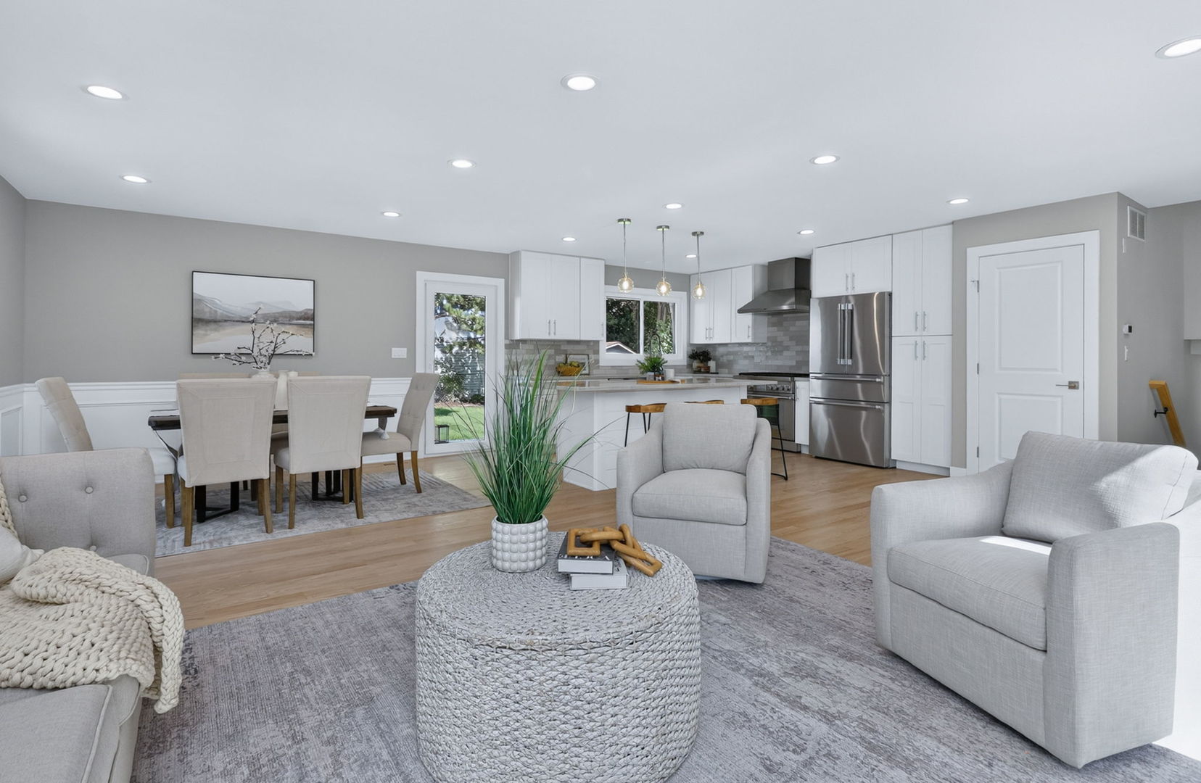
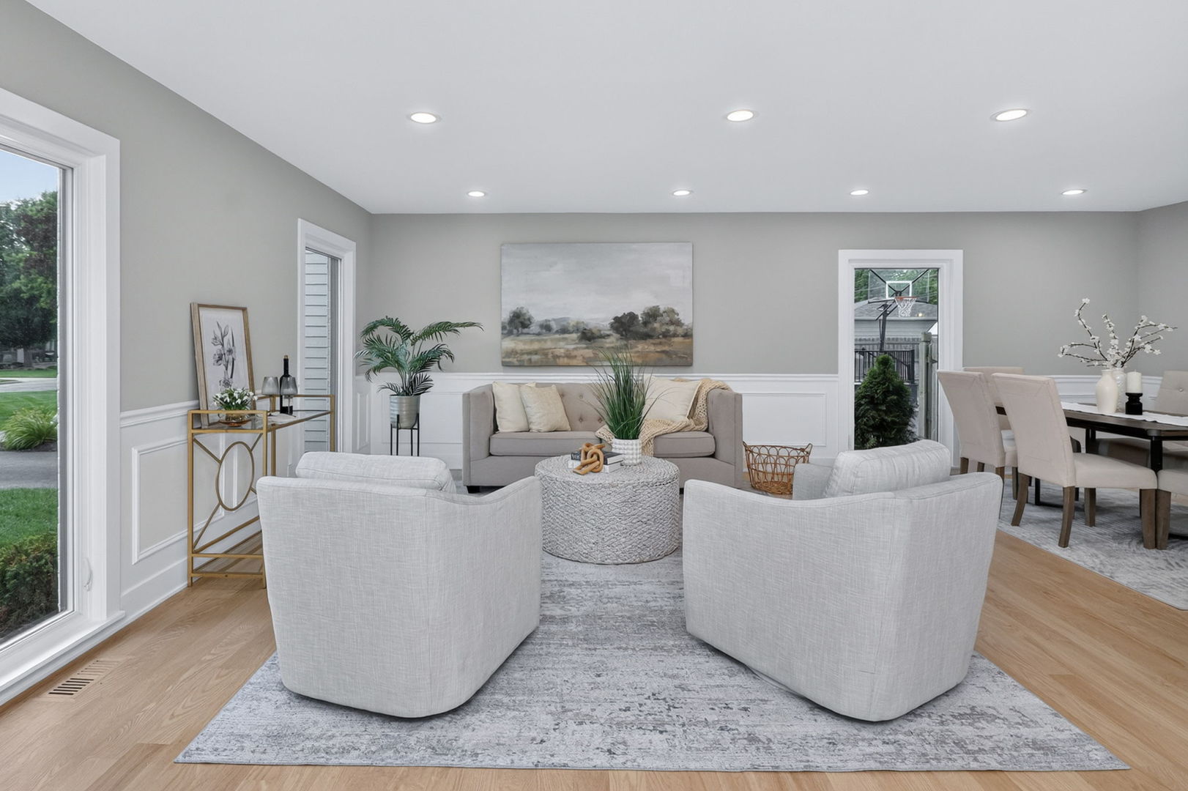
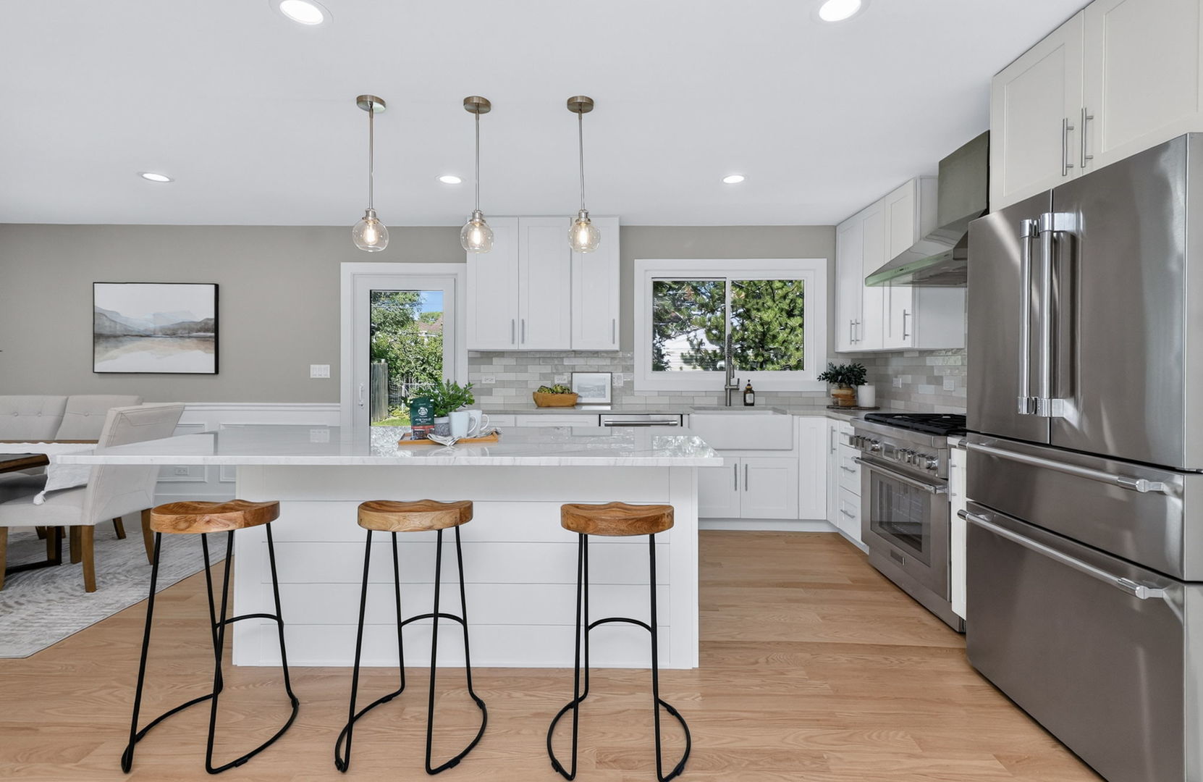
Welcome to a home that has been reimagined with care, craftsmanship, and a deep sense of pride. This beautifully renovated 4 bedroom, 4 bathroom residence blends timeless charm with modern luxury, offering a rare combination of privacy, comfort, and thoughtful design. Every detail has been intentionally selected to create a space that feels both elevated and welcoming, a home meant to be lived in and loved. Step inside to a bright, sophisticated layout where natural light pours across brand new hardwood floors and fresh designer paint. The heart of the home is the stunning chef's kitchen, fully outfitted with new Thermador appliances, a wine fridge, custom cabinetry, and natural quartzite countertops that make a true statement. The open concept design flows effortlessly into the living and dining areas, creating the perfect setting for gatherings, celebrations, and everyday living. Extensive upgrades ensure peace of mind for years to come. The home features a new roof, new Hardie Board siding, and new Climate Solution windows with ClimaShield 7 technology, offering triple pane performance and exceptional energy efficiency. All major systems have been updated, including all new: plumbing, electrical, HVAC, tankless water heater, and a new electrical panel. Every bathroom in the home is brand new, designed with custom tilework and elegant quartz and quartzite finishes. The flooring throughout has been completely refreshed with new hardwood on the main level, refinished hardwood upstairs, and luxury half inch LVP on the lower level and basement, which is thicker and more durable than standard vinyl plank. The attached garage has been transformed with new doors, a top of the line LiftMaster system, and a freshly installed epoxy floor. The garage is also EV ready, equipped with electrical capacity for a future charger installation. Outside, a spacious patio and newly landscaped yard create a peaceful retreat perfect for outdoor dining and summer evenings. Located in one of the most sought after school districts, this home is served by The Lane Elementary School, Hinsdale Middle School, and Hinsdale Central High School, all highly regarded and top rated. With its blend of luxury finishes, meticulous updates, and an ideal location, this move in ready home offers a rare opportunity to step into modern living with nothing left to do but enjoy. It has been renovated with heart and intention, and it is ready to welcome its next owners with warmth and pride.
| 4 days ago | Listing updated with changes from the MLS® | |
| 2 weeks ago | Status changed to Active | |
| 2 weeks ago | Listing first seen on site |

Based on information submitted to the MLS GRID as of 2026-07-27 12:32 AM UTC. All data is obtained from various sources and may not have been verified by broker or MLS GRID. Supplied Open House Information is subject to change without notice. All information should be independently reviewed and verified for accuracy. Properties may or may not be listed by the office/agent presenting the information.
Last checked: 2026-07-27 12:32 AM UTC
MRED DMCA Copyright Information Copyright © 2026 Midwest Real Estate Data LLC. All rights reserved.
Did you know? You can invite friends and family to your search. They can join your search, rate and discuss listings with you.