Save
Ask
Tour
Hide
Share
$999,000
12 Days On Site

2222 Chestnut Avenue
Wilmette, IL 60091

For Sale|Single Family Residence|Active Under Contract
3
Beds
3
Total Baths
2
Full Baths
1
Partial Bath
3,157
SqFt
$316
/SqFt
1955
Built
Subdivision:
Kenilworth Gardens
County:
Cook
Listing Courtesy of MRED as distributed by MLS Grid of @properties Christie's International Real Estate
Call Now: 847.967.0022
Is this the listing for you? We can help make it yours.
847.967.0022
2222 Chestnut Avenue2222 Chestnut Avenue2222 Chestnut Avenue2222 Chestnut Avenue
Save
Ask
Tour
Hide
Share

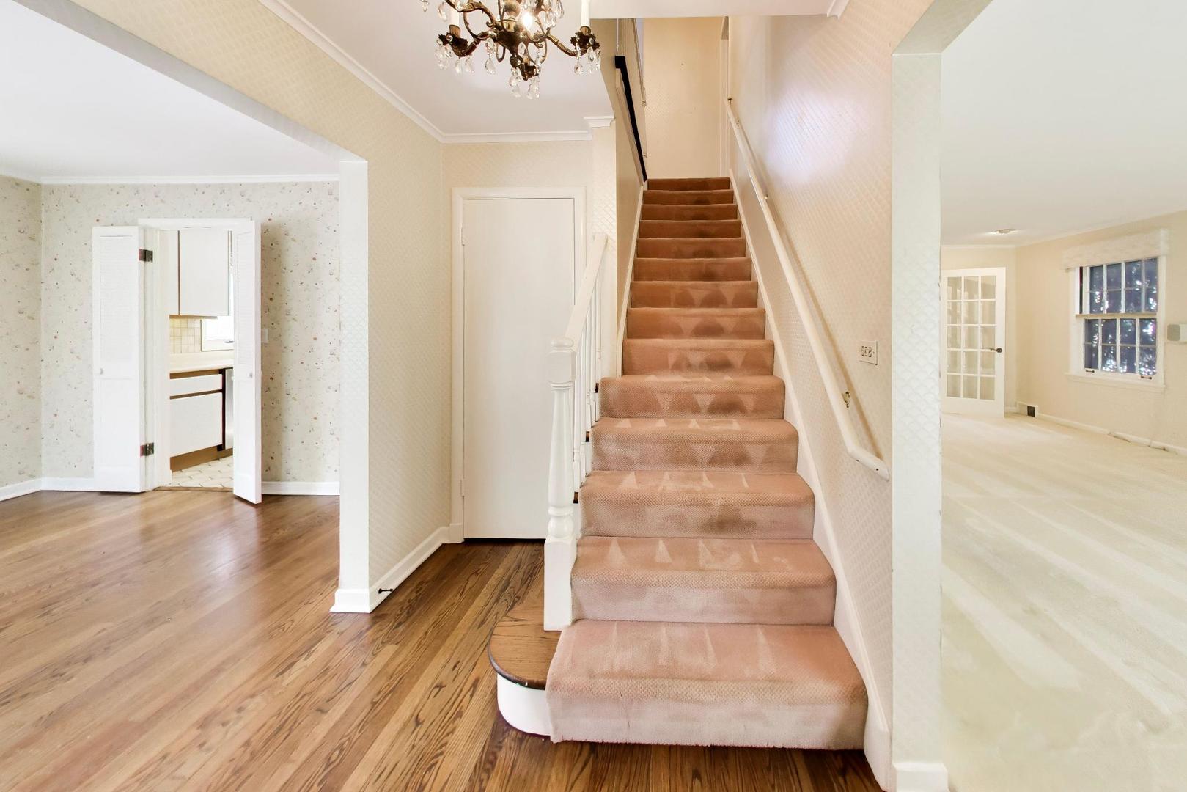
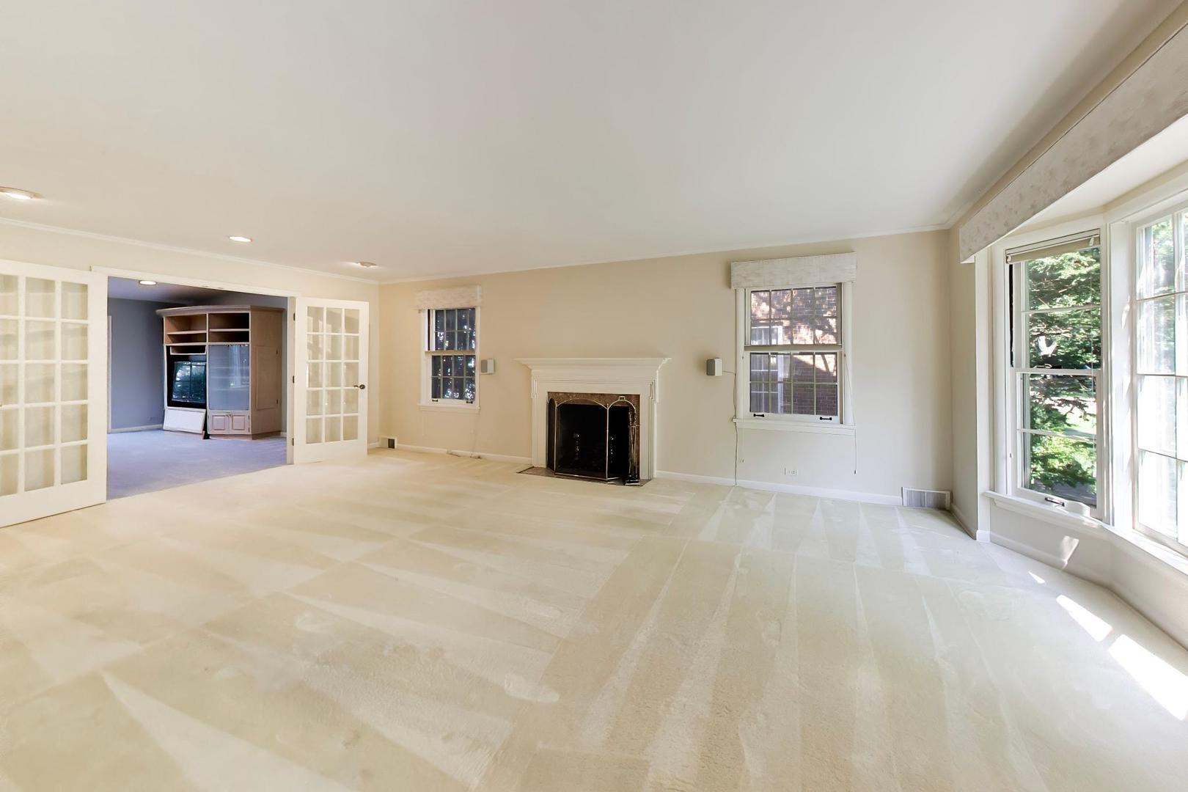
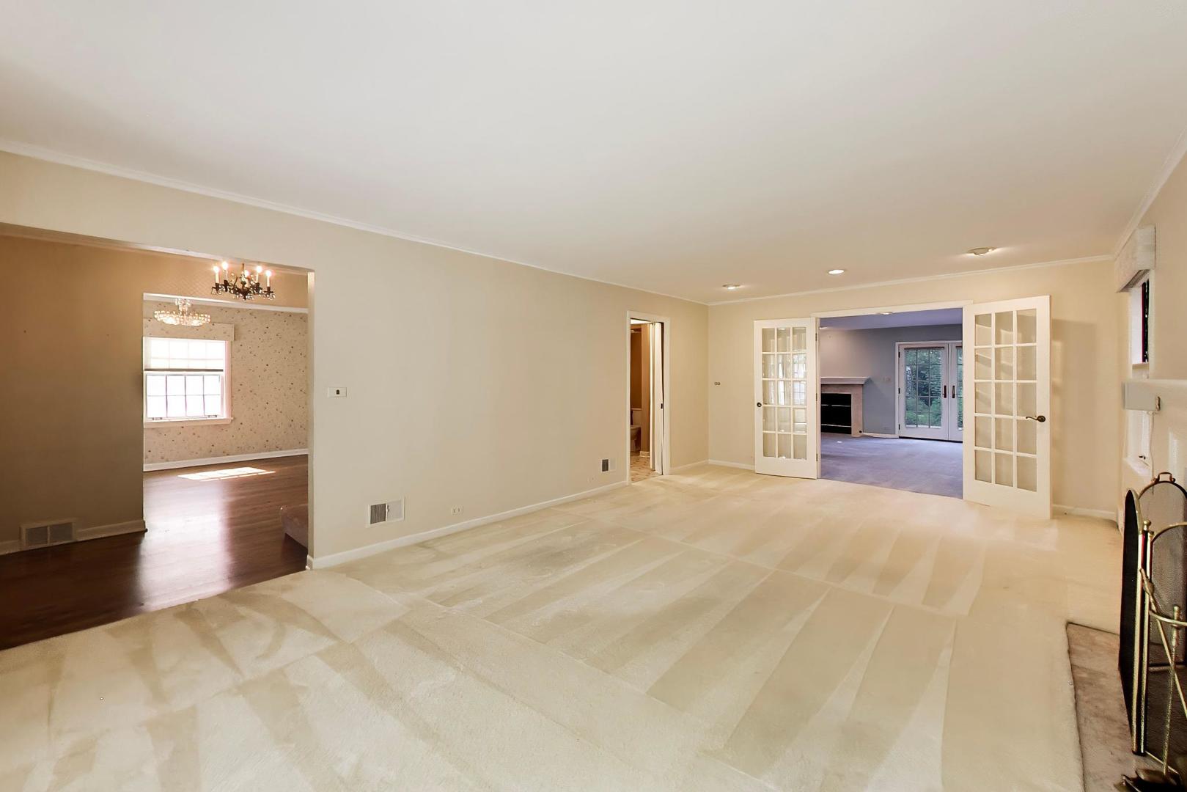
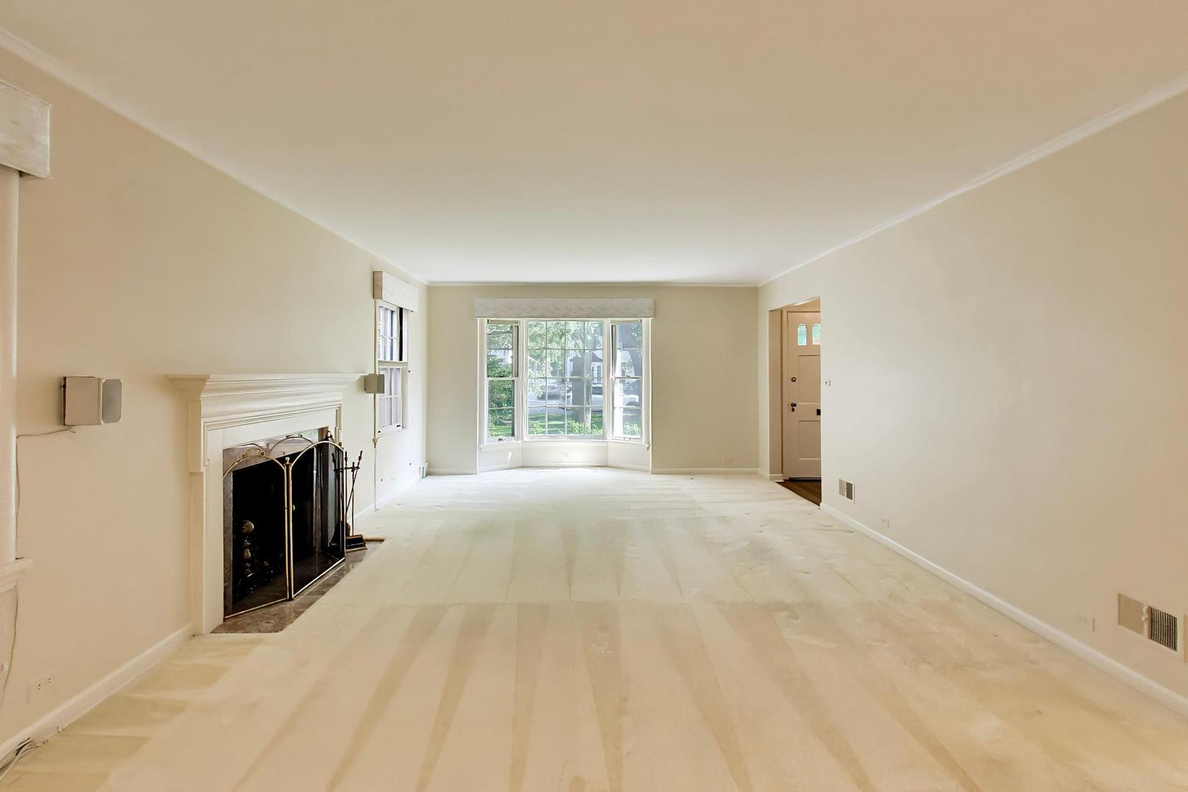
Nestled on one of the most coveted streets in Wilmette's sought-after Kenilworth Gardens neighborhood, this lovingly maintained home is ready for its next chapter. Cherished by the same owners for many years, this classic residence offers an exceptional opportunity to move right in, renovate over time, or create your dream home in an unbeatable location. Set on an extra-deep lot (50 x 177), the home features a gracious living room, formal dining room, and an open kitchen and family room that overlooks the spacious deck and beautifully landscaped backyard-an ideal setting for everyday living, entertaining, and outdoor enjoyment. The second floor offers three generously sized bedrooms, including a primary suite with a private ensuite bath, along with a well-appointed hall bathroom serving the additional bedrooms. A finished basement provides valuable additional living space with a recreation room, laundry area, and abundant storage. The sellers have made important investments, including a Permaseal waterproofing system, providing added confidence for the lower level. While the home has been exceptionally well cared for, it also presents tremendous potential for a buyer to update, expand, or customize to their own style.Located just steps from Harper Elementary School, Thornwood Park, the Kenilworth Metra station, this is a rare opportunity to own a home in one of Wilmette's most desirable neighborhoods. Available for a quick closing and ready for its next owners to make it their own.

Save
Ask
Tour
Hide
Share
Listing Snapshot
Price 
$999,000
Days On Site 
12 Days
Bedrooms 
3
Inside Area (SqFt) 
3,157 sqft
Total Baths 
3
Full Baths 
2
Partial Baths 
1
Lot Size 
0.201 Acres
Year Built 
1955
MLS® Number 
12700472
Status 
Active Under Contract
Property Tax 
$19,234.21
HOA/Condo/Coop Fees 
N/A
Sq Ft Source 
Estimated
Friends & Family
Recent Activity
yesterdayListing updated with changes from the MLS®
yesterdayStatus changed to Active Under Contract
2 weeks agoListing first seen on site
General Features
Acres 
0.201
Garage 
Yes
Garage Spaces 
2
Parking 
Garage Door OpenerDetachedGarage
Parking Spaces 
2
Property Sub Type 
Single Family Residence
Sewer 
Public Sewer
SqFt Below 
849
SqFt Total 
2308
Style 
ColonialTraditional
Water Source 
Public
Interior Features
Appliances 
RangeMicrowaveDishwasherRefrigeratorWasherDryer
Basement 
FinishedFull
Cooling 
Central Air
Fireplace 
Yes
Fireplace Features 
Family RoomLiving Room
Fireplaces 
2
Heating 
Natural GasForced Air
Interior 
Entrance Foyer
Bedroom 2 
Dimensions - 14X12Level - Second
Bedroom 3 
Dimensions - 14X11Level - Second
Bedroom 4 
Dining Room 
Dimensions - 11X14Level - Main
Family Room 
Dimensions - 30X17Level - Main
Foyer 
Dimensions - 7X9Level - Main
Kitchen 
Dimensions - 11X12Level - Main
Laundry 
Dimensions - 18X13Level - Basement
Living Room 
Dimensions - 14X24Level - Main
Master Bedroom 
Dimensions - 12X16Level - Second
Recreation Room 
Dimensions - 20X13Level - Basement
Sitting Room 
Dimensions - 11X11Level - Basement
Save
Ask
Tour
Hide
Share
Exterior Features
Construction Details 
Vinyl SidingBrick
Patio And Porch 
Deck
Roof 
Asphalt
Community Features
Community Features 
ParkTennis Court(s)CurbsSidewalksStreet Lights
MLS Area 
Wilmette
School District 
New Trier Twp H.S. Northfield/Wi
Township 
New Trier
Schools
School District
New Trier Twp H.S. Northfield/Wi
Elementary School
Harper Elementary School
Middle School
Wilmette Junior High School
High School
New Trier Twp H.S. Northfield/Wi
Listing Courtesy of MRED as distributed by MLS Grid of @properties Christie's International Real Estate


Based on information submitted to the MLS GRID as of 2026-07-29 08:48 AM UTC. All data is obtained from various sources and may not have been verified by broker or MLS GRID. Supplied Open House Information is subject to change without notice. All information should be independently reviewed and verified for accuracy. Properties may or may not be listed by the office/agent presenting the information.
Last checked: 2026-07-29 08:48 AM UTC
MRED DMCA Copyright Information Copyright © 2026 Midwest Real Estate Data LLC. All rights reserved.

Neighborhood & Commute
Source: Walkscore
Save
Ask
Tour
Hide
Share