


678 Sheehan AvenueGlen Ellyn, IL 60137
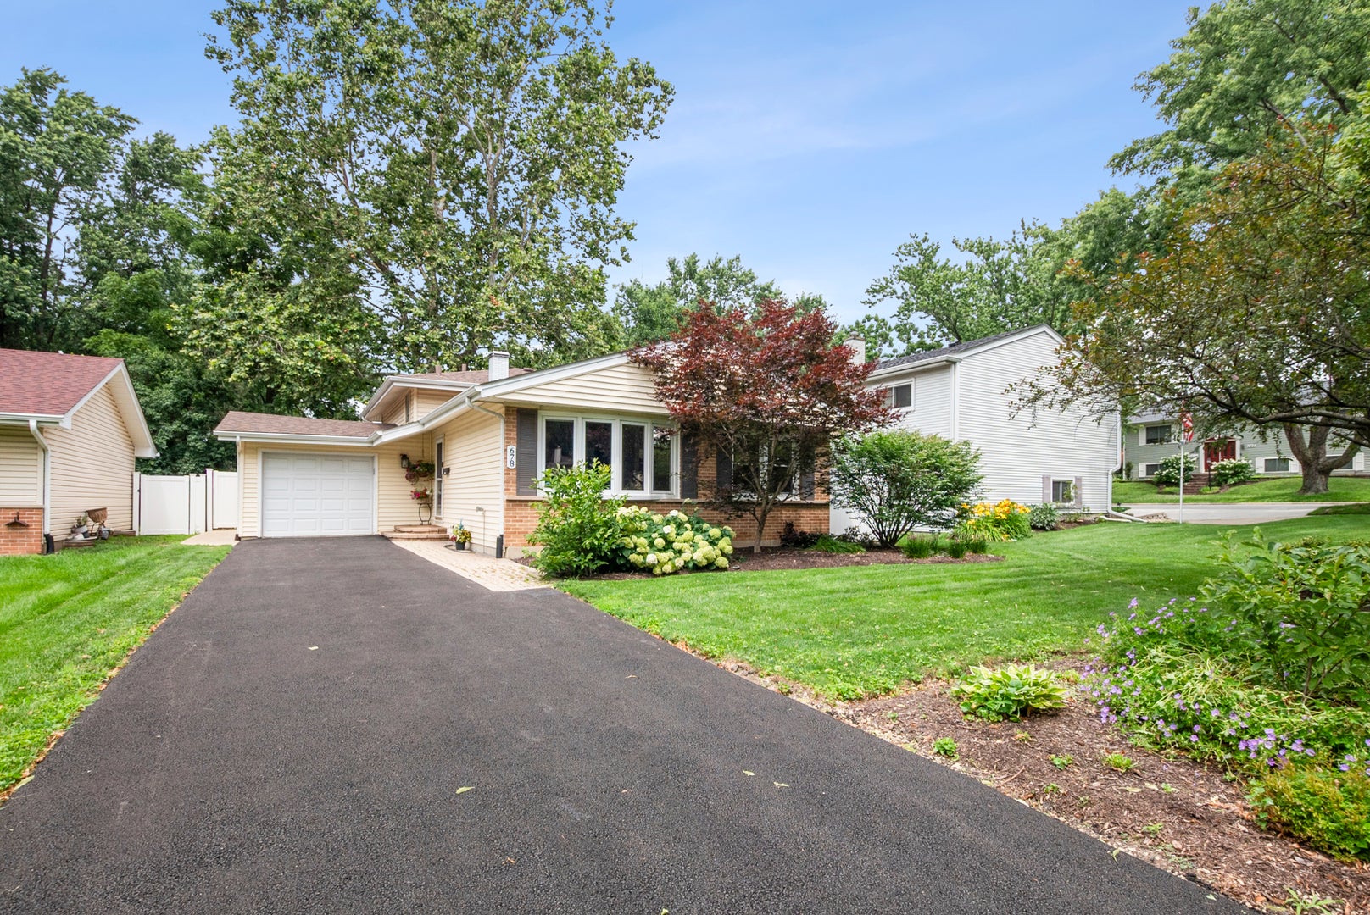
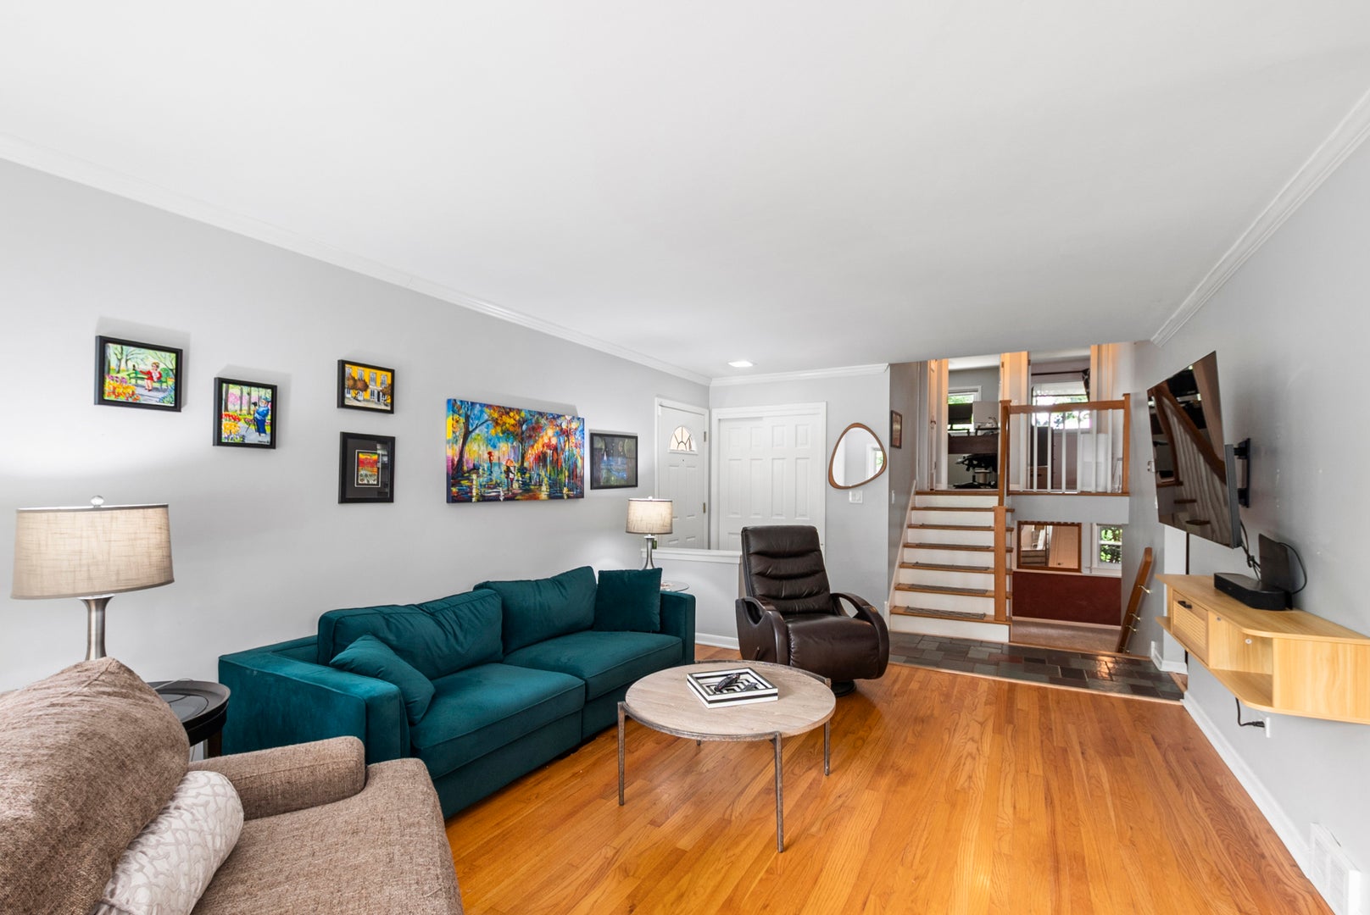
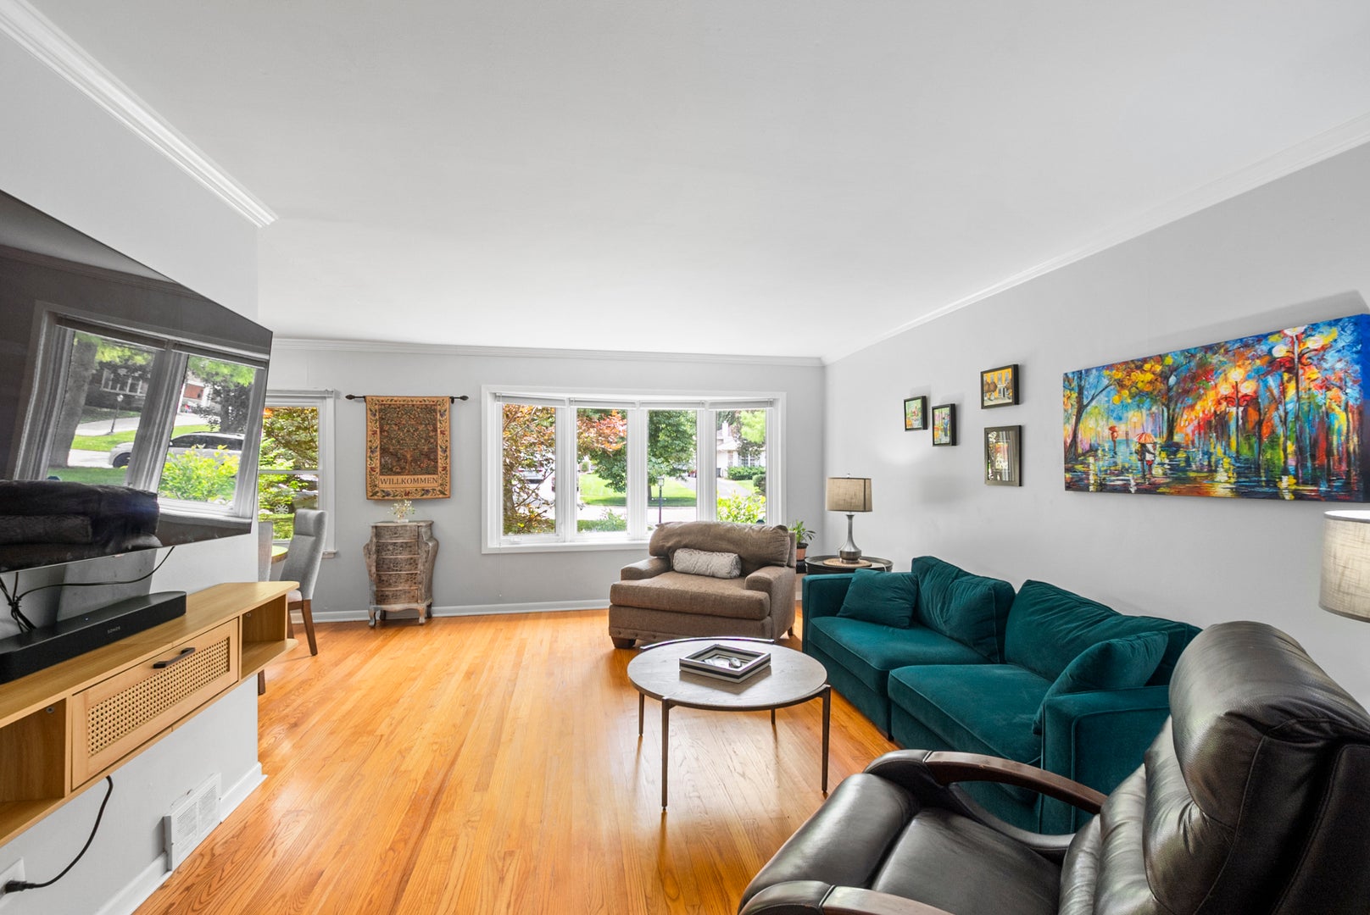

Step into this beautifully updated home where thoughtful improvements and timeless finishes create a warm, move-in-ready living space. Notable updates provide peace of mind for years to come, including: * New roof (2021) * Brand-new sprawling asphalt driveway (2026) * New furnace with UV air purification filter and whole-home humidifier (2024) * Central air conditioning (2019) * Hot water heater (2019). The freshly painted interior showcases the hardwood floors, classic six-panel doors, and quality craftsmanship throughout. The inviting living room features an elegant bay window that fills the space with natural light, along with crown molding that adds a touch of sophistication. The adjoining dining room is highlighted by an updated light fixture and ceiling fan, creating the perfect setting for everyday meals or entertaining guests. The remodeled eat-in kitchen is designed to impress with updated cabinetry, under cabinet lighting, granite countertops, a stylish subway tile backsplash, recessed can lighting, crown molding, stainless steel appliances, and updated cabinet hardware. A motion-sensor faucet, installed in 2020, adds both convenience and modern functionality to this beautifully appointed space. The lower level offers a comfortable family room featuring brand-new carpeting installed in 2026 and recessed lighting, making it an ideal space to relax, watch movies, or entertain. This level also includes a convenient half bathroom, laundry room with washer and dryer replaced in 2020, and direct access to the attached 1.5-car garage. Upstairs, you'll find three generously sized bedrooms along with a nicely updated full hall bathroom featuring modern glass block window that provide abundant natural light while maintaining privacy, as well as recessed can lighting for a bright, contemporary feel. Step outside to enjoy the fully fenced backyard complete with professional landscaping, and a spacious concrete patio-perfect for summer barbecues, outdoor dining, or simply relaxing. Ideally located within walking distance to schools, parks, shopping, and dining, this beautifully maintained home combines tasteful updates, quality improvements, and everyday convenience, making it truly move-in ready for its next owners.
| 2 weeks ago | Listing updated with changes from the MLS® | |
| 2 weeks ago | Status changed to Active Under Contract | |
| 2 weeks ago | Listing first seen on site |

Based on information submitted to the MLS GRID as of 2026-07-26 04:56 PM UTC. All data is obtained from various sources and may not have been verified by broker or MLS GRID. Supplied Open House Information is subject to change without notice. All information should be independently reviewed and verified for accuracy. Properties may or may not be listed by the office/agent presenting the information.
Last checked: 2026-07-26 04:56 PM UTC
MRED DMCA Copyright Information Copyright © 2026 Midwest Real Estate Data LLC. All rights reserved.