Save
Ask
Tour
Hide
Share
$689,900
2 Days On Site

354 Ela Road
Inverness, IL 60067

For Sale|Single Family Residence|Active
6
Beds
3
Total Baths
3
Full Baths
3,160
SqFt
$218
/SqFt
1833
Built
County:
Cook
Listing Courtesy of MRED as distributed by MLS Grid of Berkshire Hathaway HomeServices Starck Real Estate
Call Now: 847.967.0022
Is this the listing for you? We can help make it yours.
847.967.0022
354 Ela Road354 Ela Road354 Ela Road354 Ela Road
Save
Ask
Tour
Hide
Share

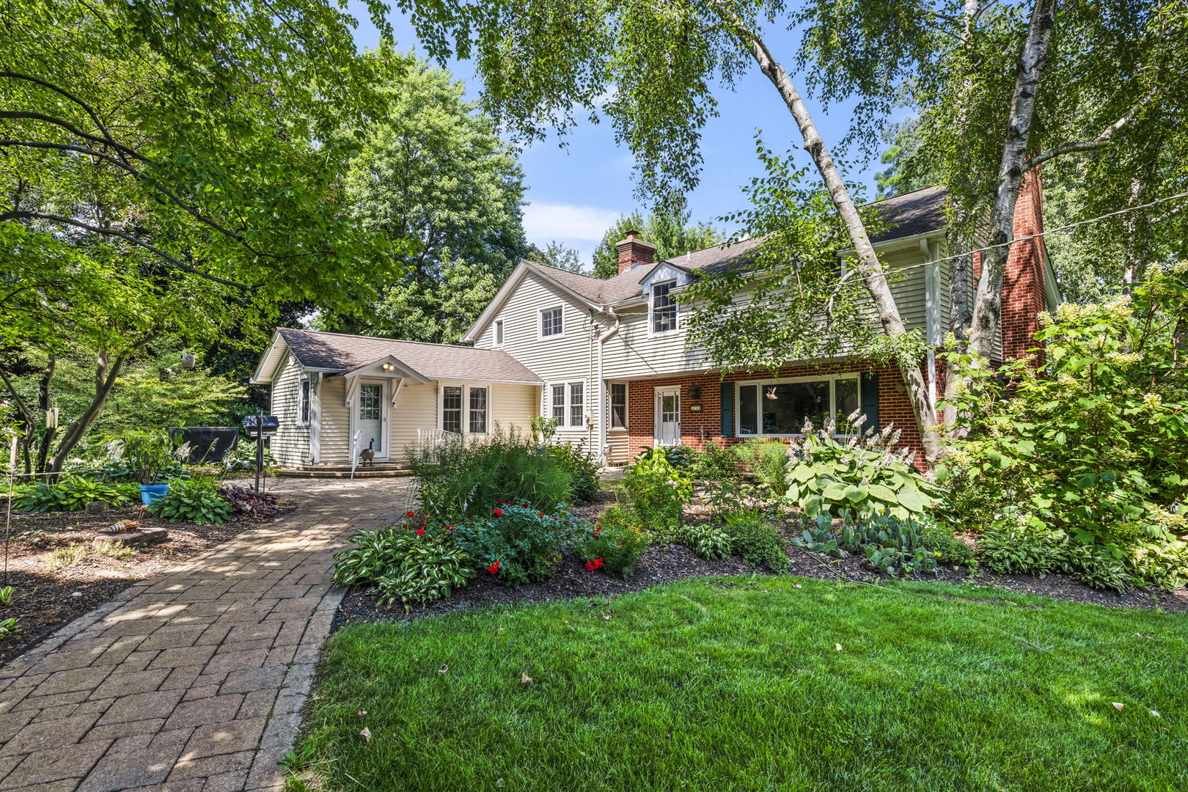
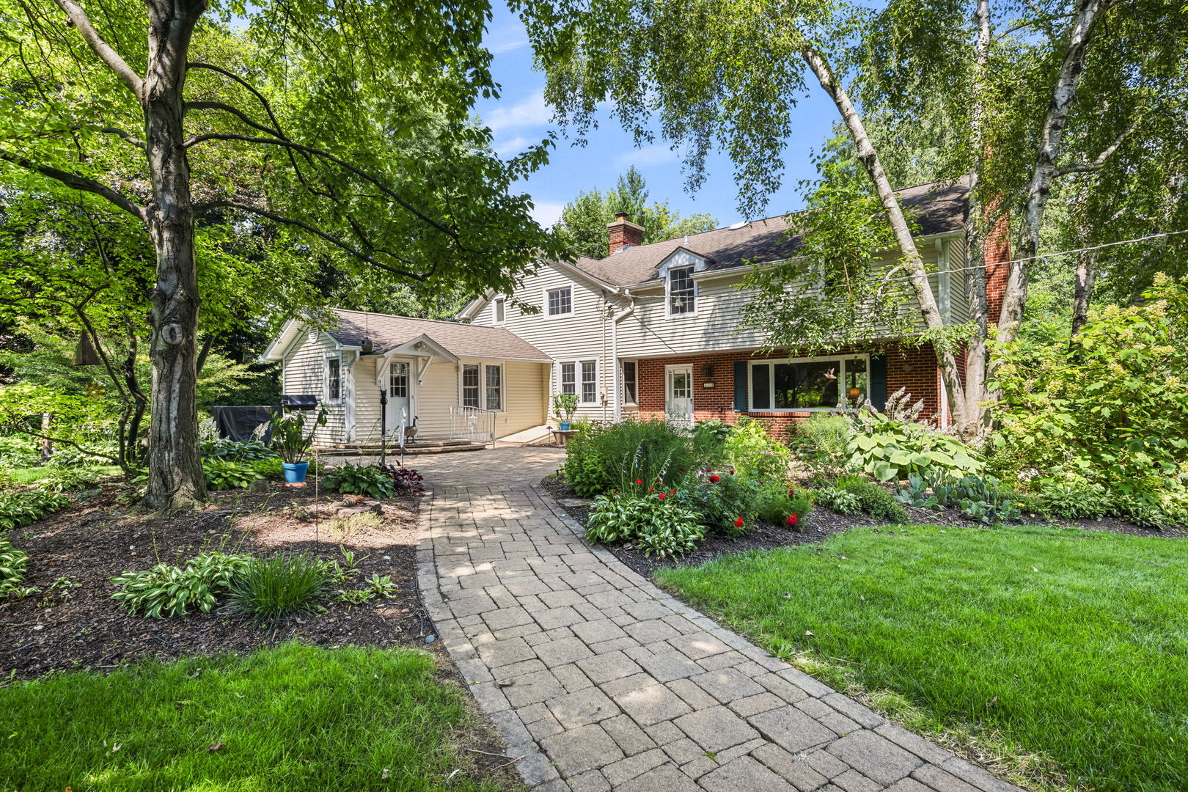
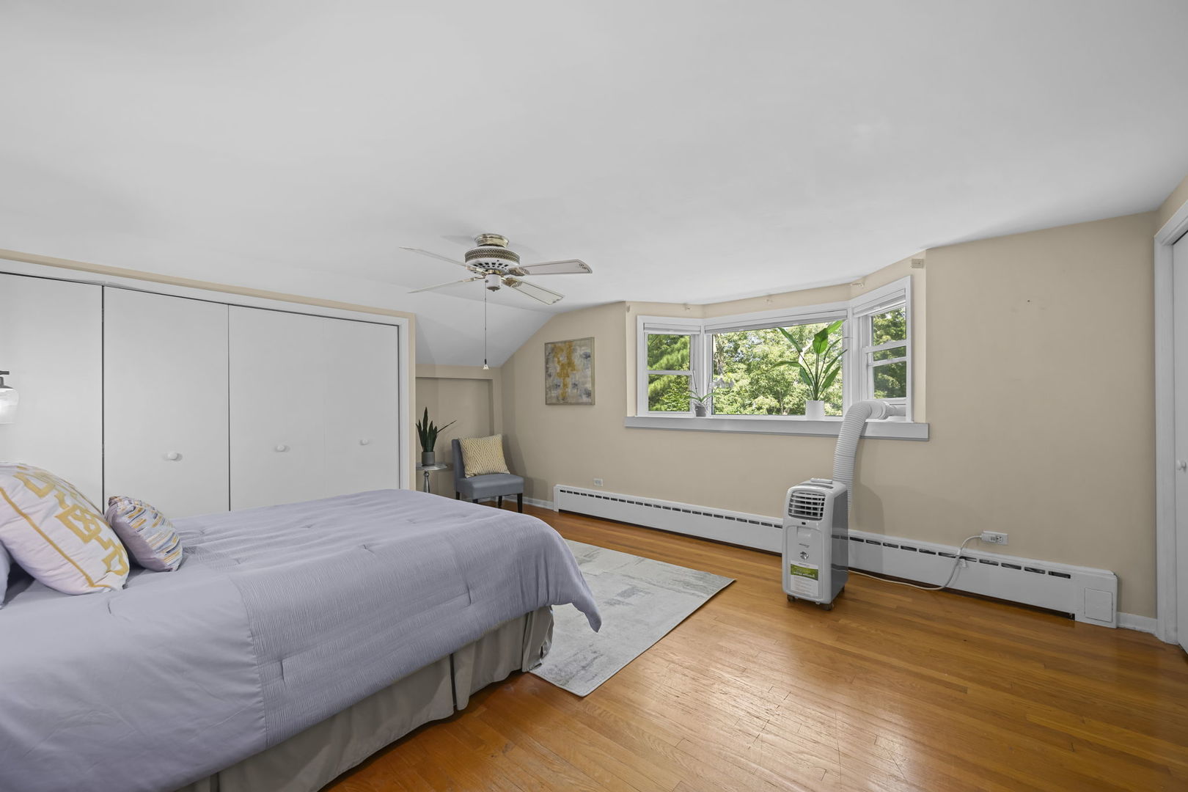
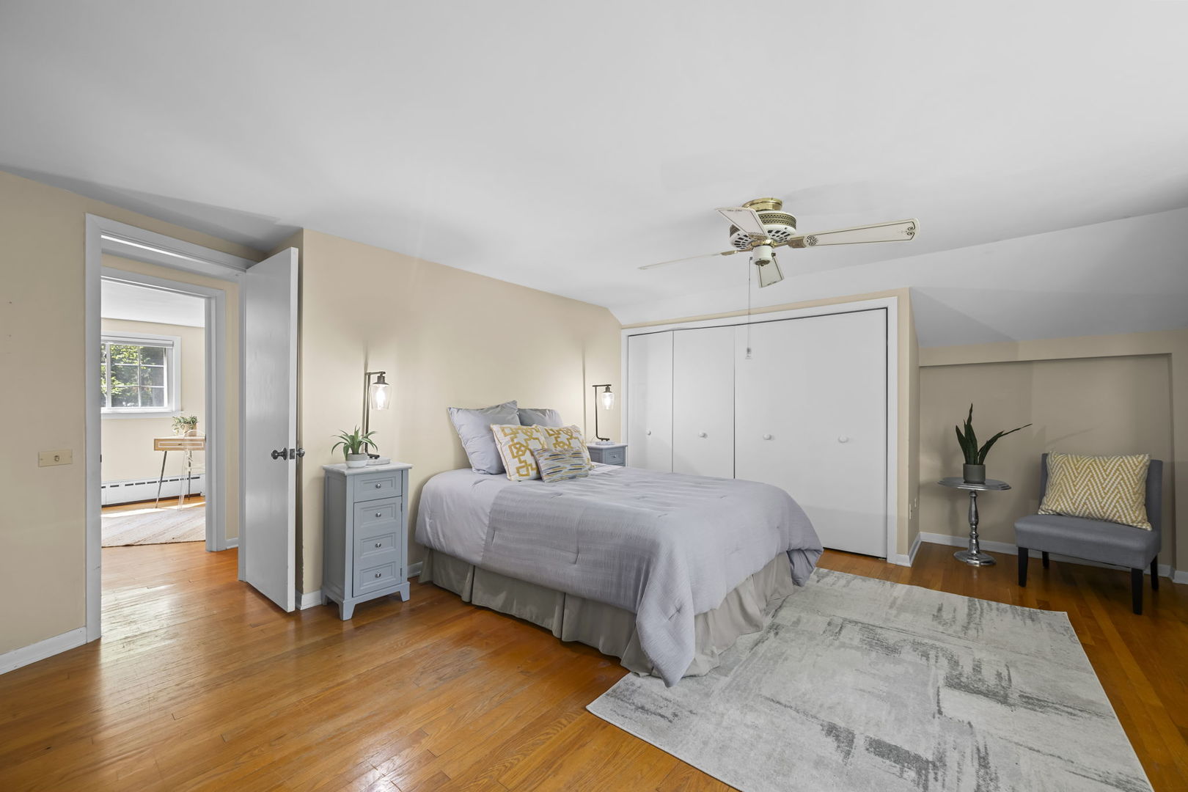
You would never guess what is hiding right here off of Ela Road in Inverness! Your very own slice of history in this 1833 farmhouse complete with original fir floors that has been expanded and updated over the years. Boasting 6 bedrooms and 3 full baths, there is plenty of space for all and room for your reimagining! Hardwood floors on parts of the first floor and all of the 2nd floor and plentiful windows provide abundant natural light. A first floor bedroom/bathroom makes the space perfect for an in-law situation. Laundry located in the basement and also on the 2nd floor. Huge family room addition (1965) with newer windows has built-ins and a wood-burning fireplace and affords a view of the professionally landscaped 1.2 acre lot. The grounds are private and quiet - with towering mature trees providing ample shade - and a variety of blooming plants and textural interest sprinkled in the many garden beds. Paver patio and pond/waterfall feature make a delightful spot to relax and entertain. 1930 barn and attached garage with 9-foot door provide space for hobbies, storage, or work. Kitchen was updated in 2010 with cherry cabinets and granite counters and includes a mudroom space and a butler's pantry. Full basement is unfinished and has two newer boilers and allows an easy way to add central air to the home. Deep well with pure drinking water was redone 20 years ago and original pump house still stands. Driveway is newer. Most of the plumbing has been replaced with copper pipe. Home has been well taken care of and is ready and waiting for its next chapter! Stand in the dappled sunlight and listen to the wind rustle the cottonwood leaves and imagine the magic this space could be for the next generation to enjoy! You'll fall in love with the possibilities! Come tour for yourself today!

Save
Ask
Tour
Hide
Share
Listing Snapshot
Price 
$689,900
Days On Site 
2 Days
Bedrooms 
6
Inside Area (SqFt) 
3,160 sqft
Total Baths 
3
Full Baths 
3
Partial Baths 
N/A
Lot Size 
1.2 Acres
Year Built 
1833
MLS® Number 
12700597
Status 
Active
Property Tax 
$10,531.47
HOA/Condo/Coop Fees 
N/A
Sq Ft Source 
Assessor
Friends & Family
Recent Activity
2 days agoListing updated with changes from the MLS®
2 days agoListing first seen on site
General Features
Acres 
1.2
Direction Faces 
East
Foundation 
Concrete PerimeterStone
Garage 
Yes
Garage Spaces 
2.5
Parking 
AsphaltGarageDetachedDriveway
Parking Spaces 
10.5
Property Sub Type 
Single Family Residence
Sewer 
Septic Tank
SqFt Total 
3160
Style 
Farmhouse
Water Source 
Well
Interior Features
Appliances 
RangeMicrowaveDishwasherRefrigerator
Basement 
UnfinishedExterior EntryFull
Cooling 
Window Unit(s)
Electric 
100 Amp Service
Fireplace 
Yes
Fireplace Features 
Family RoomWood Burning
Fireplaces 
1
Flooring 
Hardwood
Heating 
Steam
Interior 
Solar Tube(s)In-Law FloorplanBuilt-in FeaturesBookcasesGranite Counters
Laundry Features 
Upper LevelMultiple Locations
Window Features 
Double Pane Windows
Bedroom 2 
Dimensions - 14X13Level - Main
Bedroom 3 
Dimensions - 11X22Level - Second
Bedroom 4 
Dimensions - 14X16Level - Second
Bedroom 5 
Dimensions - 15X13Level - Second
Bedroom 6 
Dimensions - 10X10Level - Second
Dining Room 
Dimensions - 13X15Level - Main
Family Room 
Dimensions - 27X22Level - Main
Kitchen 
Dimensions - 11X15Level - MainDescription - Eating Area-Table Space,Pantry-Butler,Custom Cabinetry,Granite Counters,Updated Kitchen
Laundry 
Dimensions - 19X30Level - Basement
Living Room 
Master Bedroom 
Dimensions - 15X18Level - Second
Mud Room 
Dimensions - 6X5Level - Main
Save
Ask
Tour
Hide
Share
Exterior Features
Construction Details 
Vinyl Siding
Exterior 
BarbecueOutdoor GrillLighting
Lot Features 
LandscapedWooded
Other Structures 
Barn(s)Shed(s)Garage(s)
Patio And Porch 
Patio
Roof 
Asphalt
Windows/Doors 
Double Pane Windows
Community Features
Community Features 
ParkTennis Court(s)
MLS Area 
Inverness
School District 
Wm Fremd High School
Township 
Palatine
Schools
School District
Wm Fremd High School
Elementary School
Marion Jordan Elementary School
Middle School
Walter R Sundling Middle School
High School
Wm Fremd High School
Listing Courtesy of MRED as distributed by MLS Grid of Berkshire Hathaway HomeServices Starck Real Estate


Based on information submitted to the MLS GRID as of 2026-07-12 10:01 PM UTC. All data is obtained from various sources and may not have been verified by broker or MLS GRID. Supplied Open House Information is subject to change without notice. All information should be independently reviewed and verified for accuracy. Properties may or may not be listed by the office/agent presenting the information.
Last checked: 2026-07-12 10:01 PM UTC
MRED DMCA Copyright Information Copyright © 2026 Midwest Real Estate Data LLC. All rights reserved.

Neighborhood & Commute
Source: Walkscore
Save
Ask
Tour
Hide
Share