


1615 N Dale AvenueArlington Heights, IL 60004
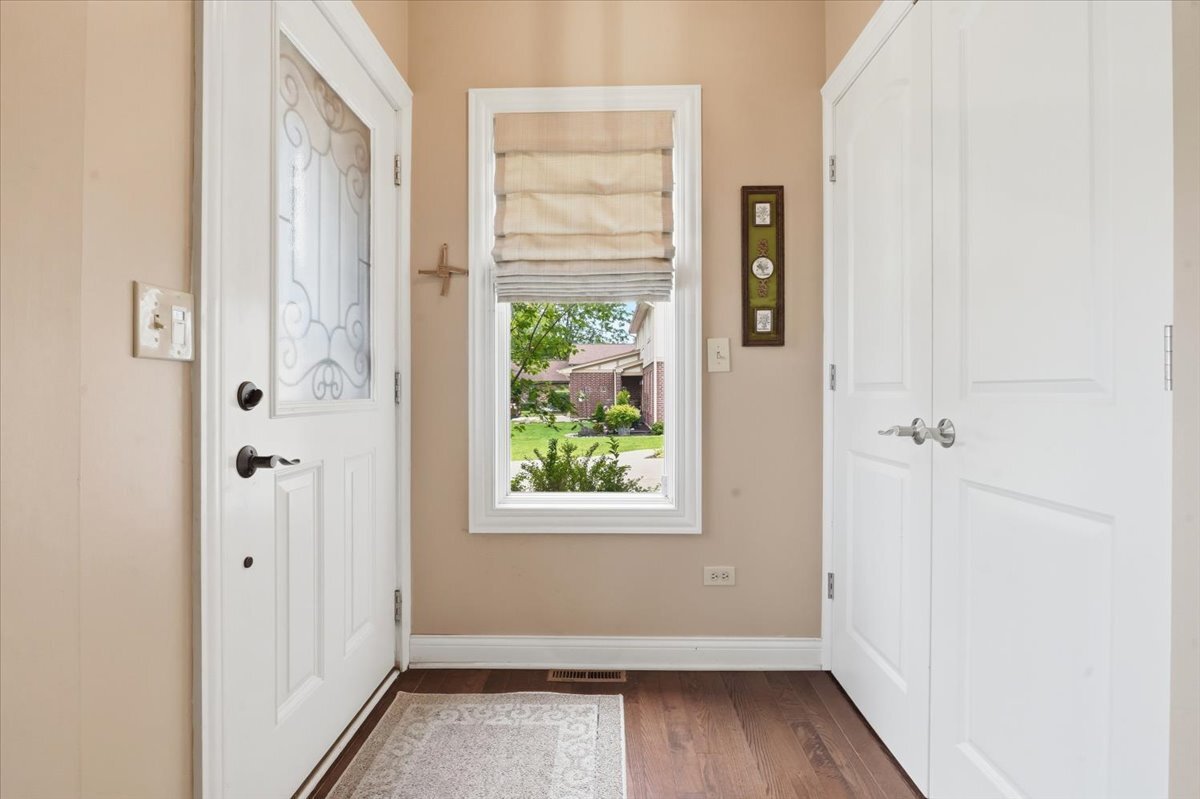
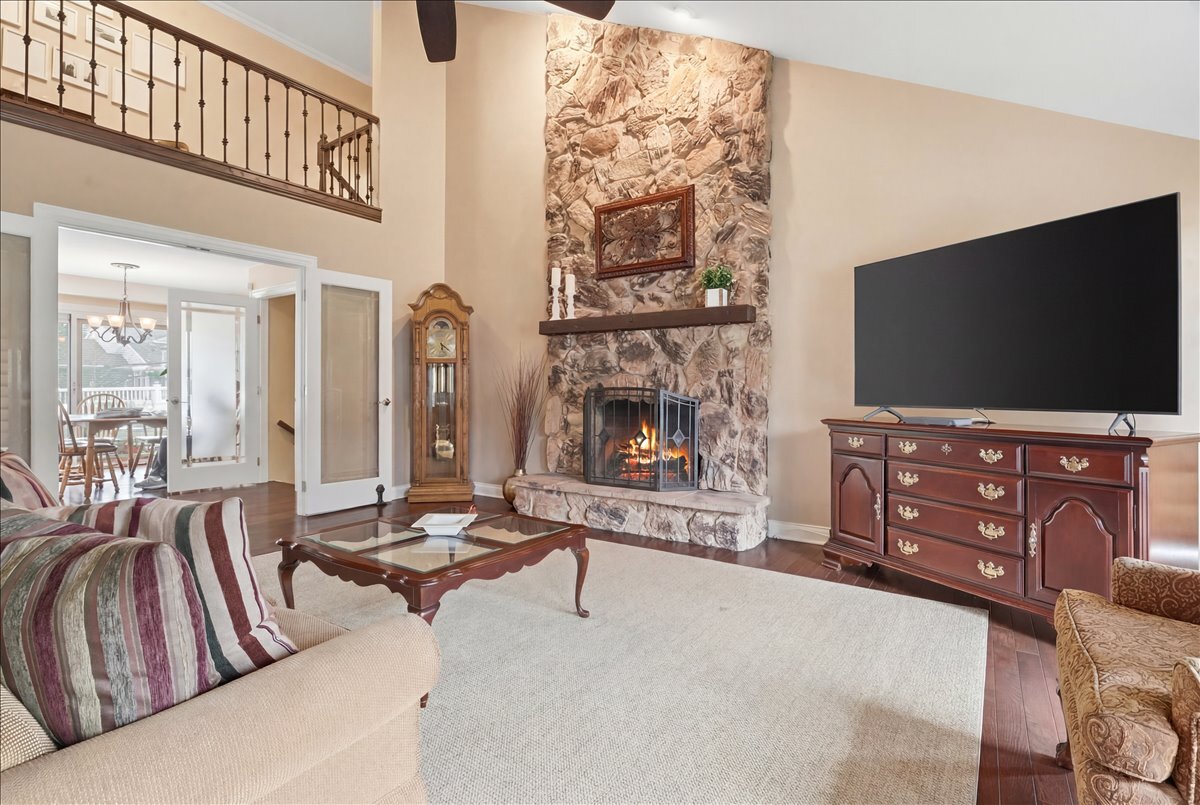
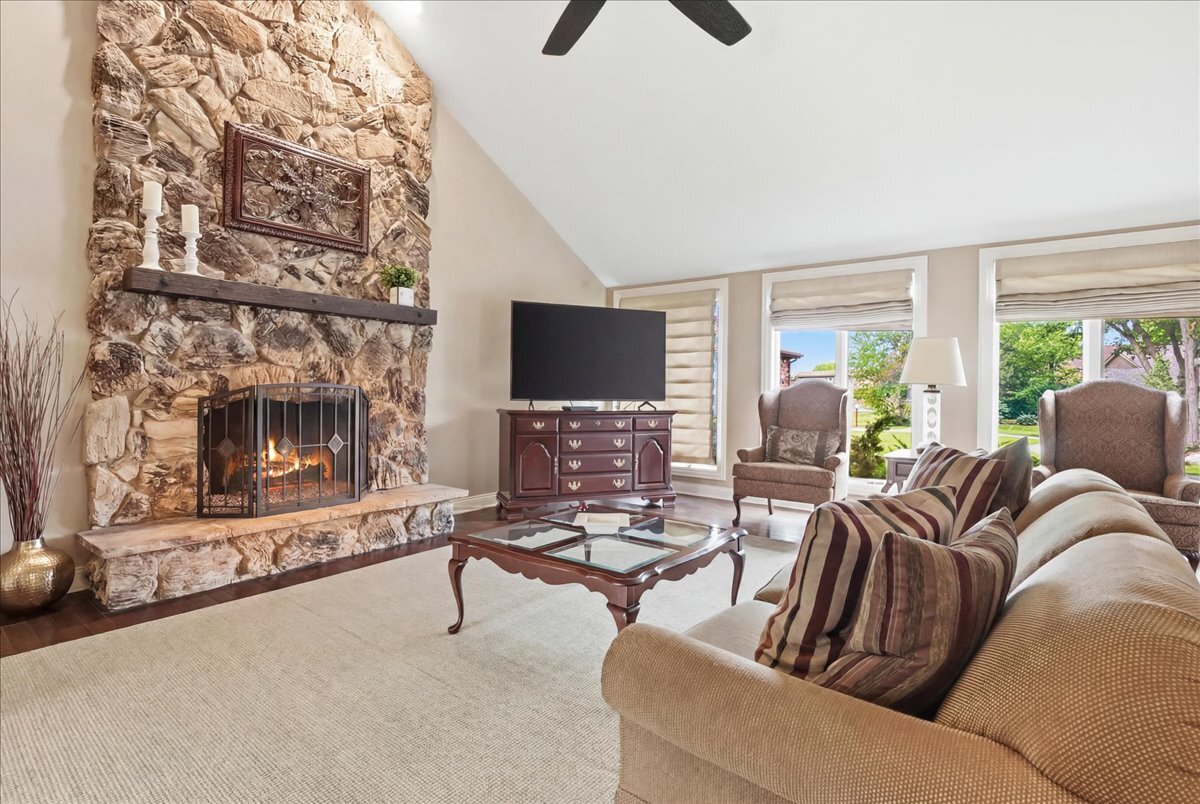
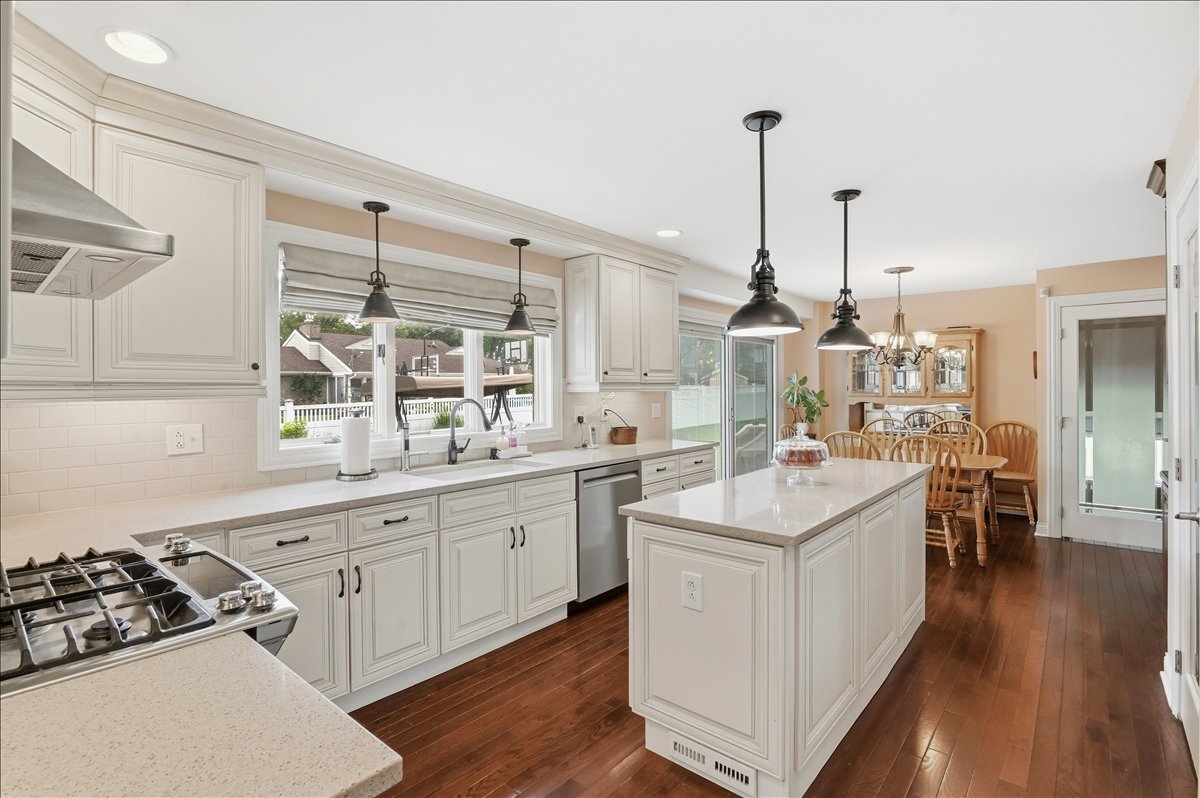
Welcome home to this spacious, beautifully maintained **four-level quad-level residence with all four levels finished**, offering exceptional living space for today's lifestyle. The thoughtfully designed floor plan provides multiple living and entertaining areas, making it ideal for both everyday living and hosting family and friends. The updated kitchen features abundant cabinetry, ample pantry storage, and plenty of workspace for preparing family meals. Conveniently located just off the kitchen, the laundry room adds everyday functionality, while the attached garage offers easy access year-round. The Primary Suite includes a room ready to be turned into a breath taking walk-in closet! The beautifully landscaped yard bursts with colorful flowers throughout the spring and summer, creating a welcoming outdoor retreat complete with a Sunsetter awning and a cement patio, perfect for relaxing or entertaining. This home has been meticulously maintained with numerous improvements, including a **new sump pump (2026), dishwasher and washing machine (2023), furnace (2015), central air conditioning coils (2015) and condensers (2016), water heater (2015), refrigerator, stove, oven, microwave, and dryer (2015), painted exterior siding (2015), cement driveway and patio (2014), garage and laundry room storm doors (2021), and a fire-rated garage entry door.** Additional features include a basement refrigerator (2015), generous storage throughout, 2 hot water heaters, and the peace of mind that comes with so many major mechanical updates already completed. **The basement dishwasher and Osmosis system is currently not operational will be conveyed in as-is condition.** Located in a quiet, relaxing Arlington Heights neighborhood, this home is just minutes from shopping, restaurants, parks, and everyday conveniences. Offering an outstanding combination of space, updates, and location, this move-in ready home is one you won't want to miss!
| 11 hours ago | Listing updated with changes from the MLS® | |
| 11 hours ago | Status changed to Active Under Contract | |
| 4 days ago | Listing first seen on site |

Based on information submitted to the MLS GRID as of 2026-07-13 11:56 PM UTC. All data is obtained from various sources and may not have been verified by broker or MLS GRID. Supplied Open House Information is subject to change without notice. All information should be independently reviewed and verified for accuracy. Properties may or may not be listed by the office/agent presenting the information.
Last checked: 2026-07-13 11:56 PM UTC
MRED DMCA Copyright Information Copyright © 2026 Midwest Real Estate Data LLC. All rights reserved.
Did you know? You can invite friends and family to your search. They can join your search, rate and discuss listings with you.