


824 Paine AvenueLindenhurst, IL 60046
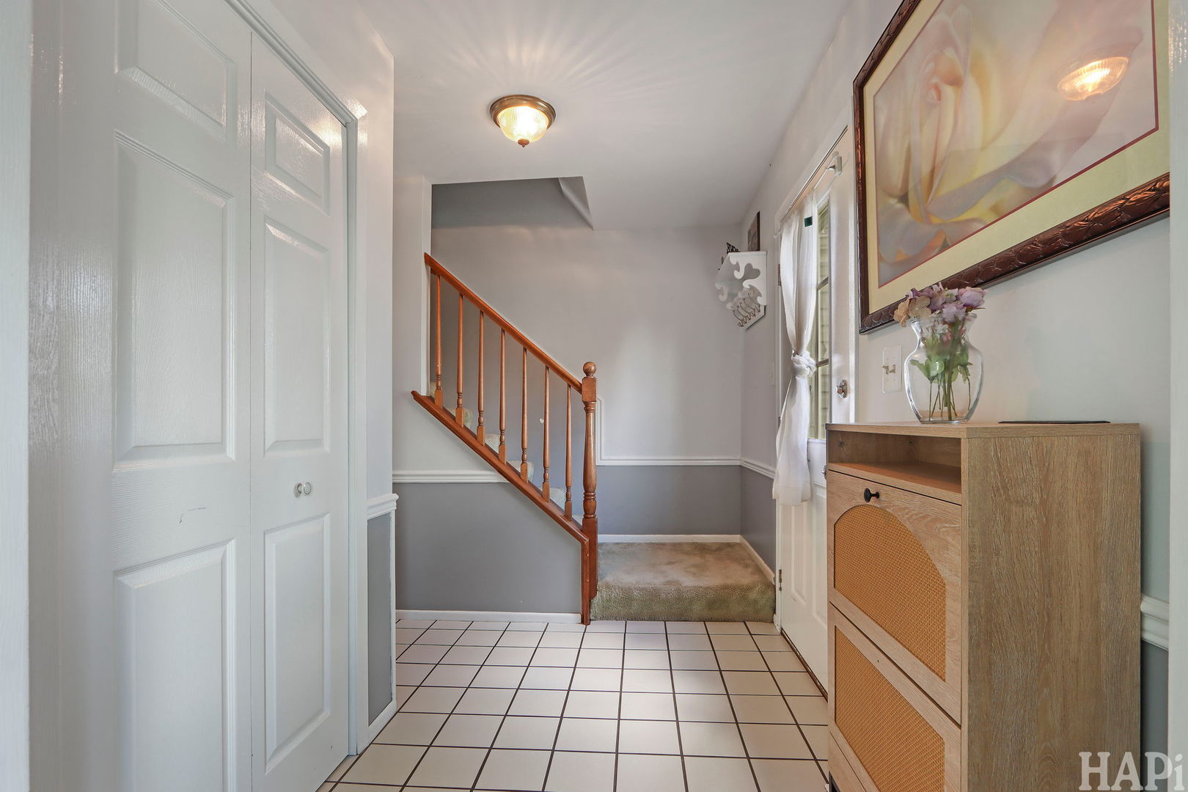
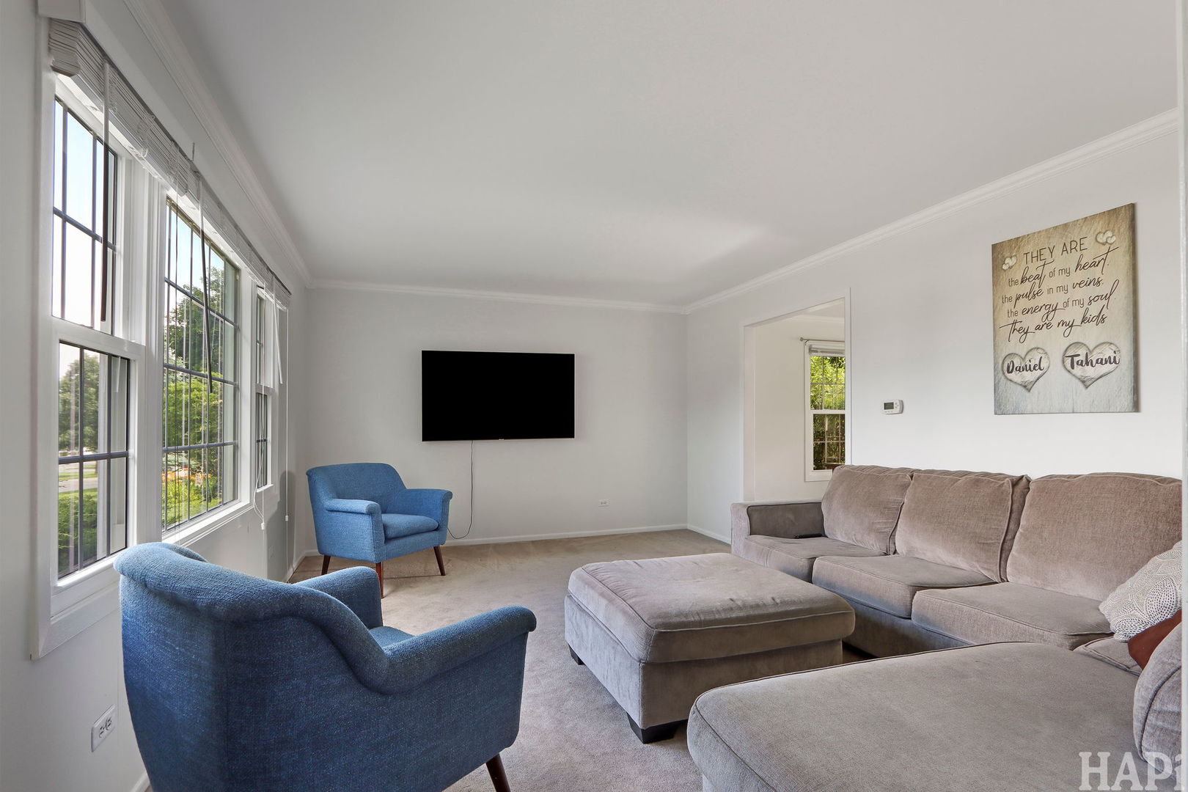
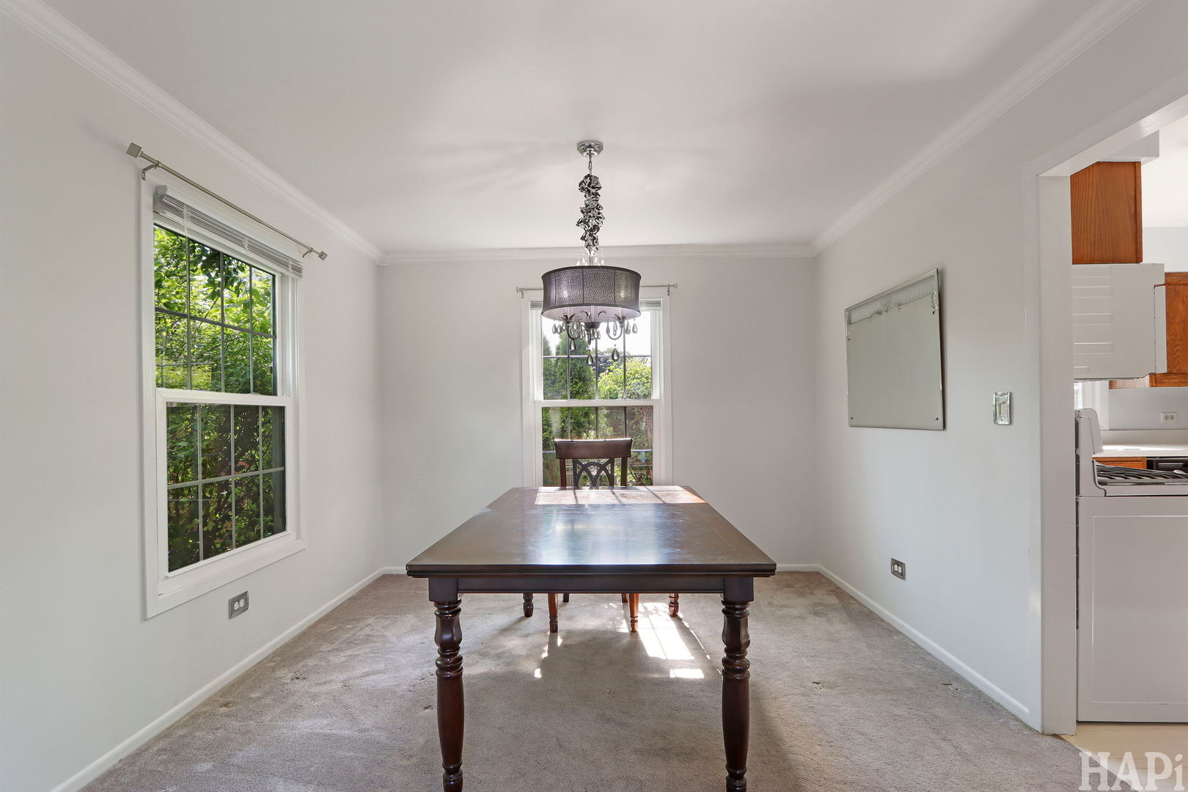
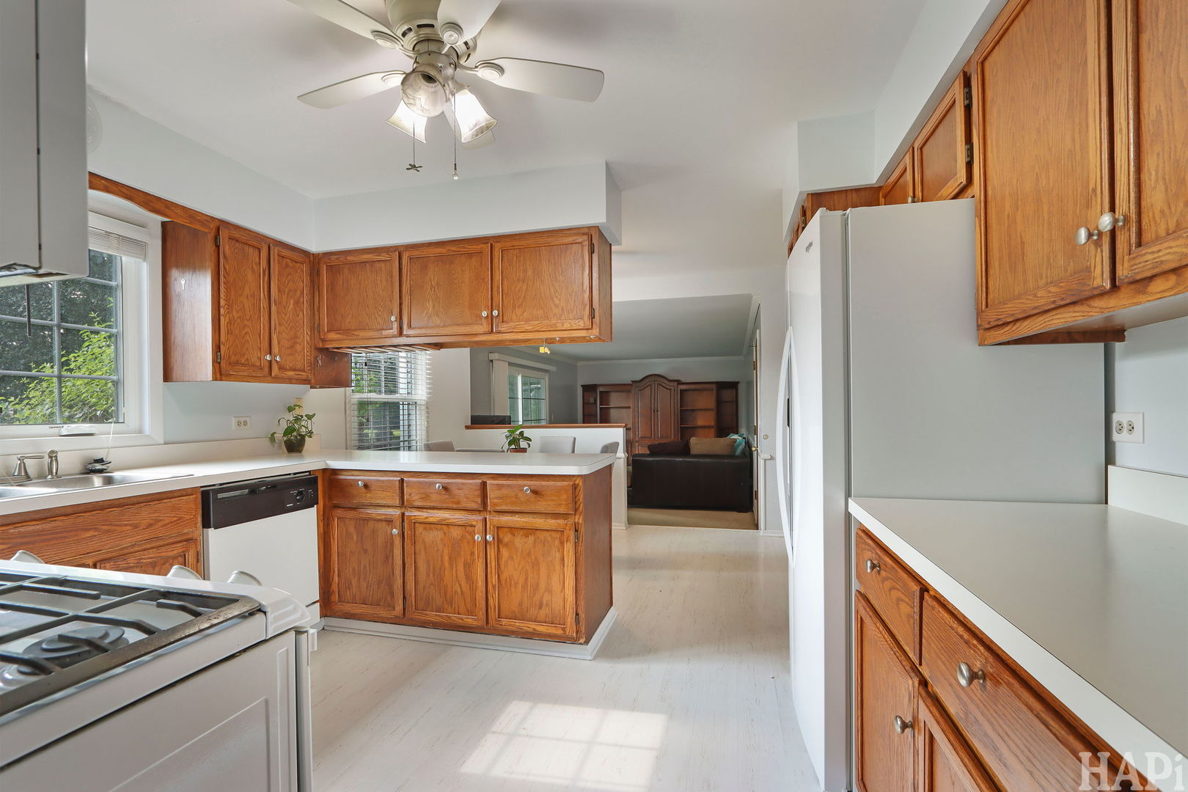
Some homes simply give you more than a place to live they give you a place to settle in, grow, and create lasting memories. Welcome to 824 Paine Avenue in Lindenhurst. This 3-bedroom, 2.5-bath home offers a comfortable layout designed for everyday living, with spaces that feel both functional and inviting. Whether you're gathering with family, hosting friends, or enjoying a quiet evening at home, you'll appreciate the balance of openness and privacy throughout. One of the home's standout features is the sunroom-a bright, versatile space that invites you to enjoy your morning coffee, unwind with a good book, or take in the changing seasons from the comfort of indoors. The unfinished basement provides a blank canvas with plenty of potential. Whether you're looking for additional storage, a home gym, workshop, or envision finishing the space to fit your lifestyle, you'll have the flexibility to make it your own. Outside, you'll find room to relax, entertain, or simply enjoy time outdoors. Conveniently located in the heart of Lindenhurst, this home offers easy access to parks, shopping, dining, Metra, and major commuter routes. Families will appreciate being located within the highly regarded Millburn Elementary and Middle School District, with students attending Antioch Community High School. If you're looking for a home that offers comfortable living today with room to grow tomorrow, 824 Paine Avenue is ready to welcome its next owners.
| yesterday | Listing updated with changes from the MLS® | |
| yesterday | Status changed to Active | |
| a week ago | Listing first seen on site |

Based on information submitted to the MLS GRID as of 2026-07-23 01:30 PM UTC. All data is obtained from various sources and may not have been verified by broker or MLS GRID. Supplied Open House Information is subject to change without notice. All information should be independently reviewed and verified for accuracy. Properties may or may not be listed by the office/agent presenting the information.
Last checked: 2026-07-23 01:30 PM UTC
MRED DMCA Copyright Information Copyright © 2026 Midwest Real Estate Data LLC. All rights reserved.