


5701 Bedford CourtHanover Park, IL 60133
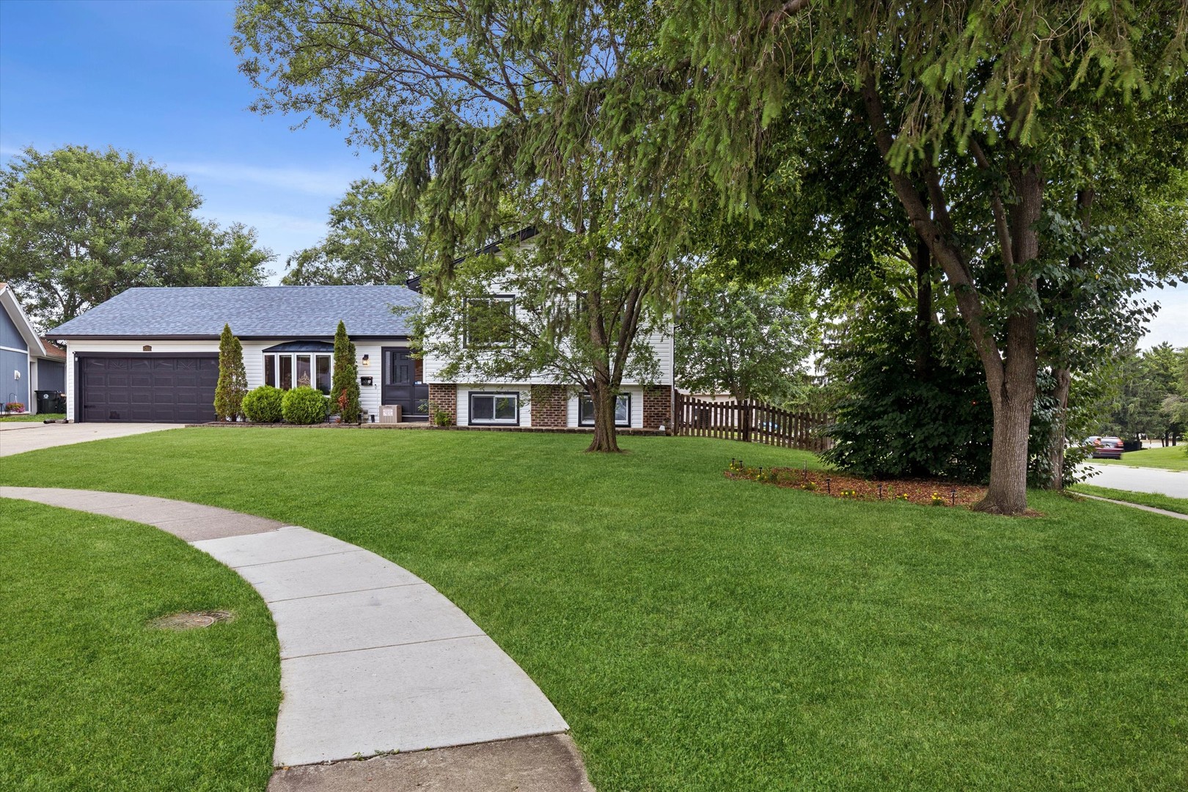
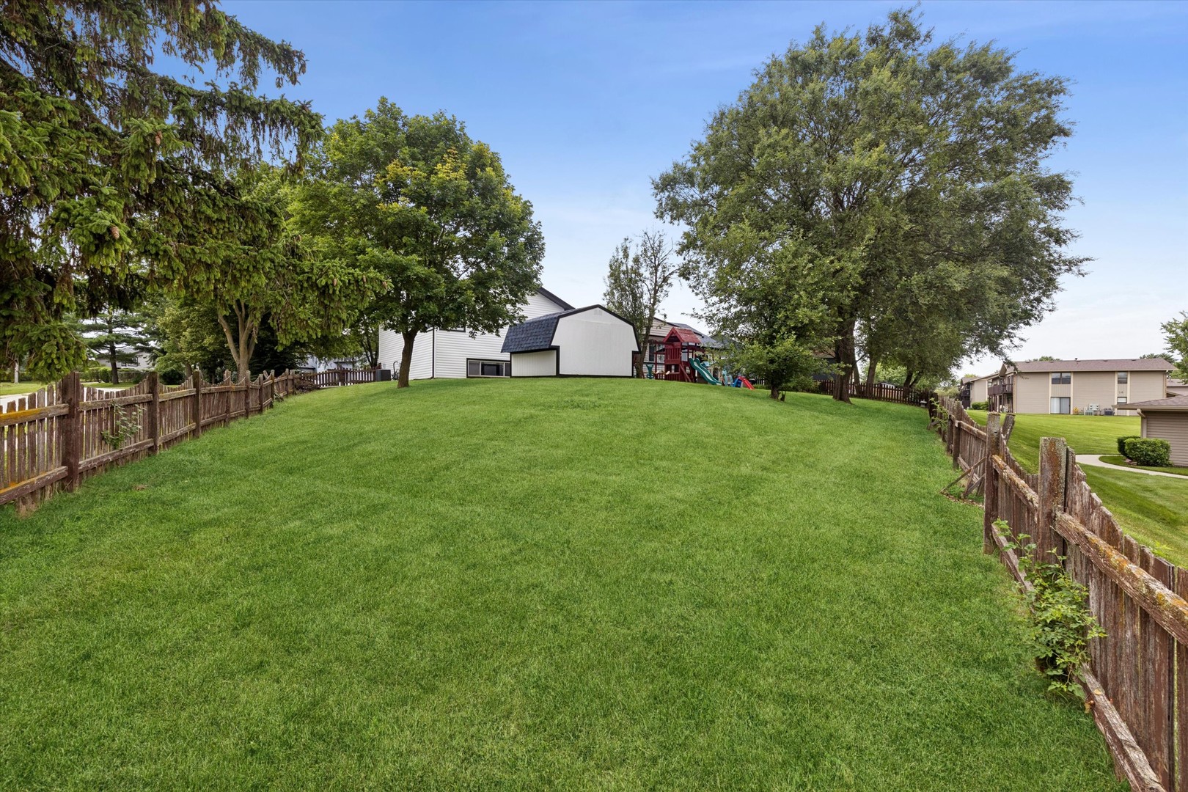
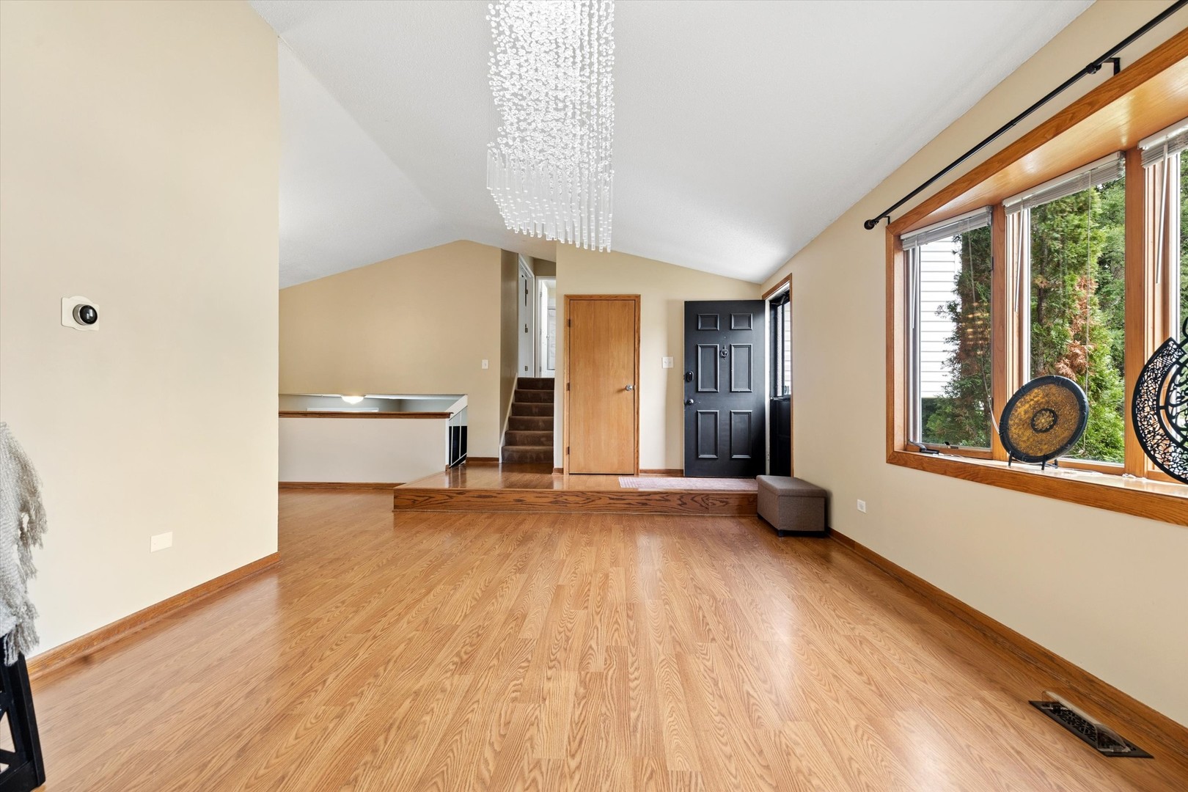
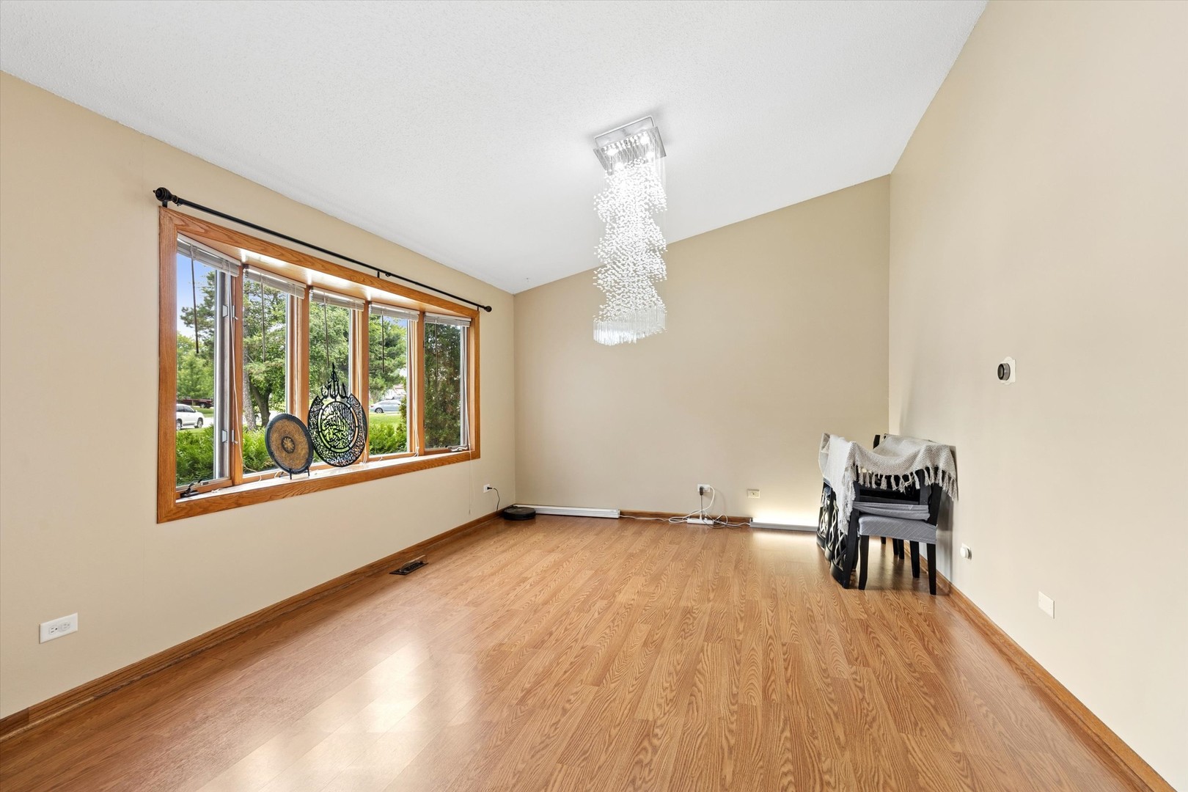
Stunning turnkey 4-bedroom smart home featuring quality finishes and exceptional updates throughout! Meticulously maintained by its owner, this move-in-ready home is perfect for first-time buyers or anyone seeking modern comfort and convenience. Ideally located just minutes from the Lake Street (Route 20) commercial corridor, I-390/Elgin-O'Hare Expressway, Hanover Park and Schaumburg Metra stations, shopping, dining, grocery stores, and within the highly sought-after Lake Park High School District. The bright, open main level features soaring vaulted ceilings, a beautiful bay window, spacious living and dining areas, and an updated kitchen with newer cabinetry, granite countertops, mosaic tile backsplash, and a vented range hood. Sliding glass doors lead to a rare four-season sunroom/Florida room with direct access to the patio and expansive backyard, creating the perfect space for year-round entertaining. The upper level offers three generously sized bedrooms and a beautifully renovated full bath with direct access from the oversized primary bedroom. The finished lower level includes a large family room, fourth bedroom, updated full bathroom, and a convenient spacious laundry room. The attached 2+ car garage includes additional electrical upgrades, including a 220-volt outlet, making it ideal for electric vehicle charging, workshop space, or hobby enthusiasts. Smart home features include a Nest thermostat and smart lighting. Major mechanical updates provide peace of mind, New roof (2025) and new vinyl siding (2025), both with a transferable warranty. New gutters (2025). Smart Samsung oven range with built in air fryer (2024) Newer A/C, Furnace and water heater (2019) Samsung washer and dryer (2021), Situated on one of the largest lots in Greenbrook, this fully fenced backyard offers plenty of room for pets, play, and entertaining, along with a storage shed and children's playset. Enjoy the benefits of the low-fee Greenbrook Association, featuring a clubhouse, swimming pool, parks, and tennis courts. Offering exceptional space, thoughtful updates, smart technology, and an unbeatable location, this move-in-ready home is a must-see and won't last long!
| 4 days ago | Listing updated with changes from the MLS® | |
| 4 days ago | Price changed to $425,000 | |
| 4 days ago | Status changed to Active | |
| 2 weeks ago | Listing first seen on site |

Based on information submitted to the MLS GRID as of 2026-07-27 03:24 AM UTC. All data is obtained from various sources and may not have been verified by broker or MLS GRID. Supplied Open House Information is subject to change without notice. All information should be independently reviewed and verified for accuracy. Properties may or may not be listed by the office/agent presenting the information.
Last checked: 2026-07-27 03:24 AM UTC
MRED DMCA Copyright Information Copyright © 2026 Midwest Real Estate Data LLC. All rights reserved.