Save
Ask
Tour
Hide
Share
$850,000
26 Days On Site

14637 W River Oaks Drive
Lincolnshire, IL 60069

For Sale|Single Family Residence|Active
3
Beds
4
Total Baths
3
Full Baths
1
Partial Bath
2,894
SqFt
$294
/SqFt
1974
Built
County:
Lake
Listing Courtesy of MRED as distributed by MLS Grid of Redfin Corporation
Call Now: 847.967.0022
Is this the listing for you? We can help make it yours.
847.967.0022
14637 W River Oaks Drive14637 W River Oaks Drive14637 W River Oaks Drive14637 W River Oaks Drive
Save
Ask
Tour
Hide
Share

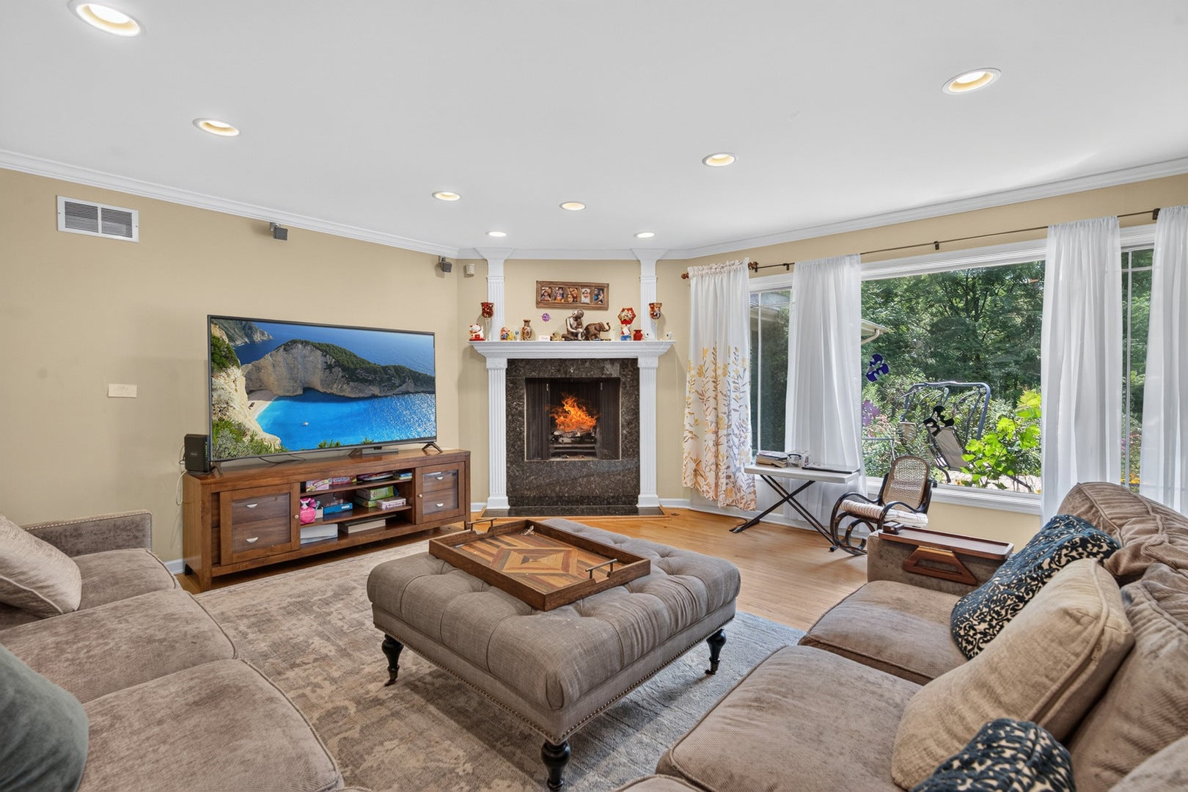
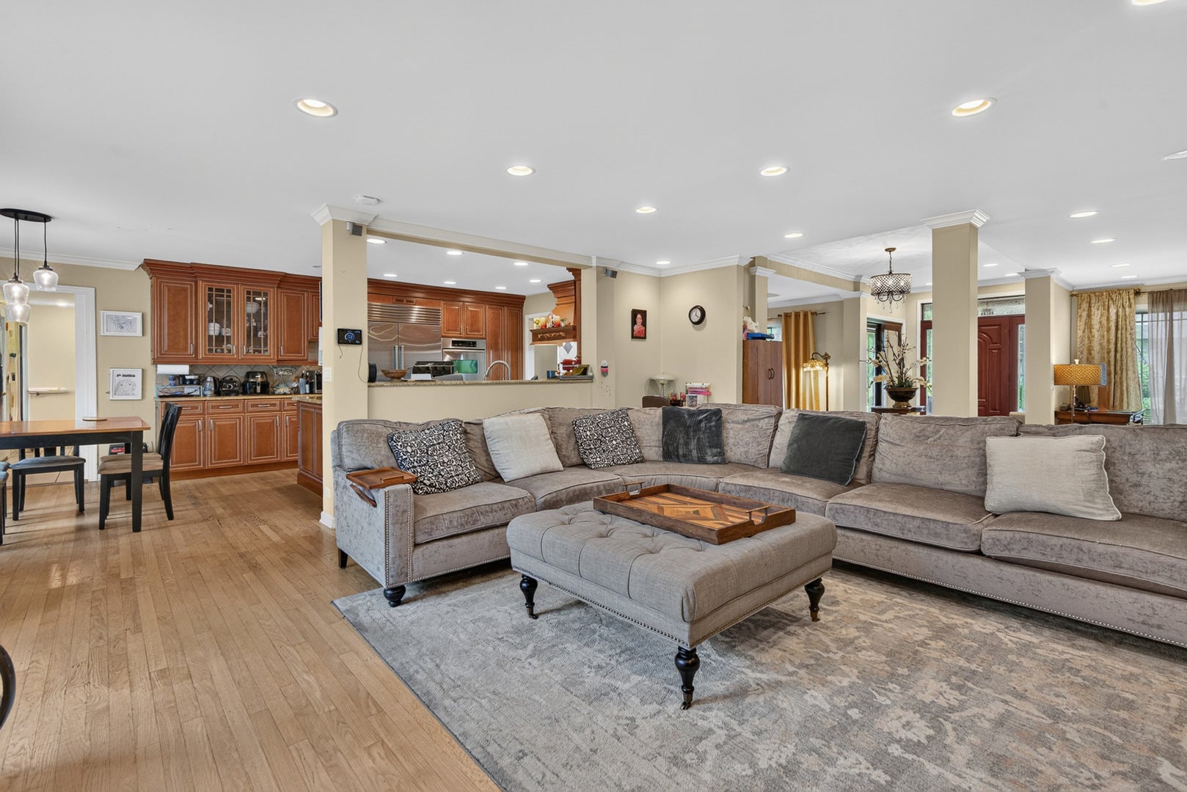
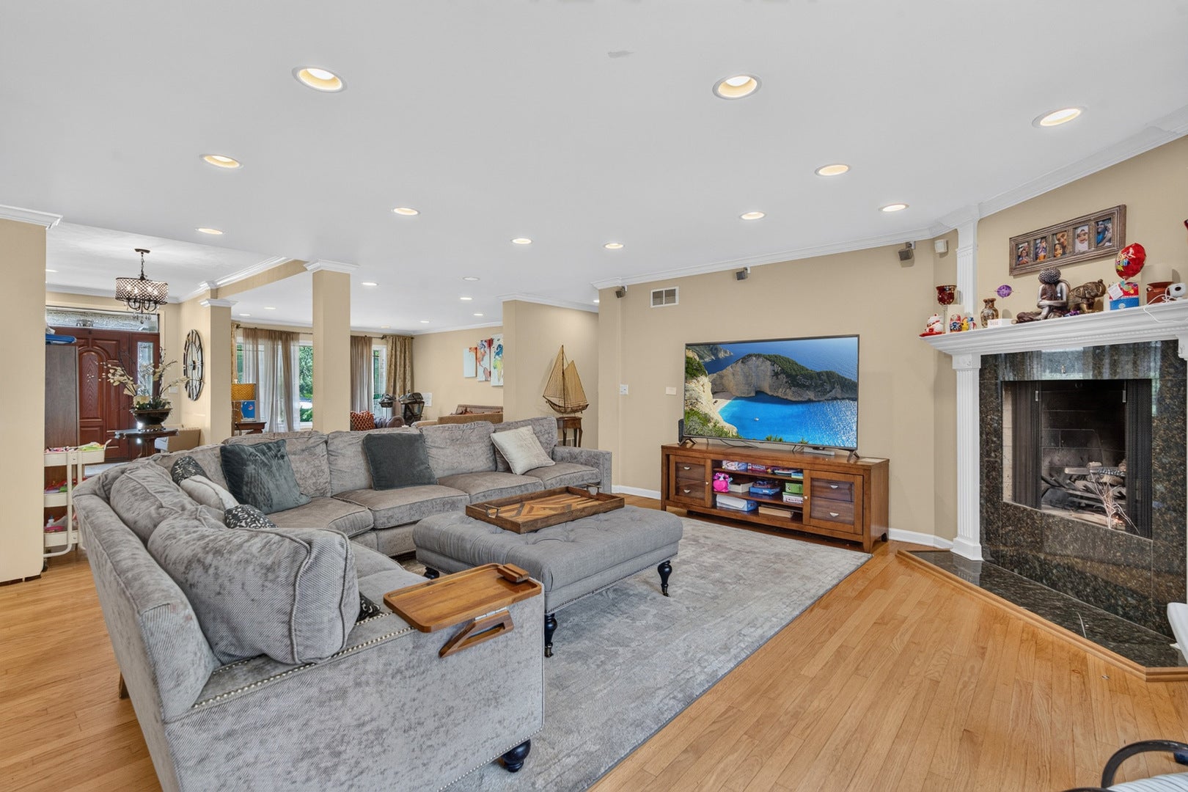
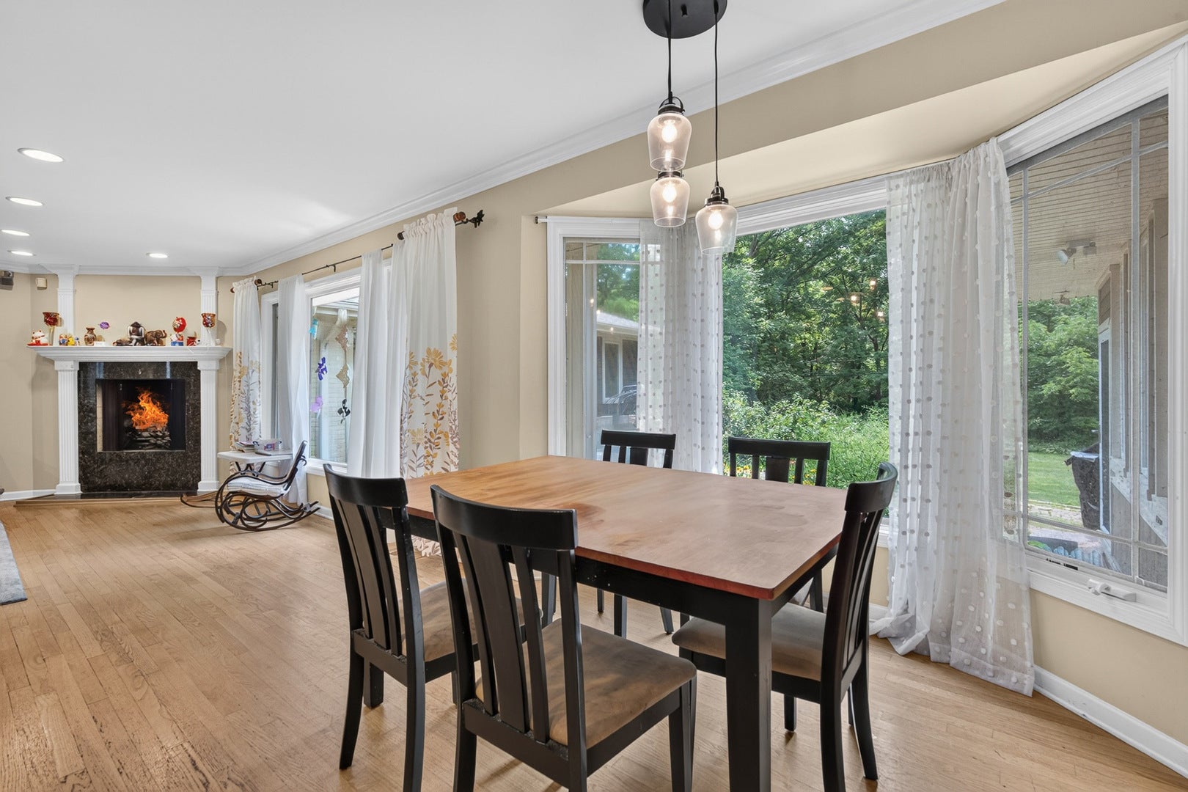
Welcome home to this stunning 4-bedroom, 3 1/2-bathroom home, nestled on a private, half-acre lot within the award-winning Stevenson High School District and highly sought-after elementary schools. As you enter this elegant, sprawling ranch, there is a formal dining room on one side and a step-down, comfortable sitting room on the other side. The large family room with a cozy corner fireplace offers views to the serene backyard and is open to the kitchen and eating area. The chef's kitchen offers high-end cabinetry, granite counters, stainless steel appliances and extended, built-in cabinetry to the eating area. Behind the kitchen, the home was extended to include a mud room, laundry room and a half bathroom, as well as access to the charming sun room with vaulted ceilings, a ceiling fan, tons of windows and access to the backyard. The other side of the home features three bedrooms and two full bathrooms. Be sure to check out the large primary suite with a walk-in closet, large ensuite with separate soaking tub and shower and sliders to the backyard garden. The full, finished basement was redone in 2023 and adds even more living space with a rec room, workout room, bedroom, full bathroom, and a sauna. Step outside to enjoy the gardens and mature trees in the backyard, as well as the patio and the private fire pit. Recent updates include James Hardie siding, an updated front porch, and a new gas furnace in 2024, and a new water heater and second gas furnace in 2021. Conveniently located near major interstates, Metra train service, shopping, dining, and everyday amenities, this exceptional home combines privacy, charm, and convenience. Don't miss the opportunity to make it yours!

Save
Ask
Tour
Hide
Share
Listing Snapshot
Price 
$850,000
Days On Site 
26 Days
Bedrooms 
3
Inside Area (SqFt) 
2,894 sqft
Total Baths 
4
Full Baths 
3
Partial Baths 
1
Lot Size 
N/A
Year Built 
1974
MLS® Number 
12700782
Status 
Active
Property Tax 
$18,875
HOA/Condo/Coop Fees 
N/A
Sq Ft Source 
Assessor
Friends & Family
Recent Activity
yesterdayListing updated with changes from the MLS®
2 days agoPrice changed to $850,000
2 days agoStatus changed to Active
4 weeks agoListing first seen on site
General Features
Attached Garage 
Yes
Direction Faces 
North
Garage 
Yes
Garage Spaces 
2
Parking 
AsphaltGarage Door OpenerGarageElectric Vehicle Charging Station(s)Attached
Parking Spaces 
2
Property Sub Type 
Single Family Residence
Sewer 
Septic Tank
Water Source 
Well
Interior Features
Appliances 
Water SoftenerDouble OvenMicrowaveDishwasherRefrigeratorWasherDryerDisposalStainless Steel Appliance(s)Wine RefrigeratorCooktopOvenWater Purifier OwnedWater Softener Owned
Basement 
Sump PumpFinishedFull
Cooling 
Central Air
Electric 
Circuit Breakers
Fireplace 
Yes
Fireplace Features 
Living RoomWood BurningGas Starter
Fireplaces 
1
Flooring 
HardwoodCarpet
Heating 
Natural GasForced Air
Interior 
Central VacuumVaulted Ceiling(s)Dry BarWalk-In Closet(s)Granite CountersPantry
Laundry Features 
Main LevelGas Dryer HookupIn Unit
Window Features 
Bay Window(s)BlindsInsulated WindowsScreens
Bedroom 2 
Dimensions - 15X10Level - Main
Bedroom 3 
Dimensions - 13X16Level - Main
Bedroom 4 
Dimensions - 13X12Level - Basement
Bonus Room 
Dimensions - 13X13Level - Basement
Breakfast Room 
Dimensions - 12X10Level - Main
Dining Room 
Dimensions - 14X12Level - Main
Family Room 
Dimensions - 16X19Level - Main
Kitchen 
Dimensions - 10X12Level - MainDescription - Eating Area-Breakfast Bar,Eating Area-Table Space,Pantry-Butler,Custom Cabinetry,Granite Counters,Pantry,Updated Kitchen
Laundry 
Dimensions - 19X9Level - Main
Living Room 
Dimensions - 14X19Level - Main
Master Bedroom 
Dimensions - 19X13Level - Main
Recreation Room 
Dimensions - 30X23Level - Basement
Save
Ask
Tour
Hide
Share
Exterior Features
Construction Details 
Brick
Exterior 
Fire Pit
Patio And Porch 
Patio
Windows/Doors 
Bay Window(s)BlindsInsulated WindowsScreens
Community Features
Community Features 
Park
MLS Area 
Lincolnshire
School District 
Adlai E Stevenson High School
Township 
Vernon
Schools
School District
Adlai E Stevenson High School
Elementary School
Laura B Sprague School
Middle School
Daniel Wright Junior High School
High School
Adlai E Stevenson High School
Listing Courtesy of MRED as distributed by MLS Grid of Redfin Corporation


Based on information submitted to the MLS GRID as of 2026-08-05 05:34 PM UTC. All data is obtained from various sources and may not have been verified by broker or MLS GRID. Supplied Open House Information is subject to change without notice. All information should be independently reviewed and verified for accuracy. Properties may or may not be listed by the office/agent presenting the information.
Last checked: 2026-08-05 05:34 PM UTC
MRED DMCA Copyright Information Copyright © 2026 Midwest Real Estate Data LLC. All rights reserved.

Neighborhood & Commute
Source: Walkscore
Save
Ask
Tour
Hide
Share