Save
Ask
Tour
Hide
Share
$699,000
12 Days On Site

1795 Northland Avenue
Highland Park, IL 60035

For Sale|Single Family Residence|Active Under Contract
3
Beds
2
Total Baths
2
Full Baths
2,385
SqFt
$293
/SqFt
1954
Built
County:
Lake
Listing Courtesy of MRED as distributed by MLS Grid of Baird & Warner
Call Now: 847.967.0022
Is this the listing for you? We can help make it yours.
847.967.0022
1795 Northland Avenue1795 Northland Avenue1795 Northland Avenue1795 Northland Avenue
Save
Ask
Tour
Hide
Share

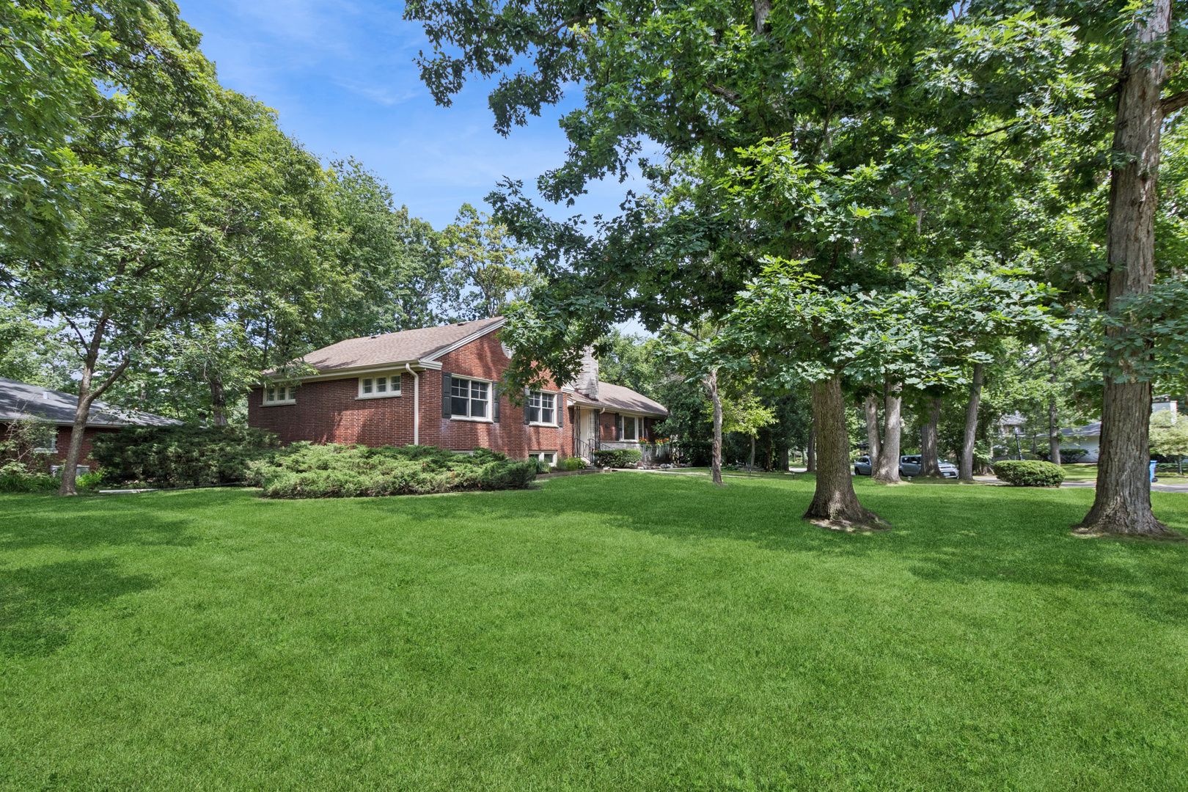
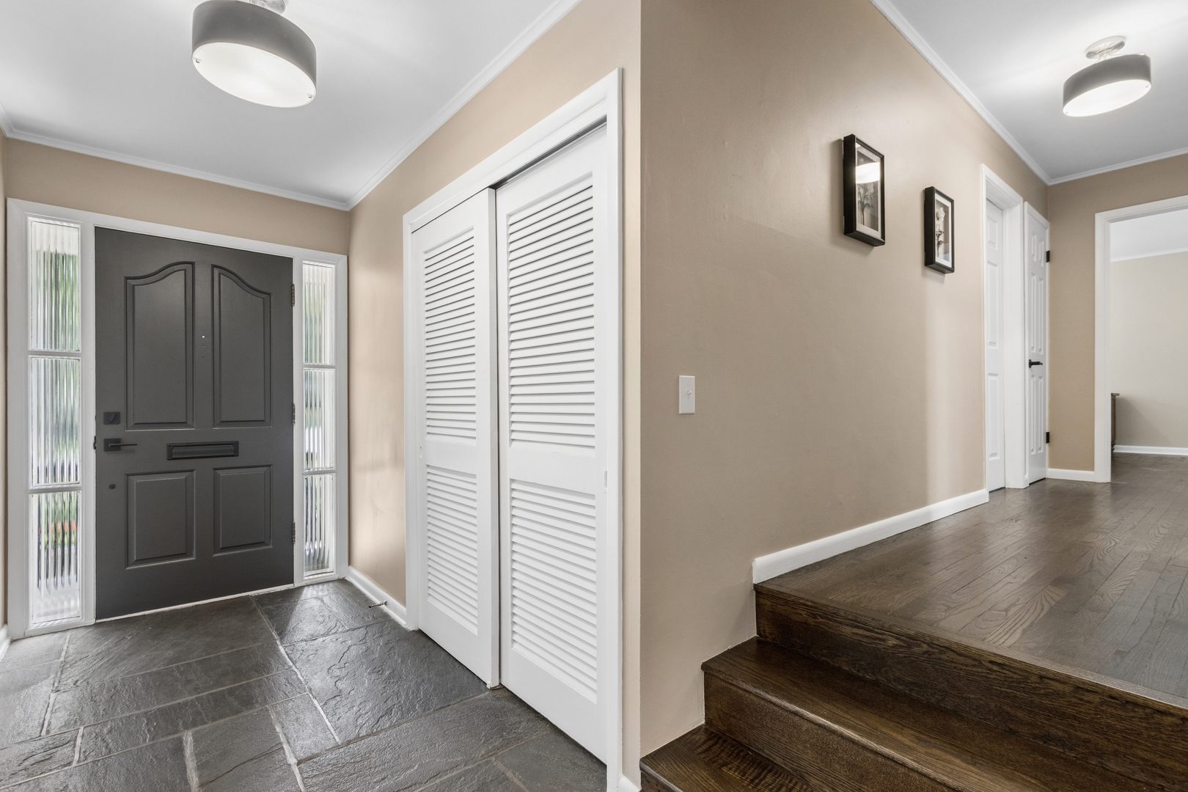
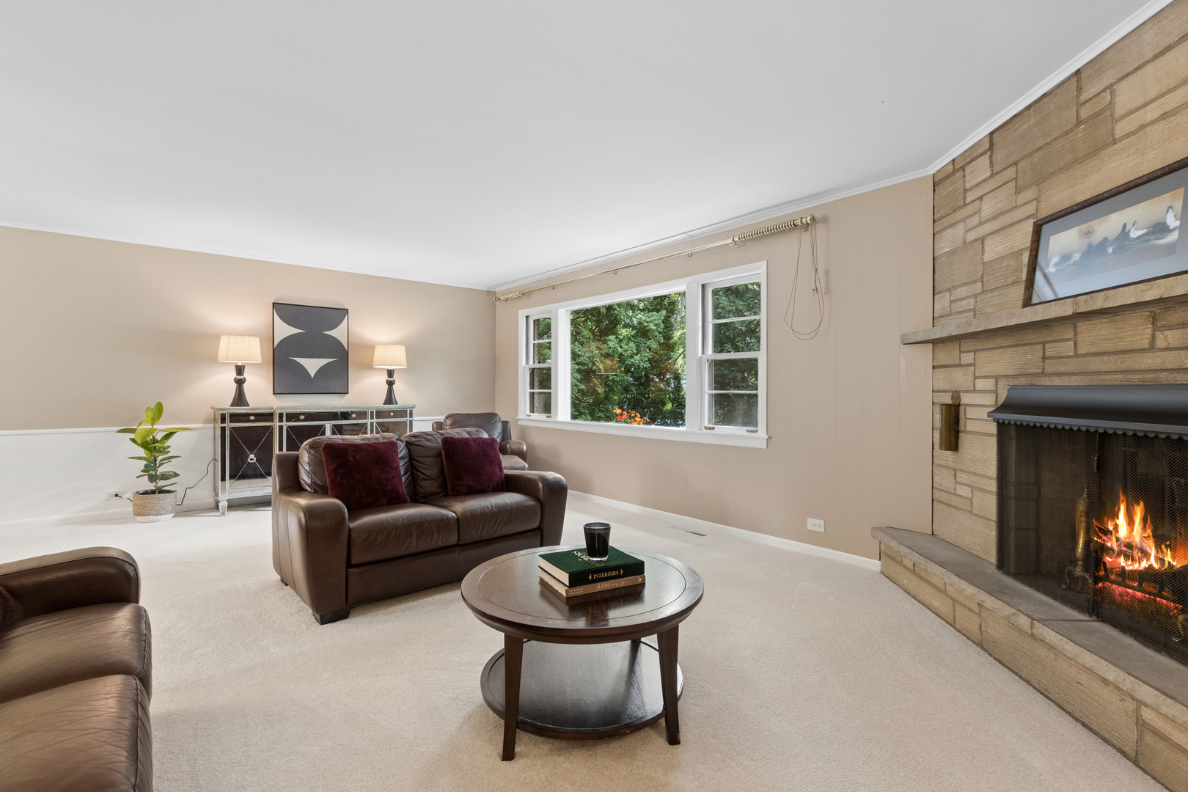
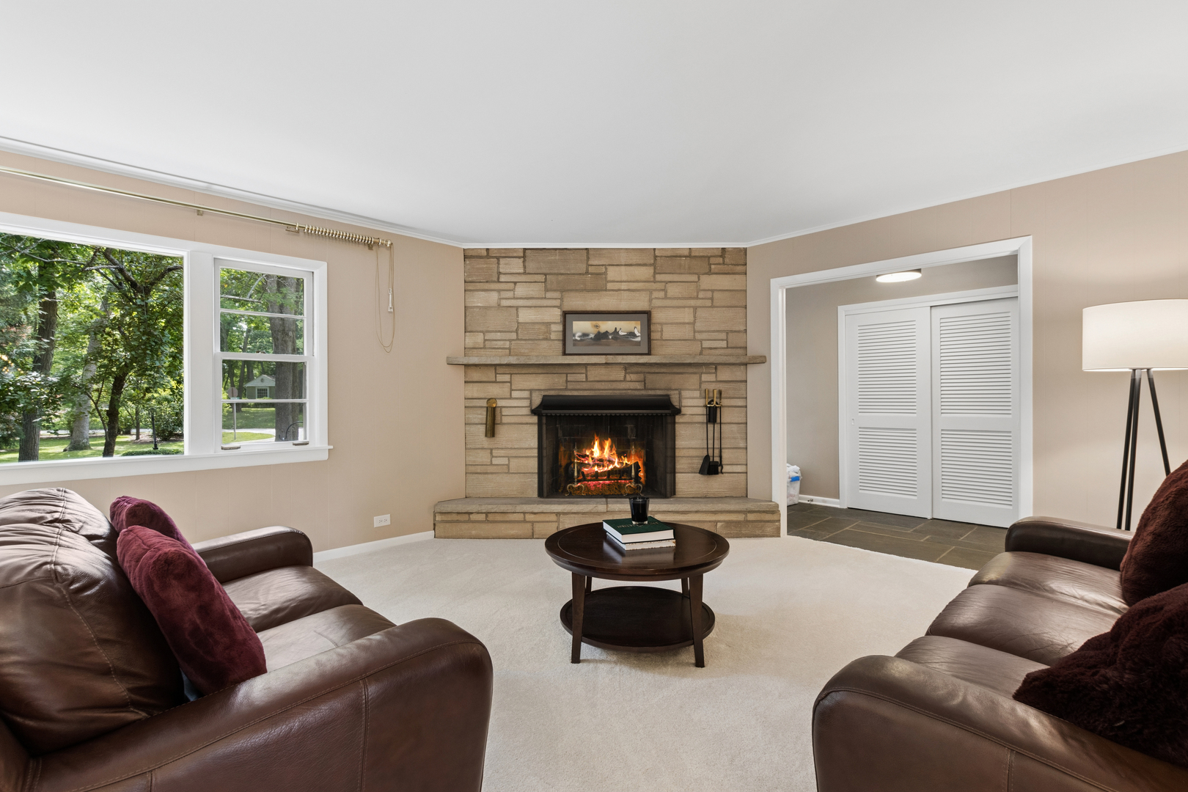
Nestled on a generous lot this property offers a rare combination of space, charm, and modern updates. The main level welcomes you with a gracious foyer that flows into an expansive living room, ideal for both everyday living and entertaining. The kitchen showcases rich wood cabinetry, dark granite countertops, appliances, and classic subway tile backsplash - all anchored by warm hardwood flooring. Adjacent to the kitchen, the formal dining room creates an elegant setting for entertaining. A dedicated office provides the perfect work-from-home solution, while three generously sized bedrooms and a spa-like full bathroom with a double vessel-sink vanity, and a sleek walk-in glass shower complete this level. The lower level offers incredible versatility with an enormous recreation the perfect space for movie nights, a home gym, or a playroom. A full bathroom and a spacious laundry room with ample storage add everyday convenience. Outside, the expansive lot provides endless possibilities for outdoor enjoyment and entertaining. With a prime location just minutes from parks, shopping, dining, and the Metra, and proudly served by the highly rated Sherwood Elementary and your choice of Deerfield or Highland Park High School, 1795 Northland Avenue delivers Highland Park living at its finest. Do not miss this opportunity.

Save
Ask
Tour
Hide
Share
Listing Snapshot
Price 
$699,000
Days On Site 
12 Days
Bedrooms 
3
Inside Area (SqFt) 
2,385 sqft
Total Baths 
2
Full Baths 
2
Partial Baths 
N/A
Lot Size 
N/A
Year Built 
1954
MLS® Number 
12700825
Status 
Active Under Contract
Property Tax 
$13,986.92
HOA/Condo/Coop Fees 
N/A
Sq Ft Source 
Plans
Friends & Family
Recent Activity
4 days agoListing updated with changes from the MLS®
4 days agoStatus changed to Active Under Contract
a week agoPrice changed to $699,000
2 weeks agoListing first seen on site
General Features
Garage 
Yes
Garage Spaces 
2
Parking 
AsphaltDetachedGarage
Parking Spaces 
2
Property Sub Type 
Single Family Residence
Sewer 
Public Sewer
SqFt Below 
924
SqFt Total 
1461
Style 
Split Level
Water Source 
Public
Interior Features
Appliances 
RangeMicrowaveDishwasherRefrigeratorWasherDryer
Basement 
FinishedFull
Cooling 
Ceiling Fan(s)Central Air
Fireplace 
Yes
Fireplace Features 
Living Room
Fireplaces 
1
Flooring 
Hardwood
Heating 
Natural GasForced Air
Interior 
Entrance FoyerDry Bar
Laundry Features 
In UnitSink
Bedroom 2 
Dimensions - 15X11Level - Main
Bedroom 3 
Dimensions - 11X10Level - Main
Bedroom 4 
Dining Room 
Dimensions - 12X11Level - Main
Family Room 
Foyer 
Dimensions - 13X5Level - Main
Kitchen 
Dimensions - 14X11Level - MainDescription - Eating Area-Breakfast Bar
Laundry 
Dimensions - 16X12Level - Basement
Living Room 
Dimensions - 22X15Level - Main
Master Bedroom 
Dimensions - 15X12Level - Main
Recreation Room 
Dimensions - 27X24Level - Basement
Save
Ask
Tour
Hide
Share
Exterior Features
Construction Details 
Frame
Lot Features 
Corner Lot
Community Features
Community Features 
ParkCurbs
MLS Area 
Highland Park
School District 
Deerfield High School
Township 
West Deerfield
Schools
School District
Deerfield High School
Elementary School
Sherwood Elementary School
Middle School
Elm Place School
High School
Deerfield High School
Listing Courtesy of MRED as distributed by MLS Grid of Baird & Warner


Based on information submitted to the MLS GRID as of 2026-07-26 02:06 AM UTC. All data is obtained from various sources and may not have been verified by broker or MLS GRID. Supplied Open House Information is subject to change without notice. All information should be independently reviewed and verified for accuracy. Properties may or may not be listed by the office/agent presenting the information.
Last checked: 2026-07-26 02:06 AM UTC
MRED DMCA Copyright Information Copyright © 2026 Midwest Real Estate Data LLC. All rights reserved.

Neighborhood & Commute
Source: Walkscore
Save
Ask
Tour
Hide
Share